Move in ready and updated Registry Ridge Home home on 1/2 Acre! Features new exterior paint, some new interior paint, newly finished hardwood floors & new carpet throughout. Additional major updates include a newer furnace, air conditioning, water heater, some new windows, window coverings, refreshed lighting and newer kitchen appliances, including the refrigerator and dishwasher. Nestled against the foothills this sprawling home offers an oversized 3 car garage, 4 bedrooms and 4 bathrooms, including an optional basement bedroom, providing flexible living for today's lifestyle. The sun-filled main level features abundant natural light, oversized living spaces, and a private study perfect for working from home or a quiet retreat. A spacious formal dining room or flexible gathering area offers endless possibilities for entertaining, hosting holidays, or creating an additional living space, while two cozy fireplaces anchor living areas.The bright, well-appointed kitchen provides extensive counter space and a large walk-in pantry, making it ideal for everyday living and entertaining.The finished basement expands the living space creating the perfect environment for guests, recreation, or a media and relaxation area.An oversized 3-car garage offers ample space for vehicles, storage, and hobbies. Outdoors, enjoy the beautifully landscaped backyard with custom landscaping and extended concrete-perfect for entertaining, outdoor dining, or relaxing while taking in Colorado's fresh air and foothill setting. Residents of Registry Ridge enjoy access to a clubhouse, pool, park, and walking trails, all while being conveniently located near town and surrounded by natural beauty. Turnkey, spacious, and thoughtfully updated this is an exceptional opportunity in one of the area's most sought-after neighborhoods.HOA INCLUDES POOL MEMBERSHIP
For sale
Price cut: $6K (7/21)
$719,000
1408 Leahy Dr, Fort Collins, CO 80526
4beds
3,900sqft
:
Get pre-qualified$4,470/mo
Single Family Residence
Built in 2001
10,400 Square Feet Lot
$-- Zestimate®
$184/sqft
$92/mo HOA
What's special
Two cozy fireplacesFoothill settingNestled against the foothillsLarge walk-in pantryNew exterior paintSun-filled main levelNewly finished hardwood floors
- 106 days |
- 664 |
- 20 |
Zillow last checked:
Listing updated:
Listed by:
Tara Moreno 970-443-5034,
RE/MAX Alliance-Loveland
Source: IRES as distributed by MLS GRID,MLS#: 1056520
Facts & features
Interior
Bedrooms & bathrooms
- Bedrooms: 4
- Bathrooms: 4
- Full bathrooms: 2
- 3/4 bathrooms: 1
- 1/2 bathrooms: 1
Primary bedroom
- Description: Carpet
- Features: Full Primary Bath, Tub+Shower Primary, Luxury Features Primary Bath, 5 Piece Primary Bath
- Level: Upper
- Area: 225 Square Feet
- Dimensions: 15 x 15
Bedroom 2
- Description: Carpet
- Level: Upper
- Area: 165 Square Feet
- Dimensions: 11 x 15
Bedroom 3
- Description: Carpet
- Level: Upper
- Area: 143 Square Feet
- Dimensions: 11 x 13
Bedroom 4
- Description: Carpet
- Level: Upper
- Area: 143 Square Feet
- Dimensions: 11 x 13
Dining room
- Description: Carpet
- Level: Main
- Area: 143 Square Feet
- Dimensions: 11 x 13
Family room
- Description: Carpet
- Level: Lower
- Area: 300 Square Feet
- Dimensions: 15 x 20
Kitchen
- Description: Wood
- Level: Main
- Area: 240 Square Feet
- Dimensions: 10 x 24
Laundry
- Description: Vinyl
- Level: Lower
- Area: 55 Square Feet
- Dimensions: 5 x 11
Living room
- Description: Carpet
- Level: Main
- Area: 255 Square Feet
- Dimensions: 15 x 17
Recreation room
- Description: Carpet
- Level: Basement
- Area: 456 Square Feet
- Dimensions: 12 x 38
Study
- Description: Carpet
- Level: Lower
- Area: 182 Square Feet
- Dimensions: 13 x 14
Heating
- Forced Air
Cooling
- Central Air, Ceiling Fan(s)
Appliances
- Included: Electric Range, Dishwasher, Refrigerator, Microwave, Disposal
- Laundry: Washer/Dryer Hookup
Features
- Separate Dining Room, Cathedral Ceiling(s), Open Floorplan, Pantry, Walk-In Closet(s), High Ceilings, Split Bedroom Plan
- Flooring: Wood
- Windows: Window Coverings
- Basement: Full,Partially Finished,Radon Unknown
- Has fireplace: Yes
- Fireplace features: Two or More, Gas, Gas Log, Living Room, Basement
Interior area
- Total structure area: 2,928
- Total interior livable area: 3,900 sqft
- Finished area above ground: 2,928
Video & virtual tour
Property
Parking
- Total spaces: 3
- Parking features: Attached, Oversized
- Attached garage spaces: 3
- Details: Attached
Accessibility
- Accessibility features: Main Floor Bath, Main Level Laundry
Features
- Levels: Three Or More
- Stories: 3
- Patio & porch: Patio
- Exterior features: Sprinkler System
- Fencing: Fenced,Wood
- Has view: Yes
- View description: Mountain(s), Hills
Lot
- Size: 10,400 Square Feet
- Features: Paved, Curbs, Gutters, Sidewalks, Street Light
Details
- Parcel number: R1593156
- Zoning: RES
- Special conditions: Private Owner
Construction
Type & style
- Home type: SingleFamily
- Architectural style: Contemporary
- Property subtype: Single Family Residence
Materials
- Frame, Brick
- Roof: Composition
Condition
- New construction: No
- Year built: 2001
Utilities & green energy
- Electric: City of FTC
- Gas: XCEL
- Sewer: Public Sewer
- Water: City
- Utilities for property: Natural Gas Available, Electricity Available, Cable Available
Community & HOA
Community
- Features: Clubhouse, Tennis Court(s), Pool, Playground, Park, Trail(s)
- Security: Fire Alarm
- Subdivision: Registry Ridge PUD 1st Corr Of Final
HOA
- Has HOA: Yes
- Services included: Common Amenities, Trash, Management
- HOA fee: $92 monthly
- HOA name: Registry Ridge HOA
- HOA phone: 970-635-0498
Location
- Region: Fort Collins
Financial & listing details
- Price per square foot: $184/sqft
- Tax assessed value: $751,800
- Annual tax amount: $4,277
- Date on market: 4/15/2026
- Listing terms: Cash,Conventional,FHA,VA Loan
- Electric utility on property: Yes
- Road surface type: Asphalt
Estimated market value
Not available
Estimated sales range
Not available
Not available
Price history
| Date | Event | Price |
|---|---|---|
| 7/21/2026 | Price change | $719,000-0.8%$184/sqft |
Source:  IRES as distributed by MLS GRID #1056520 Report a problem IRES as distributed by MLS GRID #1056520 Report a problem | ||
| 6/10/2026 | Price change | $725,000-1.9%$186/sqft |
Source:  REcolorado as distributed by MLS GRID #IR1056520 Report a problem REcolorado as distributed by MLS GRID #IR1056520 Report a problem | ||
| 5/8/2026 | Price change | $739,000-0.7%$189/sqft |
Source: IRES as distributed by MLS GRID #1056520 Report a problem | ||
| 4/15/2026 | Listed for sale | $743,900+2%$191/sqft |
Source: IRES as distributed by MLS GRID #1056520 Report a problem | ||
| 3/14/2026 | Listing removed | $729,000$187/sqft |
Source: IRES as distributed by MLS GRID #1051416 Report a problem | ||
| 3/2/2026 | Price change | $729,000-2.7%$187/sqft |
Source: IRES as distributed by MLS GRID #1051416 Report a problem | ||
| 2/12/2026 | Listed for sale | $749,000+107.2%$192/sqft |
Source: IRES as distributed by MLS GRID #1051416 Report a problem | ||
| 12/20/2013 | Sold | $361,500-0.9%$93/sqft |
Source: IRES as distributed by MLS GRID #714809 Report a problem | ||
| 9/12/2013 | Price change | $364,900-2.7%$94/sqft |
Source: Coldwell Banker Residential Brokerage - Fort Collins #714809 Report a problem | ||
| 8/3/2013 | Price change | $374,900-2.6%$96/sqft |
Source: Coldwell Banker Residential Brokerage - Fort Collins #714809 Report a problem | ||
| 7/23/2013 | Listed for sale | $384,900+19.7%$99/sqft |
Source: Coldwell Banker Residential Brokerage - Fort Collins #714809 Report a problem | ||
| 12/20/2001 | Sold | $321,525$82/sqft |
Source: Public Record Report a problem | ||
Public tax history
| Year | Property taxes | Tax assessment |
|---|---|---|
| 2025 | $4,277 +2.7% | $46,988 -10.6% |
| 2024 | $4,167 +21.8% | $52,575 -1% |
| 2023 | $3,422 -2.8% | $53,085 +32.1% |
| 2022 | $3,521 -0.7% | $40,199 -2.8% |
| 2021 | $3,544 +1.6% | $41,356 -0.7% |
| 2020 | $3,487 +11.4% | $41,627 -0.7% |
| 2019 | $3,129 | $41,918 +17.8% |
| 2018 | $3,129 | $35,590 |
| 2017 | $3,129 +14.9% | $35,590 +20.2% |
| 2016 | $2,723 +17.4% | $29,603 -9.7% |
| 2015 | $2,320 +2% | $32,800 +16.6% |
| 2014 | $2,275 | $28,140 |
| 2013 | -- | $28,140 -1.8% |
| 2012 | -- | $28,670 |
| 2011 | -- | $28,670 +0% |
| 2010 | -- | $28,660 |
| 2009 | -- | $28,660 |
| 2008 | -- | $28,660 |
| 2007 | -- | $28,660 +1.5% |
| 2006 | -- | $28,240 |
| 2005 | -- | $28,240 +1.9% |
| 2004 | -- | $27,720 +4.6% |
| 2002 | -- | $26,500 +151.7% |
| 2001 | -- | $10,530 |
Find assessor info on the county website
Monthly payment
Est. payment
Payment breakdown
Explore the cost of this home by adjusting the details. Changes won't be saved.Climate risks
Neighborhood: Registry Ridge
Nearby schools
GreatSchools rating
- 8/10Coyote Ridge Elementary SchoolGrades: PK-5Distance: 1 mi
- 4/10Lucile Erwin Middle SchoolGrades: 6-8Distance: 3.6 mi
- 6/10Loveland High SchoolGrades: 9-12Distance: 5.1 mi
Schools provided by the listing agent
- Elementary: Coyote Ridge
- Middle: Erwin, Lucile
- High: Loveland
Source: IRES as distributed by MLS GRID. This data may not be complete. We recommend contacting the local school district to confirm school assignments for this home.
- $728,7004 bd2 ba2.9k sqft1402 Leahy Dr, Fort Collins, CO 80526Off Market
- $725,0005 bd4 ba4.9k sqft1414 Leahy Dr, Fort Collins, CO 80526Sold
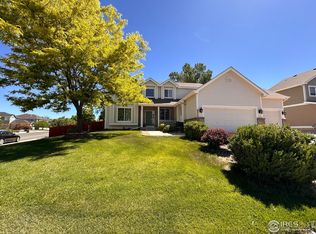
- $787,7004 bd3 ba2.6k sqft1409 Truxtun Ct, Fort Collins, CO 80526Off Market
- $745,8004 bd2 ba2.9k sqft1403 Truxtun Ct, Fort Collins, CO 80526Off Market
- $852,1006 bd4 ba3.1k sqft1415 Truxtun Ct, Fort Collins, CO 80526Off Market
- $852,9004 bd5 ba4.9k sqft1409 Leahy Dr, Fort Collins, CO 80526Off Market
- $760,1004 bd3 ba4.1k sqft1415 Leahy Dr, Fort Collins, CO 80526Off Market
- $791,4004 bd3 ba3.4k sqft1403 Leahy Dr, Fort Collins, CO 80526Off Market
A local agent can set up tours, give advice and negotiate with sellers.
A local lender can help you make sure your offer is ready when you are.
Similar homes
- $575,0005 bd4 ba2.6k sqft1227 Dewey Dr, Fort Collins, CO 80526For Sale

 MLS ID #1063346, Mark Moran, RE/MAX Alliance-FTC South. IRES as distributed by MLS GRID
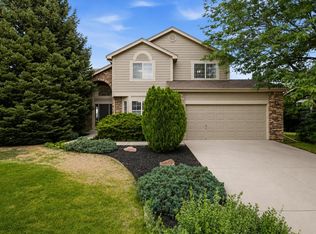
 - $725,0005 bd4 ba4.2k sqft824 Westbourn Ct, Fort Collins, CO 80525For Sale
 MLS ID #1064026, Yinan Wang, RE/MAX Alliance-Loveland. IRES as distributed by MLS GRID
 - $720,0004 bd4 ba3.4k sqft4913 Smallwood Court, Fort Collins, CO 80528For Sale

 MLS ID #2510343, Matt Purdy, Redfin Corporation. REcolorado as distributed by MLS GRID
 - $624,9005 bd4 ba2.9k sqft615 Prichett Ct, Fort Collins, CO 80525For Sale
 MLS ID #1061055, Josh Landers, RE/MAX Nexus. IRES as distributed by MLS GRID
 - $700,0004 bd4 ba3.3k sqft5119 Hogan Ct, Fort Collins, CO 80528For SaleMLS ID #1060251, Lloyd Smith, C3 Real Estate Solutions, LLC. IRES as distributed by MLS GRID
- $595,0005 bd3 ba3.2k sqft530 Ramah Drive, Fort Collins, CO 80525For SaleMLS ID #9495262, Monica Harmon, Venterra Real Estate LLC. REcolorado as distributed by MLS GRID
- $720,0003 bd3 ba3.4k sqft5190 Brandywine Dr, Loveland, CO 80538For SaleMLS ID #1058017, Amanda Miller, RE/MAX Elevate. IRES as distributed by MLS GRID
- $725,0005 bd4 ba2.9k sqft3909 Grand Canyon St, Fort Collins, CO 80525For SaleMLS ID #1054729, Jillian Antinora, Antinora Real Estate. IRES as distributed by MLS GRID
- $850,0005 bd4 ba4k sqft6326 Tilden St, Fort Collins, CO 80528For SaleMLS ID #1064497, Angie Spangler, RE/MAX Alliance-FTC Dwtn. IRES as distributed by MLS GRID
- $700,0004 bd4 ba4k sqft3338 Wray Ct, Loveland, CO 80538For SaleMLS ID #1063727, Chris Doyle, Group Harmony. IRES as distributed by MLS GRID
- $625,0003 bd3 ba3.1k sqft2430 Cochetopa Ct, Fort Collins, CO 80525For SaleMLS ID #1064979, Jimmy Stewart, Real. IRES as distributed by MLS GRID
- $789,9004 bd4 ba4.1k sqft8355 Louden Cir, Fort Collins, CO 80528For SaleMLS ID #1059870, Richard Payne Jr, Property Partners. IRES as distributed by MLS GRID
- $899,0005 bd4 ba4k sqft503 Shadbury Ct, Fort Collins, CO 80525For SaleMLS ID #1056325, Nicole Davis, Resident Realty. IRES as distributed by MLS GRID
- $489,0003 bd3 ba3.1k sqft6715 Enterprise Dr #A-104, Fort Collins, CO 80526For SaleMLS ID #1060921, Jeff Lewis, Coldwell Banker Realty- Fort Collins. IRES as distributed by MLS GRID
- $550,0003 bd2 ba2.3k sqft4112 Snow Ridge Cir, Fort Collins, CO 80526For SaleMLS ID #1058778, Jorgen Mandl, Group Centerra. IRES as distributed by MLS GRID
- $690,0004 bd3 ba3.5k sqft7409 Rosecroft Dr, Windsor, CO 80550For SaleMLS ID #1059456, Brad Clarkson, RE/MAX of Boulder, Inc. IRES as distributed by MLS GRID
- $550,0004 bd2 ba2k sqft316 Diamond Dr, Fort Collins, CO 80525For SaleMLS ID #1063560, Rachelle Presswood, Real Estate by Design. IRES as distributed by MLS GRID
- $799,9004 bd4 ba3.6k sqft8417 Castaway Dr, Windsor, CO 80528For SaleMLS ID #1062337, Michal Jaques, Group Mulberry. IRES as distributed by MLS GRID
- $660,0005 bd4 ba4.4k sqft4220 Promontory Ct, Loveland, CO 80537For SaleMLS ID #1059017, Jay Roup, Group Centerra. IRES as distributed by MLS GRID
- $785,0004 bd3 ba3.8k sqft1191 Ridge West Dr, Windsor, CO 80550For SaleMLS ID #1063245, Douglas Klein, Group Harmony. IRES as distributed by MLS GRID
