This wonderful ranch-style home is located in a peaceful neighborhood and offers the perfect blend of comfort, functionality, and space for both everyday living and entertaining. The main level features an open-concept layout with hardwood floors, vaulted ceilings, and a perfectly placed gas fireplace that can be enjoyed from the living room, dining area, and kitchen.
The beautifully updated kitchen stands out with resurfaced cabinetry, brand new quartzite countertops throughout the main level, a gas cooktop, newer stainless steel appliances, and a spacious pantry. The kitchen flows seamlessly into the dining and living areas, with easy access to the walk-out patio and beautifully maintained backyard complete with mature trees, a lush lawn, and a convenient storage shed.
Just off the entry, the main level also includes two secondary bedrooms and a full bathroom. The generous primary suite offers a relaxing retreat with a five-piece en suite bath featuring a standalone shower and a large walk-in closet. Main-level laundry with additional storage adds everyday convenience.
The lower level is designed for comfort and versatility, featuring a cozy entertainment area and a spacious family room complete with an included 80-inch TV — ideal for a home theater setup. Additional lighting, cabinetry, and a secondary refrigerator create endless possibilities for a game room, workspace, hobby area, or extra dining and entertaining space. Two additional large bedrooms share an oversized full bath with upgraded tile flooring and a walk-in shower, giving your guests a comfortable and private place during visits.
This one is a must-see — schedule your showing soon!
For sale
$595,000
530 Ramah Drive, Fort Collins, CO 80525
5beds
3,247sqft
:
Get pre-qualified$3,694/mo
Single Family Residence
Built in 1996
7,405 Square Feet Lot
$592,700 Zestimate®
$183/sqft
$72/mo HOA
What's special
Mature treesBeautifully maintained backyardGenerous primary suiteVaulted ceilingsSecondary refrigeratorGas cooktopResurfaced cabinetry
- 71 days |
- 912 |
- 61 |
Zillow last checked:
Listing updated:
Listed by:
Monica Harmon 719-640-7066,
Venterra Real Estate LLC
Source: REcolorado as distributed by MLS GRID,MLS#: 9495262
Facts & features
Interior
Bedrooms & bathrooms
- Bedrooms: 5
- Bathrooms: 3
- Full bathrooms: 3
- Main level bathrooms: 2
- Main level bedrooms: 3
Bedroom
- Level: Main
- Area: 120 Square Feet
- Dimensions: 12 x 10
Bedroom
- Level: Main
- Area: 100 Square Feet
- Dimensions: 10 x 10
Bedroom
- Features: Primary Suite
- Level: Main
- Area: 196 Square Feet
- Dimensions: 14 x 14
Bedroom
- Level: Basement
- Area: 117 Square Feet
- Dimensions: 9 x 13
Bedroom
- Level: Basement
- Area: 160 Square Feet
- Dimensions: 16 x 10
Bathroom
- Level: Main
- Area: 25 Square Feet
- Dimensions: 5 x 5
Bathroom
- Description: Attached Walk-In Closet
- Features: Primary Suite
- Level: Main
- Area: 126 Square Feet
- Dimensions: 9 x 14
Bathroom
- Level: Basement
- Area: 84 Square Feet
- Dimensions: 7 x 12
Dining room
- Description: Formal Dining Area
- Level: Main
- Area: 100 Square Feet
- Dimensions: 10 x 10
Family room
- Level: Basement
- Area: 432 Square Feet
- Dimensions: 16 x 27
Family room
- Description: Wet Bar And Refrigerator, Open To Other Family Room,
- Level: Basement
- Area: 220 Square Feet
- Dimensions: 11 x 20
Kitchen
- Level: Main
- Area: 204 Square Feet
- Dimensions: 12 x 17
Laundry
- Level: Main
- Area: 50 Square Feet
- Dimensions: 5 x 10
Living room
- Description: Open Layout
- Level: Main
- Area: 432 Square Feet
- Dimensions: 16 x 27
Heating
- Forced Air
Cooling
- Central Air
Appliances
- Included: Bar Fridge, Cooktop, Dishwasher, Disposal, Gas Water Heater, Microwave, Oven, Refrigerator
Features
- Ceiling Fan(s), Five Piece Bath, High Ceilings, High Speed Internet, Open Floorplan, Pantry, Primary Suite, Quartz Counters, Vaulted Ceiling(s), Walk-In Closet(s), Wet Bar
- Flooring: Carpet, Cork, Laminate, Tile, Wood
- Windows: Skylight(s), Window Coverings, Window Treatments
- Basement: Finished
- Number of fireplaces: 1
- Fireplace features: Living Room
Interior area
- Total structure area: 3,247
- Total interior livable area: 3,247 sqft
- Finished area above ground: 1,627
- Finished area below ground: 1,260
Property
Parking
- Total spaces: 2
- Parking features: Concrete, Dry Walled, Exterior Access Door, Storage
- Attached garage spaces: 2
Accessibility
- Accessibility features: Accessible Approach with Ramp
Features
- Levels: One
- Stories: 1
- Entry location: Ground
- Fencing: Partial
Lot
- Size: 7,405 Square Feet
- Features: Level, Sprinklers In Front, Sprinklers In Rear
- Residential vegetation: Grassed
Details
- Parcel number: R1467662
- Zoning: RL
- Special conditions: Standard
Construction
Type & style
- Home type: SingleFamily
- Architectural style: Traditional
- Property subtype: Single Family Residence
Materials
- Brick, Wood Siding
- Foundation: Concrete Perimeter
Condition
- Year built: 1996
Utilities & green energy
- Electric: 220 Volts in Garage
- Sewer: Public Sewer
- Water: Public
Community & HOA
Community
- Security: Video Doorbell
- Subdivision: Ridgewood Hills
HOA
- Has HOA: Yes
- Amenities included: Park, Playground, Pool
- HOA fee: $860 annually
- HOA name: Ridgewood Hills
- HOA phone: 970-494-0609
Location
- Region: Fort Collins
Financial & listing details
- Price per square foot: $183/sqft
- Tax assessed value: $587,300
- Annual tax amount: $2,772
- Date on market: 5/26/2026
- Listing terms: Cash,Conventional,FHA,VA Loan
- Exclusions: Personal Property
- Ownership: Individual
Estimated market value
$592,700
$563,000 - $622,000
$3,343/mo
Price history
| Date | Event | Price |
|---|---|---|
| 6/23/2026 | Listed for sale | $595,000$183/sqft |
Source:  REcolorado as distributed by MLS GRID #9495262 Report a problem REcolorado as distributed by MLS GRID #9495262 Report a problem | ||
| 6/17/2026 | Pending sale | $595,000$183/sqft |
Source: REcolorado as distributed by MLS GRID #9495262 Report a problem | ||
| 6/10/2026 | Listed for sale | $595,000$183/sqft |
Source: REcolorado as distributed by MLS GRID #9495262 Report a problem | ||
| 5/30/2026 | Pending sale | $595,000$183/sqft |
Source: REcolorado as distributed by MLS GRID #9495262 Report a problem | ||
| 5/26/2026 | Listed for sale | $595,000+151.1%$183/sqft |
Source: REcolorado as distributed by MLS GRID #9495262 Report a problem | ||
| 6/26/2002 | Sold | $237,000+45.9%$73/sqft |
Source: Public Record Report a problem | ||
| 7/16/1996 | Sold | $162,472$50/sqft |
Source: Public Record Report a problem | ||
Public tax history
| Year | Property taxes | Tax assessment |
|---|---|---|
| 2025 | $2,772 +2.3% | $36,707 -13% |
| 2024 | $2,711 +35.9% | $42,190 -1% |
| 2023 | $1,994 -2.8% | $42,599 +40.2% |
| 2022 | $2,052 -1.6% | $30,379 +26% |
| 2021 | $2,086 +1.6% | $24,103 -1.6% |
| 2020 | $2,053 +11.9% | $24,503 -0.7% |
| 2019 | $1,835 | $24,674 -12.1% |
| 2018 | $1,835 | $28,073 |
| 2017 | $1,835 +14.9% | $28,073 +8.9% |
| 2016 | $1,597 +14.3% | $25,790 |
| 2015 | $1,397 +13.3% | $25,790 +11.1% |
| 2014 | $1,233 | $23,210 |
| 2013 | -- | $23,210 +81.8% |
| 2012 | -- | $12,770 |
| 2011 | -- | $12,770 -1.7% |
| 2010 | -- | $12,990 |
| 2009 | -- | $12,990 -1.2% |
| 2008 | -- | $13,150 |
| 2007 | -- | $13,150 -38.1% |
| 2006 | -- | $21,230 |
| 2005 | -- | $21,230 +7% |
| 2004 | -- | $19,840 +3.2% |
| 2002 | -- | $19,230 |
| 2001 | -- | $19,230 |
Find assessor info on the county website
Monthly payment
Est. payment
Payment breakdown
Explore the cost of this home by adjusting the details. Changes won't be saved.Climate risks
Neighborhood: Ridgewood Hills
Nearby schools
GreatSchools rating
- 8/10Coyote Ridge Elementary SchoolGrades: PK-5Distance: 0.4 mi
- 4/10Lucile Erwin Middle SchoolGrades: 6-8Distance: 3.8 mi
- 6/10Loveland High SchoolGrades: 9-12Distance: 5.1 mi
Schools provided by the listing agent
- Elementary: Coyote Ridge
- Middle: Lucile Erwin
- High: Loveland
- District: Thompson R2-J
Source: REcolorado as distributed by MLS GRID. This data may not be complete. We recommend contacting the local school district to confirm school assignments for this home.
- $678,5005 bd4 ba3.1k sqft524 Ramah Dr, Fort Collins, CO 80525Off Market
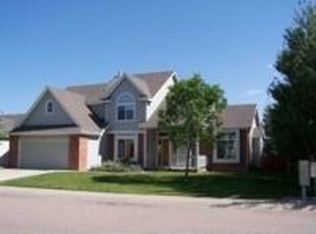
- $647,3003 bd2 ba2.2k sqft600 Ramah Dr, Fort Collins, CO 80525Off Market
- $650,6004 bd4 ba3k sqft531 Idalia Ct, Fort Collins, CO 80525Off Market
- $706,3005 bd4 ba3.4k sqft525 Idalia Ct, Fort Collins, CO 80525Off Market

- $701,0005 bd5 ba3.4k sqft518 Ramah Dr, Fort Collins, CO 80525Off Market
- $650,0005 bd4 ba3.1k sqft606 Ramah Dr, Fort Collins, CO 80525Sold
- $663,3005 bd4 ba3.3k sqft537 Idalia Ct, Fort Collins, CO 80525Off Market
- $604,7003 bd2 ba1.7k sqft607 Ramah Dr, Fort Collins, CO 80525Off Market
A local agent can set up tours, give advice and negotiate with sellers.
A local lender can help you make sure your offer is ready when you are.
Similar homes
- $617,5005 bd4 ba2.9k sqft615 Prichett Ct, Fort Collins, CO 80525For Sale

 MLS ID #1061055, Josh Landers, RE/MAX Nexus. IRES as distributed by MLS GRID
 - $585,0003 bd3 ba2.8k sqft950 Southridge Greens Blvd #2, Fort Collins, CO 80525For Sale
 MLS ID #1065592, Andria Porter Stashak, Keller Williams-DTC. IRES as distributed by MLS GRID
 - $609,0003 bd3 ba2.8k sqft6814 Montserrat Dr, Fort Collins, CO 80525For Sale
 MLS ID #1061302, Val Miller, Kentwood RE Northern Prop Llc. IRES as distributed by MLS GRID
 - $575,0005 bd4 ba2.6k sqft1227 Dewey Dr, Fort Collins, CO 80526For Sale
 MLS ID #1063346, Mark Moran, RE/MAX Alliance-FTC South. IRES as distributed by MLS GRID
 - $815,0005 bd4 ba3.7k sqft1031 Battsford Cir, Fort Collins, CO 80525For SaleMLS ID #1065721, Patricia Phillips, Group Mulberry. IRES as distributed by MLS GRID
- $629,9004 bd3 ba2.9k sqft5207 Wheaton Dr, Fort Collins, CO 80525For SaleMLS ID #1056312, Chrystal Bell, Chrystal Lynn Bell. IRES as distributed by MLS GRID
- $550,0004 bd2 ba2k sqft316 Diamond Dr, Fort Collins, CO 80525For SaleMLS ID #1063560, Rachelle Presswood, Real Estate by Design. IRES as distributed by MLS GRID
- $700,0004 bd3 ba3.4k sqft6354 Buchanan St, Fort Collins, CO 80525For SaleMLS ID #1064294, Rick Hausman, Roots Real Estate. IRES as distributed by MLS GRID
- $675,0004 bd4 ba2.9k sqft5019 Red Bud Ct, Fort Collins, CO 80525For SaleMLS ID #1064863, Greg Roeder, LIV Sotheby's Intl Realty. IRES as distributed by MLS GRID
- $529,9004 bd2 ba2.8k sqft526 Dunraven Dr, Fort Collins, CO 80525For SaleMLS ID #1061990, Don Dunn, Dunn Real Estate & Mgmt. IRES as distributed by MLS GRID
- $589,5003 bd3 ba3k sqft4051 Kingsley Ct, Fort Collins, CO 80525For SaleMLS ID #1060148, Paul Schnaitter, Group Centerra. IRES as distributed by MLS GRID
- $650,0004 bd4 ba2.7k sqft2632 Paddington Rd, Fort Collins, CO 80525For SaleMLS ID #1065121, Double S Group, Keller Williams Realty NoCo. IRES as distributed by MLS GRID
- $599,9004 bd4 ba2.6k sqft2215 Sweetwater Creek Drive, Fort Collins, CO 80528For Sale
 MLS ID #5563844, Robert Passafiume, Waypoint Realty. REcolorado as distributed by MLS GRID
 - $575,0003 bd3 ba2.7k sqft4015 Sunstone Way, Fort Collins, CO 80525For SaleMLS ID #1064001, Brian Trainor, C3 Real Estate Solutions, LLC. IRES as distributed by MLS GRID
- $549,9004 bd3 ba2.4k sqft2021 Falcon Ridge Dr, Fort Collins, CO 80528For SaleMLS ID #1065378, Jarred Peterson, C3 Real Estate Solutions, LLC. IRES as distributed by MLS GRID
- $513,0003 bd2 ba2.2k sqft519 Yuma Ct, Fort Collins, CO 80525For SaleMLS ID #1061535, Pennie Landon, Coldwell Banker Realty-NOCO. IRES as distributed by MLS GRID
- $799,9006 bd4 ba3.8k sqft5012 Switchgrass Ct, Fort Collins, CO 80525For SaleMLS ID #1065248, Travis Annameier, C3 Real Estate Solutions, LLC. IRES as distributed by MLS GRID
- $569,9004 bd3 ba3.1k sqft1848 Idalia Ct, Loveland, CO 80538For SaleMLS ID #1065672, Jace Thorpe, Better Homes and Gardens Real Estate - Neuhaus. IRES as distributed by MLS GRID
- $549,0003 bd3 ba1.9k sqft2339 Windrow Dr, Fort Collins, CO 80525For SaleMLS ID #1065395, Jason Duenas, Berkshire Hathaway HomeServices Rocky Mountain, Realtors-Fort Collins. IRES as distributed by MLS GRID
- $499,0003 bd2 ba1.7k sqft321 Diamond Dr, Fort Collins, CO 80525For SaleMLS ID #1062684, Tracy Sanders, Coldwell Banker Realty-NOCO. IRES as distributed by MLS GRID
