Welcome to this spacious 4-bedroom, 2-bath ranch-style home in the highly desirable Huntington Hills neighborhood. Featuring vaulted ceilings and an open-concept floor plan, this home offers comfortable living with plenty of room to grow. Enjoy the convenience of being close to shopping, parks, and schools, while taking advantage of the community amenities, including a neighborhood pool, pickleball courts, and clubhouse. The mature landscaping provides established beauty and curb appeal, creating a welcoming outdoor setting.Don't miss this opportunity to own a wonderful home in one of the area's most sought-after communities. Listing Broker and Seller make no representation or warranties as to the accuracy of any information provided in the MLS listing including, but not limited to square footage, bedrooms, bathrooms, lot size, HOA information, parking, taxes, or any other data that is provided for informational purposes only. Buyer to verify all information.
For sale
Price cut: $20.5K (7/20)
$554,500
526 Dunraven Dr, Fort Collins, CO 80525
4beds
2,878sqft
:
Get pre-qualified$3,481/mo
Single Family Residence
Built in 1998
6,264 Square Feet Lot
$-- Zestimate®
$193/sqft
$105/mo HOA
What's special
- 39 days |
- 999 |
- 48 |
Zillow last checked:
Listing updated:
Listed by:
Don Dunn 970-377-3500,
Dunn Real Estate & Mgmt
Source: IRES as distributed by MLS GRID,MLS#: 1061990
Facts & features
Interior
Bedrooms & bathrooms
- Bedrooms: 4
- Bathrooms: 2
- Full bathrooms: 1
- 3/4 bathrooms: 1
- Main level bathrooms: 2
Primary bedroom
- Description: Plank
- Features: 3/4 Primary Bath
- Level: Main
- Area: 192 Square Feet
- Dimensions: 12 x 16
Bedroom 2
- Description: Plank
- Level: Main
- Area: 100 Square Feet
- Dimensions: 10 x 10
Bedroom 3
- Description: Plank
- Level: Main
- Area: 100 Square Feet
- Dimensions: 10 x 10
Bedroom 4
- Description: Carpet
- Level: Basement
- Area: 168 Square Feet
- Dimensions: 12 x 14
Dining room
- Description: Plank
- Level: Main
- Area: 135 Square Feet
- Dimensions: 9 x 15
Family room
- Description: Laminate
- Level: Basement
- Area: 462 Square Feet
- Dimensions: 14 x 33
Kitchen
- Description: Plank
- Level: Main
- Area: 165 Square Feet
- Dimensions: 11 x 15
Laundry
- Description: Linoleum
- Level: Main
- Area: 15 Square Feet
- Dimensions: 3 x 5
Living room
- Description: Plank
- Level: Main
- Area: 225 Square Feet
- Dimensions: 15 x 15
Heating
- Forced Air
Cooling
- Central Air
Appliances
- Included: Electric Range, Dishwasher, Refrigerator, Washer, Dryer, Microwave
- Laundry: Washer/Dryer Hookup
Features
- Open Floorplan, Walk-In Closet(s)
- Windows: Window Coverings
- Basement: Partially Finished
- Has fireplace: Yes
- Fireplace features: Gas
Interior area
- Total structure area: 1,450
- Total interior livable area: 2,878 sqft
- Finished area above ground: 1,450
Property
Parking
- Total spaces: 2
- Parking features: Attached
- Attached garage spaces: 2
- Details: Attached
Accessibility
- Accessibility features: Level Lot
Features
- Levels: One
- Stories: 1
- Patio & porch: Deck
- Exterior features: Sprinkler System
- Fencing: Wood
- Has view: Yes
- View description: Hills
Lot
- Size: 6,264 Square Feet
- Features: Paved, Curbs, Gutters, Sidewalks, Street Light, Fire Hydrant within 500 Feet
Details
- Parcel number: R1548697
- Zoning: RL
- Special conditions: Private Owner
Construction
Type & style
- Home type: SingleFamily
- Architectural style: Contemporary
- Property subtype: Single Family Residence
Materials
- Frame
- Roof: Composition
Condition
- New construction: No
- Year built: 1998
Utilities & green energy
- Electric: City of Fort Collins
- Gas: Xcel
- Sewer: Public Sewer
- Water: City
- Utilities for property: Natural Gas Available, Electricity Available, High Speed Avail
Community & HOA
Community
- Features: Clubhouse, Tennis Court(s), Pool
- Subdivision: Huntington Hills PUD
HOA
- Has HOA: Yes
- Services included: Common Amenities, Trash
- HOA fee: $1,260 annually
- HOA name: Huntington Hills Brass Key
- HOA phone: 970-224-9139
Location
- Region: Fort Collins
Financial & listing details
- Price per square foot: $193/sqft
- Tax assessed value: $544,300
- Annual tax amount: $3,452
- Date on market: 6/17/2026
- Listing terms: Cash,Conventional,FHA
- Exclusions: owners personal property
- Electric utility on property: Yes
Estimated market value
Not available
Estimated sales range
Not available
Not available
Price history
| Date | Event | Price |
|---|---|---|
| 7/20/2026 | Price change | $554,500-3.6%$193/sqft |
Source:  REcolorado as distributed by MLS GRID #IR1061990 Report a problem REcolorado as distributed by MLS GRID #IR1061990 Report a problem | ||
| 6/29/2026 | Listed for sale | $575,000$200/sqft |
Source: REcolorado as distributed by MLS GRID #IR1061990 Report a problem | ||
| 6/20/2026 | Pending sale | $575,000$200/sqft |
Source: REcolorado as distributed by MLS GRID #IR1061990 Report a problem | ||
| 6/19/2026 | Listed for sale | $575,000+57.1%$200/sqft |
Source:  IRES as distributed by MLS GRID #1061990 Report a problem IRES as distributed by MLS GRID #1061990 Report a problem | ||
| 9/13/2024 | Listing removed | $2,400$1/sqft |
Source: Zillow Rentals Report a problem | ||
| 8/5/2024 | Listed for rent | $2,400-4%$1/sqft |
Source: Zillow Rentals Report a problem | ||
| 8/2/2024 | Listing removed | -- |
Source: Zillow Rentals Report a problem | ||
| 8/1/2024 | Price change | $2,500-3.8%$1/sqft |
Source: Zillow Rentals Report a problem | ||
| 7/20/2024 | Price change | $2,600-3.7%$1/sqft |
Source: Zillow Rentals Report a problem | ||
| 7/14/2024 | Price change | $2,700-3.6%$1/sqft |
Source: Zillow Rentals Report a problem | ||
| 6/20/2024 | Listed for rent | $2,800+40.4%$1/sqft |
Source: Zillow Rentals Report a problem | ||
| 6/24/2018 | Listing removed | $1,995$1/sqft |
Source: Dunn Real Estate & Management Report a problem | ||
| 6/18/2018 | Listed for rent | $1,995+10.8%$1/sqft |
Source: Dunn Real Estate & Management Report a problem | ||
| 1/24/2018 | Listing removed | $1,800$1/sqft |
Source: Dunn Real Estate & Management Report a problem | ||
| 1/12/2018 | Listed for rent | $1,800$1/sqft |
Source: Dunn Real Estate & Management Report a problem | ||
| 12/28/2017 | Sold | $366,000+1.7%$127/sqft |
Source: IRES as distributed by MLS GRID #837998 Report a problem | ||
| 12/8/2017 | Listed for sale | $360,000+170.9%$125/sqft |
Source: RE/MAX Advanced Inc. #837998 Report a problem | ||
| 8/4/1998 | Sold | $132,900+258.4%$46/sqft |
Source: Public Record Report a problem | ||
| 3/25/1998 | Sold | $37,080$13/sqft |
Source: Public Record Report a problem | ||
Public tax history
| Year | Property taxes | Tax assessment |
|---|---|---|
| 2025 | $3,452 +5.3% | $34,019 -8.7% |
| 2024 | $3,279 +27.6% | $37,245 -1% |
| 2023 | $2,569 -1.1% | $37,607 +41.1% |
| 2022 | $2,598 +16.9% | $26,647 -2.8% |
| 2021 | $2,223 -0.4% | $27,414 +17.9% |
| 2020 | $2,231 +5.4% | $23,259 -0.7% |
| 2019 | $2,118 | $23,422 +3% |
| 2018 | $2,118 | $22,738 |
| 2017 | $2,118 +0.3% | $22,738 -0.4% |
| 2016 | $2,111 -0.1% | $22,822 +0% |
| 2015 | $2,114 +3.3% | $22,820 +3.9% |
| 2014 | $2,047 | $21,960 |
| 2013 | -- | $21,960 +9.4% |
| 2012 | -- | $20,070 |
| 2011 | -- | $20,070 -1.1% |
| 2010 | -- | $20,300 |
| 2009 | -- | $20,300 +3.7% |
| 2008 | -- | $19,580 |
| 2007 | -- | $19,580 +9.4% |
| 2006 | -- | $17,900 |
| 2005 | -- | $17,900 -1.8% |
| 2004 | -- | $18,220 +2.1% |
| 2002 | -- | $17,840 |
| 2001 | -- | $17,840 |
Find assessor info on the county website
Monthly payment
Est. payment
Payment breakdown
Explore the cost of this home by adjusting the details. Changes won't be saved.Climate risks
Neighborhood: Huntington Hills
Nearby schools
GreatSchools rating
- 8/10Werner Elementary SchoolGrades: PK-5Distance: 0.6 mi
- 7/10Preston Middle SchoolGrades: 6-8Distance: 2.5 mi
- 8/10Fossil Ridge High SchoolGrades: 9-12Distance: 2.9 mi
Schools provided by the listing agent
- Elementary: Werner
- Middle: Preston
- High: Fossil Ridge
Source: IRES as distributed by MLS GRID. This data may not be complete. We recommend contacting the local school district to confirm school assignments for this home.
- $572,6003 bd3 ba2.5k sqft532 Dunraven Dr, Fort Collins, CO 80525Off Market

- $568,9003 bd3 ba2.4k sqft520 Dunraven Dr, Fort Collins, CO 80525Off Market
- $522,1003 bd2 ba1.2k sqft537 Saturn Dr, Fort Collins, CO 80525Off Market
- $610,4005 bd3 ba2.9k sqft543 Saturn Dr, Fort Collins, CO 80525Sold

- $695,0004 bd4 ba2.2k sqft538 Dunraven Dr, Fort Collins, CO 80525Sold
- $609,7004 bd3 ba1.6k sqft514 Dunraven Dr, Fort Collins, CO 80525Off Market
- $581,7004 bd3 ba1.5k sqft531 Saturn Dr, Fort Collins, CO 80525Off Market
- $613,8004 bd3 ba2.5k sqft549 Saturn Dr, Fort Collins, CO 80525Off Market
A local agent can set up tours, give advice and negotiate with sellers.
A local lender can help you make sure your offer is ready when you are.
Similar homes
- $675,0004 bd4 ba2.9k sqft5019 Red Bud Ct, Fort Collins, CO 80525For Sale

 MLS ID #1064863, Greg Roeder, LIV Sotheby's Intl Realty. IRES as distributed by MLS GRID
 - $640,0004 bd3 ba3.1k sqft1337 Ticonderoga Dr, Fort Collins, CO 80525For Sale
 MLS ID #1064819, Dennis Schick, RE/MAX Alliance-FTC South. IRES as distributed by MLS GRID
 - $595,0005 bd3 ba3.2k sqft530 Ramah Drive, Fort Collins, CO 80525For Sale
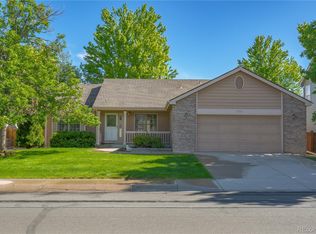
 MLS ID #9495262, Monica Harmon, Venterra Real Estate LLC. REcolorado as distributed by MLS GRID
 - $535,0004 bd2 ba1.6k sqft607 Boltz Dr, Fort Collins, CO 80525For Sale
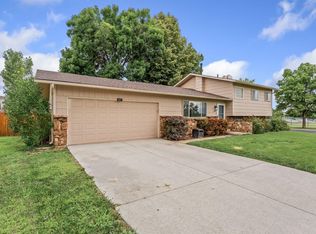 MLS ID #1063976, Kelly Swift, Group Mulberry. IRES as distributed by MLS GRID
 - $595,0004 bd4 ba3.5k sqft7356 New Raymer Ct, Fort Collins, CO 80525For SaleMLS ID #1062432, Charles Perry, Berkshire Hathaway HomeServices Rocky Mountain, Realtors-Fort Collins. IRES as distributed by MLS GRID
- $609,0003 bd3 ba2.8k sqft6814 Montserrat Dr, Fort Collins, CO 80525For SaleMLS ID #1061302, Val Miller, Kentwood RE Northern Prop Llc. IRES as distributed by MLS GRID
- $625,0004 bd4 ba2.8k sqft7592 Triangle Dr, Fort Collins, CO 80525For SaleMLS ID #1063524, Eric Tutsch, C3 Real Estate Solutions, LLC. IRES as distributed by MLS GRID
- $585,0003 bd3 ba2.7k sqft4015 Sunstone Way, Fort Collins, CO 80525For SaleMLS ID #1064001, Brian Trainor, C3 Real Estate Solutions, LLC. IRES as distributed by MLS GRID
- $550,0004 bd4 ba2k sqft1800 Terrace Ct, Fort Collins, CO 80528For SaleMLS ID #1061435, Jenna Golden, Group Mulberry. IRES as distributed by MLS GRID
- $635,0004 bd3 ba2.9k sqft5207 Wheaton Dr, Fort Collins, CO 80525For SaleMLS ID #1056312, Chrystal Bell, Chrystal Lynn Bell. IRES as distributed by MLS GRID
- $624,9005 bd4 ba2.9k sqft615 Prichett Ct, Fort Collins, CO 80525For SaleMLS ID #1061055, Josh Landers, RE/MAX Nexus. IRES as distributed by MLS GRID
- $515,0003 bd2 ba1.7k sqft321 Diamond Dr, Fort Collins, CO 80525For SaleMLS ID #1062684, Tracy Sanders, Coldwell Banker Realty-NOCO. IRES as distributed by MLS GRID
- $549,9994 bd4 ba3.2k sqft5179 Torrey Pines Ct, Fort Collins, CO 80528For SaleMLS ID #1063921, Kyle Christianson, RE/MAX Alliance-FTC South. IRES as distributed by MLS GRID
- $564,9004 bd3 ba2.5k sqft430 Osceola Drive, Loveland, CO 80538For SaleMLS ID #8382152, Matt Purdy, Redfin Corporation. REcolorado as distributed by MLS GRID
- $650,0003 bd2 ba3.5k sqft2732 William Neal Pkwy, Fort Collins, CO 80525For SaleMLS ID #1063001, Tawnya Yurt, Group Harmony. IRES as distributed by MLS GRID
- $549,0003 bd3 ba2.4k sqft7564 Tamarisk Dr, Fort Collins, CO 80528For SaleMLS ID #1055460, Dave Muth, Group Harmony. IRES as distributed by MLS GRID
- $570,0004 bd4 ba2.8k sqft1902 Mainsail Dr, Fort Collins, CO 80524For SaleMLS ID #1059707, Crystal Whitworth, RE/MAX Alliance-FTC Dwtn. IRES as distributed by MLS GRID
- $545,0004 bd4 ba2k sqft1890 Twin Lakes Cir, Loveland, CO 80538For SaleMLS ID #1062409, Brandon Tompkins, Brandon Tompkins. IRES as distributed by MLS GRID
- $715,0003 bd2 ba3k sqft2202 Cocklebur Ln, Fort Collins, CO 80525For SaleMLS ID #1063594, Jason Billings, Group Mulberry. IRES as distributed by MLS GRID
- $539,0004 bd3 ba2k sqft2808 Outrigger Way, Fort Collins, CO 80524For SaleMLS ID #1062584, Brandon Tompkins, Brandon Tompkins. IRES as distributed by MLS GRID
