Welcome Home to This Exquisite Two-Story Gem in South Fort Collins! Located in the highly sought-after Huntington Hills community, this beautifully updated two-story home combines comfort, style, and convenience. Residents enjoy access to a private HOA pool, playgrounds, tennis and pickleball courts. The location is unbeatable-just minutes from Fossil Creek Park, award-winning Werner Elementary, and with easy access to Old Town Fort Collins, Loveland, and I-25. Inside, you'll find a spacious interior with high-end finishes throughout. Every detail has been thoughtfully upgraded to support modern living. The luxurious steam shower provides the ultimate relaxation, while a tankless water heater ensures continuous hot water. Two bathrooms feature heated floors for extra comfort on chilly mornings. The main and upper levels are graced with stunning solid hickory wood flooring, adding warmth and elegance. The heart of the home features custom softclose cabinetry and quartz countertops. The Ecobee smart thermostat offers energy-efficient climate control, while custom closet systems provide ample storage. Cellular blinds enhance privacy and energy efficiency. The spacious backyard is perfect for entertaining, with mature evergreens, a charming apple tree, and colorful perennials offering natural beauty and privacy. Gardeners will appreciate the irrigated garden beds, and everyone will enjoy the private covered patio with a custom screen for year-round comfort. Practical features include a south-facing driveway for easy winter snow removal and an oversized, insulated, heated double-bay garage with a high-performance Clopay steel woodgrain finish door (18.4 R-value).This home offers the perfect blend of luxury, thoughtful design, and an unbeatable location. Don't miss the opportunity to make this exceptional property in Huntington Hills your own.
Sold for $695,000
Street View
$695,000
538 Dunraven Dr, Fort Collins, CO 80525
4beds
2,288sqft
Single Family Residence
Built in 1999
6,264 Square Feet Lot
$690,700 Zestimate®
$304/sqft
$3,079 Estimated rent
Home value
$690,700
$656,000 - $732,000
$3,079/mo
Zestimate® history
Owner options
List your home for rent
$3,079/mo
Rent Zestimate®
Find your next renter with Zillow Rental Manager. Plus, with online applications, you can quickly screen prospective tenants – for free.
$3,079/mo
Rent Zestimate®
Refinance and save
$4,092/mo
Est. payment
Refinancing to a lower rate could help reduce your monthly payments and save thousands over the life of the loan.
$4,092/mo
Est. payment
Explore your selling options
Work with a Zillow partner agent
Leverage their expertise and Zillow's premium Showcase listings to get your home seen by more buyers.
Get startedList with your own agent
Get your home in front of millions of buyers by listing it on Zillow.
Learn how to do itSell it yourself
Take full control of how buyers see your home on Zillow by listing For Sale by Owner (FSBO).
List your homeWhat's special
Zillow last checked:
Listing updated:
Listed by:
Mark Zigray 970-225-5152,
C3 Real Estate Solutions, LLC
Bought with:
Amy Rushing, 100072239
Kittle Real Estate
Source: IRES as distributed by MLS GRID,MLS#: 1030298
Facts & features
Interior
Bedrooms & bathrooms
- Bedrooms: 4
- Bathrooms: 4
- Full bathrooms: 1
- 3/4 bathrooms: 2
- 1/2 bathrooms: 1
- Main level bathrooms: 1
Primary bedroom
- Description: Hardwood
- Features: Full Primary Bath
- Level: Upper
- Area: 195 Square Feet
- Dimensions: 13 x 15
Bedroom 2
- Description: Hardwood
- Level: Upper
- Area: 120 Square Feet
- Dimensions: 10 x 12
Bedroom 3
- Description: Hardwood
- Level: Upper
- Area: 121 Square Feet
- Dimensions: 11 x 11
Bedroom 4
- Description: Carpet
- Level: Basement
- Area: 100 Square Feet
- Dimensions: 10 x 10
Dining room
- Description: Hardwood
- Level: Main
- Area: 96 Square Feet
- Dimensions: 8 x 12
Family room
- Description: Carpet
- Level: Basement
- Area: 140 Square Feet
- Dimensions: 10 x 14
Kitchen
- Description: Hardwood
- Level: Main
- Area: 120 Square Feet
- Dimensions: 10 x 12
Laundry
- Description: Laminate
- Level: Main
- Area: 55 Square Feet
- Dimensions: 5 x 11
Living room
- Description: Hardwood
- Level: Main
- Area: 195 Square Feet
- Dimensions: 13 x 15
Heating
- Forced Air
Cooling
- Central Air, Ceiling Fan(s)
Appliances
- Laundry: Washer/Dryer Hookup
Features
- Eat-in Kitchen, Separate Dining Room, Open Floorplan, Walk-In Closet(s), Kitchen Island
- Basement: Full,Partially Finished
- Has fireplace: Yes
- Fireplace features: Gas, Gas Log
Interior area
- Total structure area: 1,540
- Total interior livable area: 2,288 sqft
- Finished area above ground: 1,540
Property
Parking
- Total spaces: 2
- Parking features: Attached
- Attached garage spaces: 2
- Details: Attached
Accessibility
- Accessibility features: Level Lot
Features
- Levels: Two
- Stories: 2
- Patio & porch: Patio, Enclosed
- Exterior features: Sprinkler System
- Fencing: Fenced,Wood
- Has view: Yes
- View description: City
Lot
- Size: 6,264 Square Feet
- Features: Level, Paved, Curbs, Gutters, Sidewalks, Street Light
Details
- Parcel number: R1548441
- Zoning: RL
- Special conditions: Private Owner
Construction
Type & style
- Home type: SingleFamily
- Architectural style: Contemporary
- Property subtype: Single Family Residence
Materials
- Brick, Wood Siding
- Roof: Composition
Condition
- New construction: No
- Year built: 1999
Utilities & green energy
- Electric: City of FTC
- Gas: Xcel
- Sewer: Public Sewer
- Water: District
- Utilities for property: Natural Gas Available, Electricity Available
Community & HOA
Community
- Features: Clubhouse, Pool, Playground, Park
- Security: Security System
- Subdivision: Huntington Hills PUD
HOA
- Has HOA: Yes
- Services included: Common Amenities, Management, Utilities
- HOA fee: $100 monthly
- HOA name: Huntington Hills
- HOA phone: 970-635-0498
Location
- Region: Fort Collins
Financial & listing details
- Price per square foot: $304/sqft
- Tax assessed value: $563,000
- Annual tax amount: $3,349
- Date on market: 4/4/2025
- Listing terms: Cash,Conventional,FHA,VA Loan
- Exclusions: Seller's personal property
- Electric utility on property: Yes
- Road surface type: Asphalt
Price history
| Date | Event | Price |
|---|---|---|
| 6/5/2025 | Sold | $695,000-0.7%$304/sqft |
Source:  IRES as distributed by MLS GRID #1030298 Report a problem IRES as distributed by MLS GRID #1030298 Report a problem | ||
| 5/2/2025 | Pending sale | $700,000$306/sqft |
Source:  REcolorado as distributed by MLS GRID #7060402 Report a problem REcolorado as distributed by MLS GRID #7060402 Report a problem | ||
| 4/17/2025 | Listed for sale | $700,000$306/sqft |
Source: REcolorado as distributed by MLS GRID #7060402 Report a problem | ||
| 4/14/2025 | Pending sale | $700,000$306/sqft |
Source: REcolorado as distributed by MLS GRID #7060402 Report a problem | ||
| 4/10/2025 | Listed for sale | $700,000+28.4%$306/sqft |
Source: IRES as distributed by MLS GRID #1030298 Report a problem | ||
| 1/10/2023 | Sold | $545,000+46.9%$238/sqft |
Source: Public Record Report a problem | ||
| 12/1/2017 | Sold | $370,910-1.1%$162/sqft |
Source: Public Record Report a problem | ||
| 11/9/2017 | Pending sale | $375,000$164/sqft |
Source: Coldwell Banker Residential Brokerage - Fort Collins #836390 Report a problem | ||
| 11/9/2017 | Listed for sale | $375,000+34%$164/sqft |
Source: Coldwell Banker Residential Brokerage - Fort Collins #836390 Report a problem | ||
| 6/6/2009 | Listing removed | $279,900$122/sqft |
Source: The Group Inc. #596976 Report a problem | ||
| 5/16/2009 | Price change | $279,900-0.9%$122/sqft |
Source: The Group Inc. #596976 Report a problem | ||
| 4/26/2009 | Listed for sale | $282,500+64.4%$123/sqft |
Source: The Group Inc. #596976 Report a problem | ||
| 6/18/1999 | Sold | $171,871$75/sqft |
Source: Public Record Report a problem | ||
Public tax history
| Year | Property taxes | Tax assessment |
|---|---|---|
| 2025 | $3,570 +6.6% | $35,188 -7.3% |
| 2024 | $3,349 +33% | $37,956 -1% |
| 2023 | $2,517 -1.1% | $38,324 +46.8% |
| 2022 | $2,545 +24.1% | $26,105 -2.8% |
| 2021 | $2,050 -0.4% | $26,856 +25.2% |
| 2020 | $2,058 +6.9% | $21,451 -0.7% |
| 2019 | $1,926 | $21,600 +4.5% |
| 2018 | $1,926 | $20,678 |
| 2017 | $1,926 +53.9% | $20,678 -0.3% |
| 2016 | $1,251 +5.7% | $20,744 +0% |
| 2015 | $1,184 -36.5% | $20,740 +3.7% |
| 2014 | $1,864 | $20,000 |
| 2013 | -- | $20,000 +11.9% |
| 2012 | -- | $17,870 |
| 2011 | -- | $17,870 -6.2% |
| 2010 | -- | $19,060 |
| 2009 | -- | $19,060 +11.5% |
| 2008 | -- | $17,100 |
| 2007 | -- | $17,100 +0.9% |
| 2006 | -- | $16,950 |
| 2005 | -- | $16,950 +1.2% |
| 2004 | -- | $16,750 +1.4% |
| 2002 | -- | $16,520 |
| 2001 | -- | $16,520 |
Find assessor info on the county website
Neighborhood: Huntington Hills
Nearby homes
- $572,6003 bd3 ba2.5k sqft532 Dunraven Dr, Fort Collins, CO 80525Off Market

- $650,0004 bd4 ba2.6k sqft544 Dunraven Dr, Fort Collins, CO 80525Sold

- $616,7004 bd3 ba2.5k sqft549 Saturn Dr, Fort Collins, CO 80525Off Market
- $554,5004 bd2 ba2.8k sqft526 Dunraven Dr, Fort Collins, CO 80525For Sale
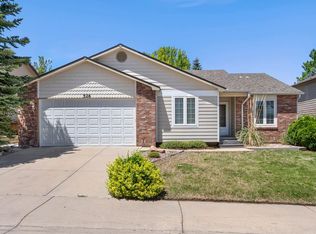
- $588,6003 bd2 ba1.4k sqft555 Saturn Dr, Fort Collins, CO 80525Off Market
- $610,4005 bd3 ba2.9k sqft543 Saturn Dr, Fort Collins, CO 80525Sold
- $585,0003 bd3 ba2.6k sqft539 Dunraven Dr, Fort Collins, CO 80525Sold
- $688,0004 bd4 ba2.2k sqft533 Dunraven Dr, Fort Collins, CO 80525Sold
Nearby schools
GreatSchools rating
- 8/10Werner Elementary SchoolGrades: PK-5Distance: 0.6 mi
- 7/10Preston Middle SchoolGrades: 6-8Distance: 2.5 mi
- 8/10Fossil Ridge High SchoolGrades: 9-12Distance: 2.8 mi
Schools provided by the listing agent
- Elementary: Werner
- Middle: Preston
- High: Fossil Ridge
Source: IRES as distributed by MLS GRID. This data may not be complete. We recommend contacting the local school district to confirm school assignments for this home.
Get a cash offer in 3 minutes
Find out how much your home could sell for in as little as 3 minutes with a no-obligation cash offer.
Estimated market value
$690,700
Get a cash offer in 3 minutes
Find out how much your home could sell for in as little as 3 minutes with a no-obligation cash offer.
Estimated market value
$690,700
- Colorado
- Larimer County
- Fort Collins
- 80525
- Huntington Hills
- 538 Dunraven Dr
Nearby cities
Nearby neighborhoods
Nearby zip codes
Other Fort Collins Topics
