Enjoy effortless main-floor living in this spacious 3 bed, 2 bath ranch style home. Vaulted ceilings, abundant natural light and hardwood floors create a warm, open feel throughout. The thoughtfully designed floor plan welcomes you with a private office and formal dining room before opening to the heart of the home: an expansive kitchen featuring an enormous center island, an additional dining area, and a spacious great room, creating the perfect place for everyday living and entertaining. New carpet and paint throughout the home create a clean canvas for your personal touches.Car enthusiasts and hobbyists will appreciate the 4-car, 900+ sqft garage with impressive ceiling height - a truly rare feature!Outside, the private backyard features low-maintenance artificial turf, providing a beautiful and functional outdoor space year-round.The unfinished basement offers endless possibilities to create the space you've always wanted - whether it's additional bedrooms, a rec room, home theater, fitness area, or extra storage. Choose what fits your lifestyle and needs. Nestled in a premier location, you're just moments from shopping, dining, entertainment, schools and an extensive network of paved trails and open space. Comfortable,and designed for the way you live, this home is ready to welcome you.
Accepting backups
$650,000
2732 William Neal Pkwy, Fort Collins, CO 80525
3beds
3,537sqft
:
Get pre-qualified$3,999/mo
Single Family Residence
Built in 2005
9,636 Square Feet Lot
$-- Zestimate®
$184/sqft
$42/mo HOA
What's special
Private backyardLow-maintenance artificial turfFormal dining roomVaulted ceilingsAbundant natural lightSpacious great roomExpansive kitchen
- 29 days |
- 1,372 |
- 61 |
Zillow last checked:
Listing updated:
Listed by:
Tawnya Yurt 970-481-1810,
Group Harmony
Source: IRES as distributed by MLS GRID,MLS#: 1063001
Facts & features
Interior
Bedrooms & bathrooms
- Bedrooms: 3
- Bathrooms: 2
- Full bathrooms: 1
- 3/4 bathrooms: 1
- Main level bathrooms: 2
Primary bedroom
- Description: Carpet
- Features: 5 Piece Primary Bath
- Level: Main
- Area: 210 Square Feet
- Dimensions: 14 x 15
Bedroom 2
- Description: Carpet
- Level: Main
- Area: 144 Square Feet
- Dimensions: 12 x 12
Bedroom 3
- Description: Carpet
- Level: Main
- Area: 120 Square Feet
- Dimensions: 10 x 12
Dining room
- Description: Carpet
- Level: Main
- Area: 144 Square Feet
- Dimensions: 12 x 12
Family room
- Description: Carpet
- Level: Main
- Area: 306 Square Feet
- Dimensions: 17 x 18
Kitchen
- Description: Wood
- Level: Main
- Area: 713 Square Feet
- Dimensions: 31 x 23
Laundry
- Description: Tile
- Level: Main
- Area: 54 Square Feet
- Dimensions: 6 x 9
Study
- Description: Carpet
- Level: Main
- Area: 156 Square Feet
- Dimensions: 12 x 13
Heating
- Forced Air, 2 or more Heat Sources
Cooling
- Central Air, Ceiling Fan(s)
Appliances
- Included: Electric Range, Self Cleaning Oven, Dishwasher, Refrigerator, Washer, Dryer
Features
- Eat-in Kitchen, Separate Dining Room, Cathedral Ceiling(s), Open Floorplan, Pantry, Walk-In Closet(s)
- Windows: Window Coverings
- Basement: Unfinished
- Has fireplace: Yes
- Fireplace features: Gas, Living Room
Interior area
- Total structure area: 2,125
- Total interior livable area: 3,537 sqft
- Finished area above ground: 2,125
Video & virtual tour
Property
Parking
- Total spaces: 4
- Parking features: Attached, Oversized
- Attached garage spaces: 4
- Details: Attached
Accessibility
- Accessibility features: Main Floor Bath, Accessible Bedroom, Stall Shower, Main Level Laundry
Features
- Levels: One
- Stories: 1
- Patio & porch: Patio
- Exterior features: Sprinkler System
- Fencing: Fenced
Lot
- Size: 9,636 Square Feet
- Features: City Limits, Paved, Curbs, Gutters, Sidewalks, Street Light
Details
- Parcel number: R1630147
- Zoning: LMN
- Special conditions: Private Owner
Construction
Type & style
- Home type: SingleFamily
- Architectural style: Contemporary
- Property subtype: Single Family Residence
Materials
- Frame, Brick
- Roof: Composition
Condition
- New construction: No
- Year built: 2005
Utilities & green energy
- Electric: City of Fort Collins
- Gas: Xcel Energy
- Sewer: Public Sewer
- Water: City
- Utilities for property: Natural Gas Available, Electricity Available, Cable Available, Satellite Avail, High Speed Avail, Underground Utilities
Green energy
- Energy efficient items: Southern Exposure
Community & HOA
Community
- Subdivision: Rigden Farm
HOA
- Has HOA: Yes
- Services included: Common Amenities, Management
- HOA fee: $500 annually
- HOA name: Rigden Residential
- HOA phone: 970-481-5048
Location
- Region: Fort Collins
Financial & listing details
- Price per square foot: $184/sqft
- Tax assessed value: $636,800
- Annual tax amount: $3,343
- Date on market: 6/29/2026
- Listing terms: Cash,Conventional
- Exclusions: Seller's Personal Property
- Electric utility on property: Yes
- Road surface type: Asphalt
Estimated market value
Not available
Estimated sales range
Not available
Not available
Price history
| Date | Event | Price |
|---|---|---|
| 7/28/2026 | Pending sale | $650,000$184/sqft |
Source:  REcolorado as distributed by MLS GRID #IR1063001 Report a problem REcolorado as distributed by MLS GRID #IR1063001 Report a problem | ||
| 7/20/2026 | Listed for sale | $650,000$184/sqft |
Source: REcolorado as distributed by MLS GRID #IR1063001 Report a problem | ||
| 7/1/2026 | Pending sale | $650,000$184/sqft |
Source: REcolorado as distributed by MLS GRID #IR1063001 Report a problem | ||
| 6/29/2026 | Listed for sale | $650,000+140.6%$184/sqft |
Source: REcolorado as distributed by MLS GRID #IR1063001 Report a problem | ||
| 3/17/2006 | Sold | $270,121$76/sqft |
Source: Public Record Report a problem | ||
Public tax history
| Year | Property taxes | Tax assessment |
|---|---|---|
| 2025 | $3,343 +9% | $39,800 -6% |
| 2024 | $3,067 +26.4% | $42,344 -1% |
| 2023 | $2,427 -1% | $42,755 +30.9% |
| 2022 | $2,453 -8.4% | $32,652 +23.5% |
| 2021 | $2,677 -0.4% | $26,441 -7.6% |
| 2020 | $2,689 +45.3% | $28,614 -0.7% |
| 2019 | $1,851 | $28,814 +4.7% |
| 2018 | $1,851 | $27,511 |
| 2017 | $1,851 +0.3% | $27,511 +4% |
| 2016 | $1,845 -23% | $26,443 +0% |
| 2015 | $2,397 +6.8% | $26,440 +7.5% |
| 2014 | $2,244 | $24,600 |
| 2013 | -- | $24,600 +2.3% |
| 2012 | -- | $24,040 |
| 2011 | -- | $24,040 +5.9% |
| 2010 | -- | $22,690 |
| 2009 | -- | $22,690 -1.7% |
| 2008 | -- | $23,090 |
| 2007 | -- | $23,090 +76.3% |
| 2006 | -- | $13,100 +693.9% |
| 2005 | -- | $1,650 |
Find assessor info on the county website
Monthly payment
Est. payment
Payment breakdown
Explore the cost of this home by adjusting the details. Changes won't be saved.Climate risks
Neighborhood: Rigden Farm
Nearby schools
GreatSchools rating
- 8/10Riffenburgh Elementary SchoolGrades: K-5Distance: 1.8 mi
- 5/10Lesher Middle SchoolGrades: 6-8Distance: 2.5 mi
- 8/10Fort Collins High SchoolGrades: 9-12Distance: 0.6 mi
Schools provided by the listing agent
- Elementary: Riffenburgh
- Middle: Lesher
- High: Ft Collins
Source: IRES as distributed by MLS GRID. This data may not be complete. We recommend contacting the local school district to confirm school assignments for this home.
- $699,0004 bd2 ba3.5k sqft2726 William Neal Pkwy, Fort Collins, CO 80525Off Market
- $848,8005 bd5 ba5.1k sqft2738 William Neal Pkwy, Fort Collins, CO 80525Off Market

- $668,6003 bd2 ba2k sqft2714 William Neal Pkwy, Fort Collins, CO 80525Off Market
- $701,1003 bd3 ba4.2k sqft2744 William Neal Pkwy, Fort Collins, CO 80525Off Market

- $677,6003 bd2 ba1.9k sqft2727 Annelise Way, Fort Collins, CO 80525Off Market
- $761,9004 bd3 ba3.8k sqft2733 Annelise Way, Fort Collins, CO 80525Off Market
- $726,2004 bd3 ba3.1k sqft2721 Annelise Way, Fort Collins, CO 80525Off Market
- $777,5004 bd2 ba4.4k sqft2708 William Neal Pkwy, Fort Collins, CO 80525Off Market
A local agent can set up tours, give advice and negotiate with sellers.
A local lender can help you make sure your offer is ready when you are.
Similar homes
- $600,0003 bd3 ba3k sqft4051 Kingsley Ct, Fort Collins, CO 80525For Sale

 MLS ID #1060148, Paul Schnaitter, Group Centerra. IRES as distributed by MLS GRID
 - $585,0003 bd3 ba2.7k sqft4015 Sunstone Way, Fort Collins, CO 80525For Sale
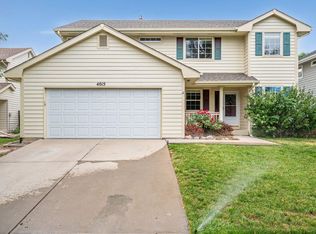 MLS ID #1064001, Brian Trainor, C3 Real Estate Solutions, LLC. IRES as distributed by MLS GRID
 - $618,9005 bd4 ba2.5k sqft1338 Basseterre Pl, Fort Collins, CO 80525For Sale
 MLS ID #1064793, Rob Kittle, Kittle Real Estate. IRES as distributed by MLS GRID
 - $609,0003 bd3 ba2.8k sqft6814 Montserrat Dr, Fort Collins, CO 80525For Sale
 MLS ID #1061302, Val Miller, Kentwood RE Northern Prop Llc. IRES as distributed by MLS GRID
 - $725,0005 bd4 ba4.2k sqft824 Westbourn Ct, Fort Collins, CO 80525For SaleMLS ID #1064026, Yinan Wang, RE/MAX Alliance-Loveland. IRES as distributed by MLS GRID
- $640,0004 bd3 ba4k sqft7562 Triangle Dr, Fort Collins, CO 80525For SaleMLS ID #1059439, Crip Erickson, Enjoy Realty, LLC. IRES as distributed by MLS GRID
- $624,9005 bd4 ba2.9k sqft615 Prichett Ct, Fort Collins, CO 80525For SaleMLS ID #1061055, Josh Landers, RE/MAX Nexus. IRES as distributed by MLS GRID
- $669,0004 bd4 ba3.9k sqft3027 Reliant St, Fort Collins, CO 80524For SaleMLS ID #1061526, Katie Mansouri, Group Mulberry. IRES as distributed by MLS GRID
- $720,0004 bd4 ba3.4k sqft4913 Smallwood Court, Fort Collins, CO 80528For Sale
 MLS ID #2510343, Matt Purdy, Redfin Corporation. REcolorado as distributed by MLS GRID
 - $600,0003 bd3 ba3.2k sqft2014 Mainsail Dr, Fort Collins, CO 80524For SaleMLS ID #1063256, Eric Hansen, Group Mulberry. IRES as distributed by MLS GRID
- $975,0003 bd3 ba4.8k sqft2715 Walkaloosa Way, Fort Collins, CO 80525For SaleMLS ID #1053407, Daniel Mark Valles, C3 Real Estate Solutions, LLC. IRES as distributed by MLS GRID
- $650,0004 bd4 ba3.1k sqft6915 Hancock Dr, Fort Collins, CO 80526For SaleMLS ID #1056068, Camie Trlica, Group Mulberry. IRES as distributed by MLS GRID
- $570,0003 bd3 ba2.2k sqft2727 Rock Creek Dr, Fort Collins, CO 80528For SaleMLS ID #1060296, Sharianne Daily, RE/MAX Alliance-FTC South. IRES as distributed by MLS GRID
- $575,0003 bd3 ba2k sqft603 Kim Dr, Fort Collins, CO 80525For SaleMLS ID #1061360, Laura Michaud, Kittle Real Estate. IRES as distributed by MLS GRID
- $725,0004 bd3 ba3.5k sqft6965 Foxton Ct, Timnath, CO 80547For SaleMLS ID #1064614, Jennifer Stone, eXp Realty - Northern CO. IRES as distributed by MLS GRID
- $714,9003 bd3 ba3.7k sqft8493 Castaway Dr, Windsor, CO 80528For SaleMLS ID #1063408, Scott Adams, Mountain West Real Estate. IRES as distributed by MLS GRID
- $825,0003 bd3 ba3k sqft5927 Fall Harvest Way, Fort Collins, CO 80528For SaleMLS ID #1062727, Bill West, Group Harmony. IRES as distributed by MLS GRID
- $550,0003 bd3 ba2.6k sqft920 Trading Post Rd, Fort Collins, CO 80524For SaleMLS ID #1061747, Camie Trlica, Group Mulberry. IRES as distributed by MLS GRID
- $570,0004 bd4 ba2.8k sqft1902 Mainsail Dr, Fort Collins, CO 80524For SaleMLS ID #1059707, Crystal Whitworth, RE/MAX Alliance-FTC Dwtn. IRES as distributed by MLS GRID
- $505,0004 bd3 ba2.1k sqft1115 Lochmore Pl, Fort Collins, CO 80524For SaleMLS ID #1063826, Kendall Nelson, C3 Real Estate Solutions, LLC. IRES as distributed by MLS GRID
