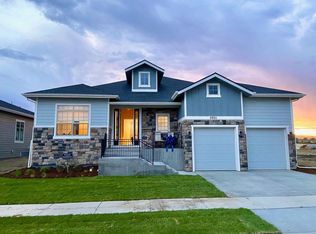
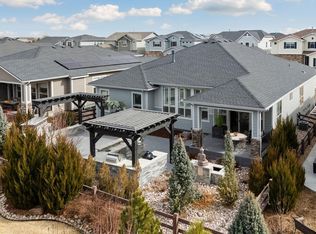
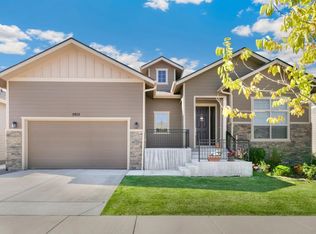
Now here's a house that lives like a patio home. You say you want to downsize, but you're not in the mood to sacrifice certain features or compromise the finer appointments for which you have become accustomed. The 42" cabinets, walk-in pantry, and the slab of quartz creates an expansive center island for an impressive kitchen. The primary bedroom includes double walk-in closets and a media room and projector that will knock your socks off. Other features include high efficiency furnace, tankless hot water heater, active radon mitigation, low maintenance and professional landscaping, oversized garage, free and clear solar panels, and city permitted finished basement. Now see this home for yourself to determine if it checks your boxes.
For sale
$845,000
5927 Fall Harvest Way, Fort Collins, CO 80528
3beds
3,088sqft
Single Family Residence
Built in 2020
6,900 Square Feet Lot
$826,900 Zestimate®
$274/sqft
$190/mo HOA
What's special
- 14 days |
- 494 |
- 13 |
Zillow last checked:
Listing updated:
Listed by:
Bill West 970-690-0505,
Group Harmony
Source: IRES as distributed by MLS GRID,MLS#: 1062727
Loading...
Facts & features
Interior
Bedrooms & bathrooms
- Bedrooms: 3
- Bathrooms: 3
- Full bathrooms: 2
- 3/4 bathrooms: 1
- Main level bathrooms: 2
Rooms
- Room types: Media Room
Primary bedroom
- Description: Carpet
- Features: 3/4 Primary Bath
- Level: Main
- Area: 272 Square Feet
- Dimensions: 16 x 17
Bedroom 2
- Description: Carpet
- Level: Main
- Area: 143 Square Feet
- Dimensions: 11 x 13
Bedroom 3
- Description: Luxury Vinyl
- Level: Basement
- Area: 121 Square Feet
- Dimensions: 11 x 11
Dining room
- Description: Wood
- Level: Main
- Area: 119 Square Feet
- Dimensions: 7 x 17
Family room
- Description: Luxury Vinyl
- Level: Basement
- Area: 198 Square Feet
- Dimensions: 9 x 22
Kitchen
- Description: Wood
- Level: Main
- Area: 255 Square Feet
- Dimensions: 15 x 17
Laundry
- Description: Vinyl
- Level: Main
- Area: 72 Square Feet
- Dimensions: 8 x 9
Living room
- Description: Wood
- Level: Main
- Area: 255 Square Feet
- Dimensions: 15 x 17
Recreation room
- Description: Luxury Vinyl
- Level: Basement
- Area: 238 Square Feet
- Dimensions: 14 x 17
Study
- Description: Carpet
- Level: Main
- Area: 154 Square Feet
- Dimensions: 11 x 14
Heating
- Forced Air, Humidity Control
Cooling
- Central Air, Ceiling Fan(s)
Appliances
- Included: Dishwasher, Refrigerator, Microwave, Disposal
Features
- Eat-in Kitchen, Open Floorplan, Pantry, Kitchen Island, Theatre Room, Crown Molding
- Flooring: Wood
- Windows: Window Coverings
- Basement: Partial,Partially Finished,Built-In Radon
Interior area
- Total structure area: 2,066
- Total interior livable area: 3,088 sqft
- Finished area above ground: 2,066
Property
Parking
- Total spaces: 2
- Parking features: Garage Door Opener, Attached, Oversized
- Attached garage spaces: 2
- Details: Attached
Accessibility
- Accessibility features: Main Floor Bath, Accessible Bedroom, Stall Shower, Main Level Laundry
Features
- Levels: One
- Stories: 1
- Patio & porch: Patio
- Exterior features: Sprinkler System
- Fencing: Fenced
Lot
- Size: 6,900 Square Feet
- Features: Level, Curbs, Gutters
Details
- Parcel number: R1659006
- Zoning: Res
- Special conditions: Private Owner
Construction
Type & style
- Home type: SingleFamily
- Architectural style: Patio Home
- Property subtype: Single Family Residence
Materials
- Frame
- Roof: Composition
Condition
- New construction: No
- Year built: 2020
Utilities & green energy
- Electric: City of FTC, Photovoltaics Seller Owned
- Gas: Xcel Energy
- Sewer: Public Sewer
- Water: City
- Utilities for property: Natural Gas Available, Electricity Available, Cable Available, High Speed Avail
Green energy
- Energy efficient items: Windows, High Efficiency Furnace
Community & HOA
Community
- Features: Clubhouse, Pool, Park
- Subdivision: Kechter Farm
HOA
- Has HOA: Yes
- Services included: Common Amenities, Trash, Management
- HOA fee: $570 quarterly
- HOA name: Kechter Farm HOA
- HOA phone: 970-561-7041
Location
- Region: Fort Collins
Financial & listing details
- Price per square foot: $274/sqft
- Tax assessed value: $680,000
- Annual tax amount: $4,961
- Date on market: 6/25/2026
- Listing terms: Cash,Conventional
- Exclusions: Seller's Personal Property
- Electric utility on property: Yes
- Road surface type: Asphalt
Estimated market value
$826,900
$786,000 - $868,000
$3,345/mo
Price history
| Date | Event | Price |
|---|---|---|
| 6/30/2026 | Listed for sale | $845,000+64.1%$274/sqft |
Source: | ||
| 6/14/2026 | Listing removed | $3,350$1/sqft |
Source: Zillow Rentals Report a problem | ||
| 6/2/2026 | Listed for rent | $3,350-5.1%$1/sqft |
Source: Zillow Rentals Report a problem | ||
| 5/28/2026 | Listing removed | $3,530$1/sqft |
Source: Zillow Rentals Report a problem | ||
| 5/14/2026 | Price change | $3,530-1.4%$1/sqft |
Source: Zillow Rentals Report a problem | ||
| 5/7/2026 | Price change | $3,580-1.4%$1/sqft |
Source: Zillow Rentals Report a problem | ||
| 4/10/2026 | Listed for rent | $3,630+3.9%$1/sqft |
Source: Zillow Rentals Report a problem | ||
| 4/17/2024 | Listing removed | -- |
Source: Zillow Rentals Report a problem | ||
| 3/16/2024 | Listed for rent | $3,495$1/sqft |
Source: Zillow Rentals Report a problem | ||
| 11/10/2020 | Sold | $515,000-1%$167/sqft |
Source: | ||
| 10/12/2020 | Pending sale | $520,000$168/sqft |
Source: Atlas Real Estate Group #917379 Report a problem | ||
| 10/6/2020 | Price change | $520,000-0.8%$168/sqft |
Source: Atlas Real Estate Group #917379 Report a problem | ||
| 8/18/2020 | Price change | $524,000-2.1%$170/sqft |
Source: Atlas Real Estate Group #917379 Report a problem | ||
| 8/4/2020 | Price change | $535,000-0.7%$173/sqft |
Source: Atlas Real Estate Group #917379 Report a problem | ||
| 7/21/2020 | Price change | $539,000-2%$175/sqft |
Source: Atlas Real Estate Group #917379 Report a problem | ||
| 7/13/2020 | Price change | $550,000-4.3%$178/sqft |
Source: Atlas Real Estate Group #917379 Report a problem | ||
| 7/7/2020 | Listed for sale | $575,000+11.8%$186/sqft |
Source: Atlas Real Estate Group #917379 Report a problem | ||
| 7/1/2020 | Sold | $514,315$167/sqft |
Source: Public Record Report a problem | ||
Public tax history
| Year | Property taxes | Tax assessment |
|---|---|---|
| 2024 | $4,092 +12.4% | $45,560 -1% |
| 2023 | $3,641 -1.1% | $46,002 +21.8% |
| 2022 | $3,682 +5.9% | $37,767 -2.8% |
| 2021 | $3,478 -0.4% | $38,854 +6.8% |
| 2020 | $3,492 +129.2% | $36,395 |
| 2019 | $1,523 | $36,395 +122.5% |
| 2018 | $1,523 | $16,356 +199.8% |
| 2017 | $1,523 +200.8% | $5,455 |
| 2016 | $506 | $5,455 |
Find assessor info on the county website
Monthly payment
Est. payment$--/mo
Payment breakdown
Explore the cost of this home by adjusting the details. Changes won't be saved.All calculations are estimates and provided by Zillow, Inc. for informational purposes only. Actual amounts may vary.
HOA fees may include property taxes on listings classified as Co-Ops. Contact the listing agent and/or owner for fee details.
Mortgage interest rates are dependent on a number of factors, including credit score, down payment, and repayment length. Interest rate data provided by Zillow Group Marketplace, Inc. as of 1/1/1970 from various mortgage lenders with which we have lead or other similar arrangements; the Estimated Payment is an average of those rates.
See how much you could borrow to make a competitive offer.
Climate risks
Neighborhood: Fossil Creek Reservoir
Nearby schools
GreatSchools rating
- 7/10Bacon Elementary SchoolGrades: PK-5Distance: 0.5 mi
- 7/10Preston Middle SchoolGrades: 6-8Distance: 1 mi
- 8/10Fossil Ridge High SchoolGrades: 9-12Distance: 0.9 mi
Schools provided by the listing agent
- Elementary: Bacon
- Middle: Preston
- High: Fossil Ridge
Source: IRES as distributed by MLS GRID. This data may not be complete. We recommend contacting the local school district to confirm school assignments for this home.
A local agent can set up tours, give advice and negotiate with sellers.
- Colorado
- Larimer County
- Fort Collins
- 80528
- Fossil Creek Reservoir
- 5927 Fall Harvest Way