Skip main navigation
Sold for $760,000
  • $760,000

    5939 Fall Harvest Way, Fort Collins, CO 80528

    2beds
    2,843sqft
    Single Family Residence
    Built in 2021
    6,900 Square Feet Lot
    $778,600 Zestimate®
    $267/sqft
    $2,265 Estimated rent

    Home value

    $778,600

    $740,000 - $818,000

    $2,265/mo

    Zestimate® history
    Loading
    Loading...

    Owner options

    List your home for rent

    $2,265/mo

    Rent Zestimate®

    Find your next renter with Zillow Rental Manager. Plus, with online applications, you can quickly screen prospective tenants – for free.

    Learn more

    $2,265/mo

    Rent Zestimate®

    Refinance and save

    $3,675/mo

    Est. payment

    Refinancing to a lower rate could help reduce your monthly payments and save thousands over the life of the loan.

    See today's rates

    $3,675/mo

    Est. payment

    Explore your selling options

    Work with a Zillow partner agent

    Leverage their expertise and Zillow's premium Showcase listings to get your home seen by more buyers.

    Get started

    List with your own agent

    Get your home in front of millions of buyers by listing it on Zillow.

    Learn how to do it

    Sell it yourself

    Take full control of how buyers see your home on Zillow by listing For Sale by Owner (FSBO).

    List your home

    What's special

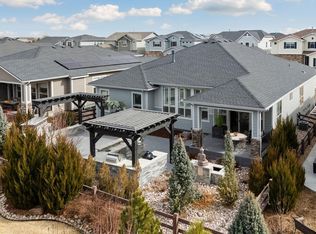
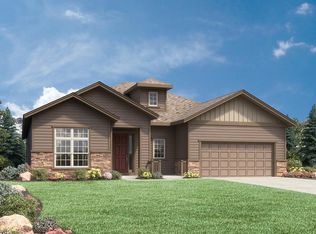
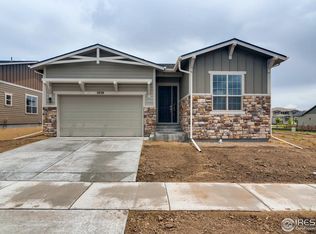
    This immaculate home, located in the highly coveted Kechter Farm neighborhood, offers access to a refreshing pool, hot tub, and clubhouse with fitness center. With it's open floor plan and modern finishes, 2 bedrooms and 2 versatile flex rooms, this home is sure to fit your lifestyle. The flex rooms provide an office space, a formal dining room, and much more. Explore the gourmet kitchen with a generous quartz island and top of the line KitchenAid stainless steel appliances, gas range, and double ovens. The large windows with automatic window coverings, flood the living space with natural light and offer views of the serene Colorado landscaping. Retreat to the primary suite that boasts a nook with patio walkout, his and her closets, and a luxurious en-suite bathroom with jetted tub and walk-in shower. The covered patio creates the perfect setting for dining and entertaining. This exceptional home also includes a 2-car garage and mudroom with cubbies providing functionality and space for storage. Experience the unparalleled blend of modern comfort and elegance in this meticulously maintained home.

    Zillow last checked:

    Listing updated:

    Listed by:

    Kellen Harmon 970-691-8429,

    Home Savings Realty

    Bought with:

    Byron Becerril, 100083676

    eXp Realty LLC

    Source: IRES as distributed by MLS GRID,MLS#: 1013612MLS Logo

    Facts & features

    Interior

    Bedrooms & bathrooms
    • Bedrooms: 2
    • Bathrooms: 2
    • Full bathrooms: 2
    • Main level bathrooms: 2
    Primary bedroom
    • Description: Carpet
    • Features: Full Primary Bath, Tub+Shower Primary, Luxury Features Primary Bath, 5 Piece Primary Bath
    • Level: Main
    • Area: 238 Square Feet
    • Dimensions: 14 x 17
    Bedroom 2
    • Description: Carpet
    • Level: Main
    • Area: 156 Square Feet
    • Dimensions: 12 x 13
    Dining room
    • Description: Wood
    • Level: Main
    • Area: 154 Square Feet
    • Dimensions: 11 x 14
    Kitchen
    • Description: Wood
    • Level: Main
    • Area: 176 Square Feet
    • Dimensions: 11 x 16
    Laundry
    • Description: Tile
    • Level: Main
    • Area: 54 Square Feet
    • Dimensions: 6 x 9
    Living room
    • Description: Wood
    • Level: Main
    • Area: 465 Square Feet
    • Dimensions: 15 x 31
    Study
    • Description: Wood
    • Level: Main
    • Area: 154 Square Feet
    • Dimensions: 11 x 14
    Heating
    • Forced Air
    Appliances
    • Included: Gas Range, Double Oven, Dishwasher, Refrigerator, Washer, Dryer, Microwave
    Features
    • Eat-in Kitchen, Separate Dining Room, Cathedral Ceiling(s), Open Floorplan, Pantry, Walk-In Closet(s), Kitchen Island
    • Windows: Window Coverings
    • Basement: Partial,Unfinished
    • Has fireplace: Yes
    • Fireplace features: Living Room
    Interior area
    • Total structure area: 2,219
    • Total interior livable area: 2,843 sqft
    • Finished area above ground: 2,219

    Property

    Parking
    • Total spaces: 2
    • Parking features: Garage - Attached
    • Attached garage spaces: 2
    • Details: Attached
    Accessibility
    • Accessibility features: Low Carpet, Main Floor Bath, Accessible Bedroom, Stall Shower, Main Level Laundry
    Features
    • Levels: One
    • Stories: 1
    • Patio & porch: Patio
    • Exterior features: Sprinkler System
    • Spa features: Community
    • Fencing: Fenced
    Lot
    • Size: 6,900 sqft
    • Features: Level, Paved, Curbs, Gutters, Sidewalks, Street Light
    Details
    • Parcel number: R1659004
    • Zoning: SFR
    • Special conditions: Private Owner

    Construction

    Type & style
    • Home type: SingleFamily
    • Architectural style: Contemporary
    • Property subtype: Single Family Residence
    Materials
    • Frame, Stone
    • Roof: Composition
    Condition
    • New construction: No
    • Year built: 2021

    Utilities & green energy

    • Sewer: Public Sewer
    • Water: City
    • Utilities for property: Natural Gas Available, Electricity Available
    Green energy
    • Energy efficient items: Windows, High Efficiency Furnace

    Community & neighborhood

    Community
    • Community features: Clubhouse, Pool, Playground, Fitness Center, Park
    Location
    • Region: Fort Collins
    • Subdivision: Kechter Farm

    HOA & financial

    HOA
    • Has HOA: Yes
    • HOA fee: $133 monthly
    • Services included: Common Amenities, Trash, Management
    • Association name: Kechter Farm
    • Association phone: 800-746-9464

    Other

    Other facts
    • Listing terms: Cash,Conventional,VA Loan
    • Road surface type: Asphalt

    Price history

    DateEventPrice
    9/24/2024Sold$760,000-3.5%$267/sqft
    Source: IRES as distributed by MLS GRID #1013612 Report a problem
    7/5/2024Listed for sale$787,500+6%$277/sqft
    Source: IRES as distributed by MLS GRID #1013612 Report a problem
    7/28/2023Sold$743,075-0.9%$261/sqft
    Source: IRES as distributed by MLS GRID #991046 Report a problem
    6/29/2023Listed for sale$749,900+11.3%$264/sqft
    Source: IRES as distributed by MLS GRID #991046 Report a problem
    10/5/2021Listing removed--
    Source: Zillow Rental Manager Report a problem
    9/29/2021Listed for rent$2,200$1/sqft
    Source: Zillow Rental Manager Report a problem
    9/24/2021Sold$673,925+1.2%$237/sqft
    Source: Public Record Report a problem
    4/17/2021Price change$665,995+1.5%$234/sqft
    Source: IRES as distributed by MLS GRID #936590 Report a problem
    4/1/2021Listed for sale$655,995$231/sqft
    Source: IRES as distributed by MLS GRID #936590 Report a problem

    Public tax history

    YearProperty taxesTax assessment
    2024$4,505 -1.9%$49,788 -21.7%
    2023$4,592 +25.9%$63,571 +33.5%
    2022$3,646 +4.8%$47,629 +23.8%
    2021$3,478 -0.4%$38,483 +5.7%
    2020$3,492 +129.2%$36,395
    2019$1,523 $36,395 +122.5%
    2018$1,523 $16,356 +199.8%
    2017$1,523 +200.8%$5,455
    2016$506 $5,455

    Find assessor info on the county website

    Neighborhood: Fossil Creek Reservoir

    Nearby schools

    GreatSchools rating
    Schools provided by the listing agent
    • Elementary: Bacon
    • Middle: Preston
    • High: Fossil Ridge

    Source: IRES as distributed by MLS GRID. This data may not be complete. We recommend contacting the local school district to confirm school assignments for this home.

    Get a cash offer in 3 minutes
    Find out how much your home could sell for in as little as 3 minutes with a no-obligation cash offer.
    Estimated market value
    $778,600
    Get a cash offer in 3 minutes
    Find out how much your home could sell for in as little as 3 minutes with a no-obligation cash offer.
    Estimated market value
    $778,600