Skip main navigation
Sold for $855,000
  • $855,000

    5933 Fall Harvest Way, Fort Collins, CO 80528

    2beds
    2,270sqft
    Single Family Residence
    Built in 2021
    6,900 Square Feet Lot
    $854,800 Zestimate®
    $377/sqft
    $2,574 Estimated rent

    Home value

    $854,800

    $812,000 - $898,000

    $2,574/mo

    Zestimate® history
    Loading
    Loading...

    Owner options

    List your home for rent

    $2,574/mo

    Rent Zestimate®

    Find your next renter with Zillow Rental Manager. Plus, with online applications, you can quickly screen prospective tenants – for free.

    Learn more

    $2,574/mo

    Rent Zestimate®

    Refinance and save

    $5,531/mo

    Est. payment

    Refinancing to a lower rate could help reduce your monthly payments and save thousands over the life of the loan.

    See today's rates

    $5,531/mo

    Est. payment

    Explore your selling options

    Work with a Zillow partner agent

    Leverage their expertise and Zillow's premium Showcase listings to get your home seen by more buyers.

    Get started

    List with your own agent

    Get your home in front of millions of buyers by listing it on Zillow.

    Learn how to do it

    Sell it yourself

    Take full control of how buyers see your home on Zillow by listing For Sale by Owner (FSBO).

    List your home

    What's special

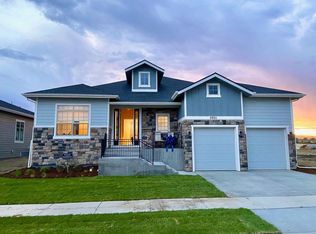
    In the coveted Kechter Farm community, a rare opportunity awaits! This home offers an exceptional blend of timeless elegance, modern comfort, & effortless main-level living. Enjoy natural light as it pours through expansive windows adorned with plantation shutters, wide-plank engineered hardwood floors & vaulted ceilings. The Living room is both dramatic and inviting, anchored by a marble-surround gas fireplace - a sculptural focal point that transforms everyday living into something extraordinary. A chef's kitchen invites gathering & connection. A grand quartz island with designer lighting is complemented by custom white shaker cabinetry & tile backsplash to create a clean, tailored aesthetic. A premium suite of Wolf stainless appliances elevates both everyday living & entertaining. An elegant dining space crowned by a sparkling crystal chandelier sets the stage for intimate celebrations & creates a refined backdrop for memorable evenings. The private primary suite is a serene retreat featuring a spa-inspired five-piece bath with soaking tub, walk-in shower, dual vanities, and a customized walk-in closet. A secondary bedroom & spacious study offer flexibility without compromise. Surround sound in the den elevates the ambiance, while thoughtful elements such as 8ft doors, custom baseboards, & built-in shelving add sophistication throughout. Step outside & discover a backyard designed not simply as an outdoor space, but as an experience. A tiered patio, a built-in outdoor kitchen, water feature, & linear gas fireplace-perfect for Colorado evenings under the stars. The 3-car tandem garage with epoxy flooring & custom storage ensures both form & function, while the expansive crawl space offers exceptional additional storage. Residents of Kechter Farm enjoy community amenities: pool, clubhouse, & maintained common spaces - NO Metro District tax. Convenient access to top-rated schools, premier shopping, dining, & I-25. This is more than a home. It is a refined retreat!

    Zillow last checked:

    Listing updated:

    Listed by:

    Amy Stahl 970-222-4845,

    C3 Real Estate Solutions, LLC

    Bought with:

    Jeanice Prohs, 100065200

    Glen Marketing

    Source: IRES as distributed by MLS GRID,MLS#: 1061210MLS Logo

    Facts & features

    Interior

    Bedrooms & bathrooms
    • Bedrooms: 2
    • Bathrooms: 2
    • Full bathrooms: 2
    • Main level bathrooms: 2
    Primary bedroom
    • Description: Engineered Hardwood
    • Features: Full Primary Bath, Tub+Shower Primary, Luxury Features Primary Bath, 5 Piece Primary Bath
    • Level: Main
    • Area: 224 Square Feet
    • Dimensions: 14 x 16
    Bedroom 2
    • Description: Engineered Hardwood
    • Level: Main
    • Area: 132 Square Feet
    • Dimensions: 11 x 12
    Dining room
    • Description: Engineered Hardwood
    • Level: Main
    • Area: 221 Square Feet
    • Dimensions: 13 x 17
    Kitchen
    • Description: Engineered Hardwood
    • Level: Main
    • Area: 264 Square Feet
    • Dimensions: 12 x 22
    Laundry
    • Description: Tile
    • Level: Main
    • Area: 63 Square Feet
    • Dimensions: 7 x 9
    Living room
    • Description: Engineered Hardwood
    • Level: Main
    • Area: 342 Square Feet
    • Dimensions: 18 x 19
    Study
    • Description: Engineered Hardwood
    • Level: Main
    • Area: 168 Square Feet
    • Dimensions: 12 x 14
    Heating
    • Forced Air
    Cooling
    • Central Air, Ceiling Fan(s)
    Appliances
    • Included: Gas Range, Self Cleaning Oven, Double Oven, Dishwasher, Refrigerator, Washer, Dryer, Microwave, Gas Bar-B-Q, Disposal
    • Laundry: Sink, Washer/Dryer Hookup
    Features
    • Eat-in Kitchen, Separate Dining Room, Cathedral Ceiling(s), Open Floorplan, Pantry, Walk-In Closet(s), Kitchen Island, High Ceilings, Split Bedroom Plan
    • Flooring: Wood
    • Doors: French Doors
    • Windows: Window Coverings
    • Basement: None,Crawl Space
    • Has fireplace: Yes
    • Fireplace features: Gas
    Interior area
    • Total structure area: 2,270
    • Total interior livable area: 2,270 sqft
    • Finished area above ground: 2,270

    Property

    Parking
    • Total spaces: 3
    • Parking features: Garage Door Opener, Attached, >8' Garage Door, Tandem
    • Attached garage spaces: 3
    • Details: Attached
    Accessibility
    • Accessibility features: Main Floor Bath, Accessible Bedroom, Main Level Laundry
    Features
    • Levels: One
    • Stories: 1
    • Patio & porch: Patio
    • Exterior features: Sprinkler System
    • Fencing: Fenced
    Lot
    • Size: 6,900 sqft
    • Features: Paved, Curbs, Gutters, Sidewalks, Street Light
    Details
    • Parcel number: R1659005
    • Zoning: RES
    • Special conditions: Private Owner

    Construction

    Type & style
    • Home type: SingleFamily
    • Architectural style: Contemporary
    • Property subtype: Single Family Residence
    Materials
    • Frame, Stone, Composition
    • Roof: Composition
    Condition
    • New construction: No
    • Year built: 2021
    Details
    • Builder model: Breckenridge
    • Builder name: Toll Brothers

    Utilities & green energy

    • Electric: City of FTC
    • Gas: Excel Energy
    • Sewer: Public Sewer
    • Water: District
    • Utilities for property: Natural Gas Available, Electricity Available, Other, Cable Available, High Speed Avail, Underground Utilities
    Green energy
    • Energy efficient items: Windows

    Community & neighborhood

    Security
    • Security features: Fire Alarm
    Community
    • Community features: Clubhouse, Pool, Playground, Fitness Center, Park
    Location
    • Region: Fort Collins
    • Subdivision: Kechter Farm Pld Fil 2

    HOA & financial

    HOA
    • Has HOA: Yes
    • HOA fee: $570 quarterly
    • Services included: Common Amenities, Trash, Management
    • Association name: Kechter Farm HOA
    • Association phone: 970-561-7041

    Other

    Other facts
    • Listing terms: Cash,Conventional,FHA,VA Loan
    • Road surface type: Asphalt

    Price history

    DateEventPrice
    6/29/2026Sold$855,000-2.3%$377/sqft
    Source: IRES as distributed by MLS GRID #1061210 Report a problem
    6/21/2026Pending sale$875,000$385/sqft
    Source: REcolorado as distributed by MLS GRID #IR1061210 Report a problem
    6/17/2026Price change$875,000-2.8%$385/sqft
    Source: IRES as distributed by MLS GRID #1061210 Report a problem
    6/7/2026Listed for sale$899,900-1.7%$396/sqft
    Source: REcolorado as distributed by MLS GRID #IR1061210 Report a problem
    6/7/2026Listing removed$915,000$403/sqft
    Source: IRES as distributed by MLS GRID #1052558 Report a problem
    5/6/2026Price change$915,000-1.1%$403/sqft
    Source: IRES as distributed by MLS GRID #1052558 Report a problem
    2/27/2026Listed for sale$925,000+43.4%$407/sqft
    Source: IRES as distributed by MLS GRID #1052558 Report a problem
    5/20/2021Sold$644,995$284/sqft
    Source: IRES as distributed by MLS GRID #934386 Report a problem
    3/26/2021Price change$644,995-0.5%$284/sqft
    Source: Toll Brothers Inc. #934386 Report a problem
    3/10/2021Price change$647,995+0.5%$285/sqft
    Source: Toll Brothers Report a problem
    2/27/2021Price change$644,995+7.5%$284/sqft
    Source: Toll Brothers Report a problem
    2/23/2021Listed for sale$599,995$264/sqft
    Source: Toll Brothers Report a problem
    2/22/2021Listing removed--
    Source: IRES as distributed by MLS GRID #909340 Report a problem
    12/9/2020Pending sale$599,995$264/sqft
    Source: Hub Real Estate #909340 Report a problem
    10/9/2020Price change$599,9950%$264/sqft
    Source: Toll Brothers Report a problem
    4/20/2020Listed for sale$600,000$264/sqft
    Source: Hub Real Estate #909340 Report a problem

    Public tax history

    YearProperty taxesTax assessment
    2024$4,898 +25%$53,808 -1%
    2023$3,917 +111.7%$54,330 +33.7%
    2022$1,850 -46.8%$40,630 +108.1%
    2021$3,478 -0.4%$19,527 -46.3%
    2020$3,492 +129.2%$36,395
    2019$1,523 $36,395 +122.5%
    2018$1,523 $16,356 +199.8%
    2017$1,523 +200.8%$5,455
    2016$506 $5,455

    Find assessor info on the county website

    Neighborhood: Fossil Creek Reservoir

    Nearby schools

    GreatSchools rating
    Schools provided by the listing agent
    • Elementary: Bacon
    • Middle: Preston
    • High: Fossil Ridge

    Source: IRES as distributed by MLS GRID. This data may not be complete. We recommend contacting the local school district to confirm school assignments for this home.

    Get a cash offer in 3 minutes
    Find out how much your home could sell for in as little as 3 minutes with a no-obligation cash offer.
    Estimated market value
    $854,800
    Get a cash offer in 3 minutes
    Find out how much your home could sell for in as little as 3 minutes with a no-obligation cash offer.
    Estimated market value
    $854,800