Welcome to refined Colorado living in this beautifully designed ranch-style home built in 2017, offering 3 beds and 3 baths on one of the largest lots in the Bucking Horse Estates neighborhood. The thoughtfully designed open floor plan is filled with natural light and highlighted by soaring vaulted ceilings and elegant finishes throughout. At the heart of the home, the chef's kitchen impresses with slab granite countertops, a generous island perfect for gathering, abundant cabinetry, and an oversized walk-in pantry that makes both everyday living and entertaining effortless. The great room offers warmth and comfort with a cozy gas fireplace, creating an inviting space to relax or host guests. A dedicated home office provides a quiet and polished work-from-home environment. The primary suite is a private retreat featuring a spacious layout and a luxurious 5-piece bath designed for comfort and relaxation. Outdoor living is just as impressive. Enjoy peaceful mornings on the charming front patio or unwind on the covered back patio overlooking the expansive backyard, which includes fruit trees and a full irrigation system. With unmatched lot size, there is ample room to create your dream outdoor oasis. Ideally located close to the neighborhood pool, park, and Fort Collins trail system, this home blends tranquility with convenience and access to recreation. Additional highlights include an EV charging station and a full unfinished basement offering limitless potential to design and customize additional living space tailored to your lifestyle. A rare opportunity combining space, sophistication, and an exceptional setting.
For sale
Price cut: $14K (6/2)
$975,000
2715 Walkaloosa Way, Fort Collins, CO 80525
3beds
4,894sqft
:
Get pre-qualified$6,023/mo
Single Family Residence
Built in 2017
0.53 Acres Lot
$956,500 Zestimate®
$199/sqft
$87/mo HOA
What's special
Fruit treesElegant finishes throughoutUnmatched lot sizeFull irrigation systemOversized walk-in pantrySoaring vaulted ceilingsOverlooking the expansive backyard
- 146 days |
- 568 |
- 20 |
Zillow last checked:
Listing updated:
Listed by:
Daniel Mark Valles 970-213-4463,
C3 Real Estate Solutions, LLC
Source: IRES as distributed by MLS GRID,MLS#: 1053407
Facts & features
Interior
Bedrooms & bathrooms
- Bedrooms: 3
- Bathrooms: 3
- Full bathrooms: 2
- 1/2 bathrooms: 1
- Main level bathrooms: 3
Primary bedroom
- Description: Carpet
- Features: 5 Piece Primary Bath
- Level: Main
- Area: 234 Square Feet
- Dimensions: 13 x 18
Bedroom 2
- Description: Carpet
- Level: Main
- Area: 121 Square Feet
- Dimensions: 11 x 11
Bedroom 3
- Description: Carpet
- Level: Main
- Area: 110 Square Feet
- Dimensions: 10 x 11
Dining room
- Description: Wood
- Level: Main
- Area: 126 Square Feet
- Dimensions: 9 x 14
Great room
- Description: Wood
- Level: Main
- Area: 240 Square Feet
- Dimensions: 12 x 20
Kitchen
- Description: Wood
- Level: Main
- Area: 170 Square Feet
- Dimensions: 10 x 17
Laundry
- Description: Tile
- Level: Main
- Area: 45 Square Feet
- Dimensions: 5 x 9
Living room
- Description: Wood
- Level: Main
- Area: 169 Square Feet
- Dimensions: 13 x 13
Study
- Level: Main
- Area: 144 Square Feet
- Dimensions: 12 x 12
Heating
- Forced Air
Cooling
- Central Air
Appliances
- Included: Gas Range, Dishwasher, Refrigerator, Washer, Dryer, Microwave, Disposal
- Laundry: Washer/Dryer Hookup
Features
- Eat-in Kitchen, Open Floorplan, Pantry, Walk-In Closet(s), Kitchen Island
- Flooring: Wood
- Windows: Window Coverings
- Basement: Unfinished
- Has fireplace: Yes
- Fireplace features: Gas
Interior area
- Total structure area: 2,472
- Total interior livable area: 4,894 sqft
- Finished area above ground: 2,472
Video & virtual tour
Property
Parking
- Total spaces: 3
- Parking features: Attached
- Attached garage spaces: 3
- Details: Attached
Accessibility
- Accessibility features: Level Lot, Main Floor Bath, Accessible Bedroom, Main Level Laundry
Features
- Levels: One
- Stories: 1
- Patio & porch: Patio
- Exterior features: Sprinkler System
- Fencing: Fenced
Lot
- Size: 0.53 Acres
- Features: Level, Paved, Curbs, Gutters, Sidewalks
Details
- Parcel number: R1653105
- Zoning: RES
- Special conditions: Private Owner
Construction
Type & style
- Home type: SingleFamily
- Architectural style: Contemporary
- Property subtype: Single Family Residence
Materials
- Frame, Brick, Composition
- Roof: Composition
Condition
- New construction: No
- Year built: 2017
Details
- Builder model: Delaware
- Builder name: DR Horton
Utilities & green energy
- Electric: City of Fort Collins
- Gas: Xcel
- Sewer: Public Sewer
- Water: City
- Utilities for property: Natural Gas Available, Electricity Available
Community & HOA
Community
- Features: Clubhouse, Pool, Park, Trail(s)
- Security: Fire Alarm
- Subdivision: Bucking Horse Filing 2
HOA
- Has HOA: Yes
- Services included: Common Amenities
- HOA fee: $1,039 annually
- HOA name: Bucking Horse
- HOA phone: 970-235-0607
Location
- Region: Fort Collins
Financial & listing details
- Price per square foot: $199/sqft
- Tax assessed value: $972,500
- Annual tax amount: $6,057
- Date on market: 3/10/2026
- Listing terms: Cash,Conventional,FHA,VA Loan
- Exclusions: Seller's Personal Property and Garage Shelving.
- Electric utility on property: Yes
- Road surface type: Asphalt
Estimated market value
$956,500
$909,000 - $1.00M
$3,563/mo
Price history
| Date | Event | Price |
|---|---|---|
| 6/2/2026 | Price change | $975,000-1.4%$199/sqft |
Source:  IRES as distributed by MLS GRID #1053407 Report a problem IRES as distributed by MLS GRID #1053407 Report a problem | ||
| 3/10/2026 | Listed for sale | $989,000+47.6%$202/sqft |
Source: IRES as distributed by MLS GRID #1053407 Report a problem | ||
| 6/29/2018 | Sold | $670,000-2.9%$137/sqft |
Source: IRES as distributed by MLS GRID #844528 Report a problem | ||
| 6/15/2018 | Pending sale | $690,000$141/sqft |
Source: The Group, Inc. #844528 Report a problem | ||
| 5/10/2018 | Price change | $690,000-0.7%$141/sqft |
Source: D.R. Horton - Denver Report a problem | ||
| 3/2/2018 | Price change | $695,000-4.1%$142/sqft |
Source: D.R. Horton - Denver Report a problem | ||
| 2/8/2018 | Price change | $725,000-3.3%$148/sqft |
Source: The Group, Inc. #832105 Report a problem | ||
| 9/13/2017 | Listed for sale | $750,000$153/sqft |
Source: The Group Inc #2785050 Report a problem | ||
Public tax history
| Year | Property taxes | Tax assessment |
|---|---|---|
| 2025 | $6,057 +13.9% | $60,782 +2.8% |
| 2024 | $5,319 +16.3% | $59,121 -1% |
| 2023 | $4,574 -1% | $59,695 +23.2% |
| 2022 | $4,622 +8.3% | $48,441 -2.8% |
| 2021 | $4,269 -0.4% | $49,835 +9.2% |
| 2020 | $4,288 -6.7% | $45,631 -0.7% |
| 2019 | $4,593 | $45,950 -8.8% |
| 2018 | $4,593 | $50,400 +42% |
| 2017 | $4,593 +42.5% | $35,496 +136.3% |
| 2016 | $3,224 +150.3% | $15,022 +5.7% |
| 2015 | $1,288 +295.5% | $14,210 +298% |
| 2014 | $326 | $3,570 |
| 2013 | -- | $3,570 |
Find assessor info on the county website
Monthly payment
Est. payment
Payment breakdown
Explore the cost of this home by adjusting the details. Changes won't be saved.Climate risks
Neighborhood: Side Hill
Nearby schools
GreatSchools rating
- 8/10Riffenburgh Elementary SchoolGrades: K-5Distance: 1.5 mi
- 5/10Lesher Middle SchoolGrades: 6-8Distance: 2.2 mi
- 8/10Fort Collins High SchoolGrades: 9-12Distance: 1 mi
Schools provided by the listing agent
- Elementary: Riffenburgh
- Middle: Lesher
- High: Ft Collins
Source: IRES as distributed by MLS GRID. This data may not be complete. We recommend contacting the local school district to confirm school assignments for this home.
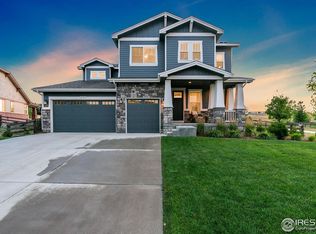
- $1,045,0005 bd5 ba5.5k sqft2709 Walkaloosa Way, Fort Collins, CO 80525Sold
- $1,324,0005 bd6 ba5.3k sqft2721 Walkaloosa Way, Fort Collins, CO 80525Off Market

- $1,346,1007 bd6 ba6.1k sqft2727 Walkaloosa Way, Fort Collins, CO 80525Off Market
- $1,223,7004 bd5 ba6.2k sqft2457 Palomino Dr, Fort Collins, CO 80525Off Market

- $1,032,7003 bd3 ba4.8k sqft2733 Walkaloosa Way, Fort Collins, CO 80525Off Market
- $1,421,0006 bd5 ba4.1k sqft2712 Walkaloosa Way, Fort Collins, CO 80525Off Market
- $1,045,4004 bd4 ba3.6k sqft2451 Palomino Dr, Fort Collins, CO 80525Off Market
- $1,258,8005 bd4 ba2.8k sqft2724 Walkaloosa Way, Fort Collins, CO 80525Off Market
A local agent can set up tours, give advice and negotiate with sellers.
A local lender can help you make sure your offer is ready when you are.
Similar homes
- $950,0006 bd6 ba5.5k sqft2126 Blue Yonder Way, Fort Collins, CO 80525For Sale

 MLS ID #1062752, Tara Tooley, Tara Tooley. IRES as distributed by MLS GRID
 - $1,025,0004 bd4 ba4k sqft6002 Fall Harvest Way, Fort Collins, CO 80528For Sale
 MLS ID #1065007, Melissa Schulman, C3 Real Estate Solutions, LLC. IRES as distributed by MLS GRID
 - $920,0004 bd4 ba4.1k sqft2313 Lodgepole Creek Dr, Fort Collins, CO 80528For Sale
 MLS ID #1054864, Marsha Petrovic, Group Mulberry. IRES as distributed by MLS GRID
 - $900,0004 bd3 ba4.7k sqft1044 Larimer Ridge Pkwy, Timnath, CO 80547For Sale

 MLS ID #4716336, Colten Janssen, Coldwell Banker Realty. elevateMLS
 - $885,0004 bd4 ba4.1k sqft2260 Spruce Creek Dr, Fort Collins, CO 80528For SaleMLS ID #1063522, Emily Jones, Group Harmony. IRES as distributed by MLS GRID
- $895,0004 bd4 ba4.2k sqft5752 Northern Lights Dr, Fort Collins, CO 80528For SaleMLS ID #1058876, Martine Bonhoure, Coldwell Banker Realty- Fort Collins. IRES as distributed by MLS GRID
- $675,0004 bd3 ba4.2k sqft7163 Shadow Ridge Dr, Fort Collins, CO 80525For SaleMLS ID #1065505, Kathryn Ann Shea, C3 Real Estate Solutions, LLC. IRES as distributed by MLS GRID
- $825,0004 bd3 ba3.5k sqft1799 Tinkers Dr, Windsor, CO 80550For SaleMLS ID #1065588, Kimberley Hattem, RE/MAX Alliance-FTC South. IRES as distributed by MLS GRID
- $850,0005 bd4 ba4k sqft6326 Tilden St, Fort Collins, CO 80528For SaleMLS ID #1064497, Angie Spangler, RE/MAX Alliance-FTC Dwtn. IRES as distributed by MLS GRID
- $1,175,0006 bd6 ba4.5k sqft6050 Medlar Pl, Fort Collins, CO 80528For SaleMLS ID #1054980, Jack M Taylor, Group Mulberry. IRES as distributed by MLS GRID
- $799,9006 bd4 ba3.3k sqft915 Snowy Plain Rd, Fort Collins, CO 80525For SaleMLS ID #1065134, Brent Sommervold, Equity Colorado-Front Range. IRES as distributed by MLS GRID
- $715,0004 bd3 ba3.5k sqft5580 Homeward Dr, Timnath, CO 80547For SaleMLS ID #1065400, Ryan Spencer, Group Harmony. IRES as distributed by MLS GRID
- $765,0006 bd5 ba4.4k sqft5604 Congressional Ct, Windsor, CO 80528For SaleMLS ID #1065401, Kelly Bartunek, C3 Real Estate Solutions, LLC. IRES as distributed by MLS GRID
- $849,9004 bd4 ba4.2k sqft5418 Nantucket Ct, Loveland, CO 80537For SaleMLS ID #1065459, Ericka Cunningham, Group Centerra. IRES as distributed by MLS GRID
- $789,9004 bd4 ba4.1k sqft8355 Louden Cir, Fort Collins, CO 80528For SaleMLS ID #1059870, Richard Payne Jr, Property Partners. IRES as distributed by MLS GRID
- $685,0004 bd3 ba2.4k sqft1844 Foggy Brook Dr, Fort Collins, CO 80528For SaleMLS ID #1064864, Jarred Peterson, C3 Real Estate Solutions, LLC. IRES as distributed by MLS GRID
- $884,0004 bd4 ba4.1k sqft6682 Crooked Stick Dr, Windsor, CO 80550For SaleMLS ID #1063735, Dennis Schick, RE/MAX Alliance-FTC South. IRES as distributed by MLS GRID
- $669,0004 bd4 ba3.9k sqft3027 Reliant St, Fort Collins, CO 80524For SaleMLS ID #1061526, Katie Mansouri, Group Mulberry. IRES as distributed by MLS GRID
- $725,0004 bd3 ba3.5k sqft6965 Foxton Ct, Timnath, CO 80547For SaleMLS ID #1064614, Jennifer Stone, eXp Realty - Northern CO. IRES as distributed by MLS GRID
- $719,0005 bd3 ba3.6k sqft1815 Dancing Cattail Dr, Fort Collins, CO 80528For SaleMLS ID #1061624, Stephanie Zambo, Coldwell Banker Realty- Fort Collins. IRES as distributed by MLS GRID
