Welcome to your sun-drenched, turnkey Fort Collins dream home-a rare 6-bedroom masterpiece perfectly designed to conquer the chaos of modern multi-generational living and remote work. <<< IMAGINE THE CONVIENCE of your main-floor suite, featuring a separate bath for a peaceful daily retreat. <<< STEAL AWAY UPSTAIRS to the primary suite with a walk-in closet that flows directly into the laundry room for ultimate convenience, complete with a private sitting room to unwind within. <<< EXPERIENCE A TRUE CHEF'S KITCHEN equipped with luxury granite counters, double ovens, a pot filler, and a separate butler's kitchen made for seamless entertaining. <<< WORK EFFORTLESSLY with two dedicated built-in desk spaces for dual home offices without sacrificing any of your 6 bedrooms. <<< THRIVE IN THE FINISHED BASEMENT, a light-filled next-gen suite complete with daylight windows, a second living area, and a private kitchenette. <<< ENJOY MASSIVE UTILITY SAVINGS thanks to energy-efficient solar panels. Your perfect Colorado lifestyle starts here.
For sale
Price cut: $25K (7/29)
$950,000
2126 Blue Yonder Way, Fort Collins, CO 80525
6beds
5,524sqft
Single Family Residence
Built in 2015
8,415 Square Feet Lot
$-- Zestimate®
$172/sqft
$87/mo HOA
What's special
Finished basementPrivate kitchenetteLuxury granite countersDouble ovensPot fillerEnergy-efficient solar panelsPrivate sitting room
- 69 days
- 578
- 35
Likely to sell faster than
Zillow last checked:
Listing updated:
Listed by:
Tara Tooley 970-690-7252,
Tara Tooley
Source: IRES as distributed by MLS GRID,MLS#: 1062752
Facts & features
Interior
Bedrooms & bathrooms
- Bedrooms: 6
- Bathrooms: 6
- Full bathrooms: 3
- 3/4 bathrooms: 2
- 1/2 bathrooms: 1
- Main level bathrooms: 2
Primary bedroom
- Description: Hardwood
- Features: Luxury Features Primary Bath, 5 Piece Primary Bath
- Level: Upper
- Area: 221 Square Feet
- Dimensions: 17 x 13
Bedroom 2
- Description: Carpet
- Level: Upper
- Area: 160 Square Feet
- Dimensions: 16 x 10
Bedroom 3
- Description: Carpet
- Level: Upper
- Area: 187 Square Feet
- Dimensions: 17 x 11
Bedroom 4
- Description: Carpet
- Level: Upper
- Area: 110 Square Feet
- Dimensions: 11 x 10
Bedroom 5
- Description: Luxury Vinyl
- Level: Basement
- Area: 154 Square Feet
- Dimensions: 14 x 11
Bedroom 6
- Description: Carpet
- Level: Main
- Area: 120 Square Feet
- Dimensions: 12 x 10
Dining room
- Description: Hardwood
- Level: Main
- Area: 110 Square Feet
- Dimensions: 10 x 11
Kitchen
- Description: Hardwood
- Level: Main
- Area: 351 Square Feet
- Dimensions: 13 x 27
Laundry
- Description: Tile
- Level: Upper
- Area: 40 Square Feet
- Dimensions: 8 x 5
Living room
- Description: Hardwood
- Level: Main
- Area: 340 Square Feet
- Dimensions: 17 x 20
Recreation room
- Description: Luxury Vinyl
- Level: Basement
- Area: 561 Square Feet
- Dimensions: 17 x 33
Study
- Description: Hardwood
- Level: Main
- Area: 121 Square Feet
- Dimensions: 11 x 11
Heating
- Forced Air
Cooling
- Central Air, Ceiling Fan(s)
Appliances
- Included: Gas Range, Double Oven, Microwave
- Laundry: Washer/Dryer Hookup
Features
- Eat-in Kitchen, Separate Dining Room, Cathedral Ceiling(s), Open Floorplan, Pantry, Walk-In Closet(s), Jack & Jill Bathroom, Kitchen Island
- Flooring: Wood
- Doors: French Doors
- Windows: Wood Frames
- Basement: Full,Partially Finished,Daylight,Sump Pump
- Has fireplace: Yes
- Fireplace features: Gas, Great Room
Interior area
- Total structure area: 3,676
- Total interior livable area: 5,524 sqft
- Finished area above ground: 3,676
Property
Parking
- Total spaces: 3
- Parking features: Attached, Oversized
- Attached garage spaces: 3
- Details: Attached
Accessibility
- Accessibility features: Main Floor Bath, Accessible Bedroom, Stall Shower
Features
- Levels: Two
- Stories: 2
- Patio & porch: Deck
- Exterior features: Sprinkler System
- Fencing: Wood
Lot
- Size: 8,415 Square Feet
Details
- Parcel number: R1636429
- Zoning: LMN
- Special conditions: Private Owner
Construction
Type & style
- Home type: SingleFamily
- Architectural style: Contemporary
- Property subtype: Single Family Residence
Materials
- Frame, Stone
- Roof: Composition
Condition
- New construction: No
- Year built: 2015
Utilities & green energy
- Electric: City of Fort Collins, Photovoltaics Seller Owned
- Gas: XCEL
- Sewer: Public Sewer
- Water: City
- Utilities for property: Natural Gas Available, Electricity Available
Community & HOA
Community
- Features: Pool, Park, Trail(s)
- Subdivision: Sidehill 2nd Ftc
HOA
- Has HOA: Yes
- Services included: Common Amenities, Trash, Snow Removal, Management
- HOA fee: $1,039 annually
- HOA name: Bucking Horse - Summit HOA Mgn
- HOA phone: 970-235-0607
Location
- Region: Fort Collins
Financial & listing details
- Price per square foot: $172/sqft
- Tax assessed value: $934,300
- Annual tax amount: $5,819
- Date on market: 6/25/2026
- Listing terms: Cash,Conventional,FHA,VA Loan
- Exclusions: Seller's Personal Property & All Staging Items
- Electric utility on property: Yes
Estimated market value
Not available
Estimated sales range
Not available
Not available
Price history
| Date | Event | Price |
|---|---|---|
| 7/29/2026 | Price change | $950,000-2.6%$172/sqft |
Source:  IRES as distributed by MLS GRID #1062752 Report a problem IRES as distributed by MLS GRID #1062752 Report a problem | ||
| 6/25/2026 | Listed for sale | $975,000+42.3%$177/sqft |
Source: IRES as distributed by MLS GRID #1062752 Report a problem | ||
| 6/3/2019 | Sold | $685,000-2.1%$124/sqft |
Source: IRES as distributed by MLS GRID #877938 Report a problem | ||
| 5/17/2019 | Pending sale | $700,000$127/sqft |
Source: Kittle Real Estate #877938 Report a problem | ||
| 4/16/2019 | Listed for sale | $700,000+18.9%$127/sqft |
Source: Kittle Real Estate #877938 Report a problem | ||
| 9/18/2015 | Sold | $588,820$107/sqft |
Source: Public Record Report a problem | ||
Public tax history
| Year | Property taxes | Tax assessment |
|---|---|---|
| 2025 | $5,819 +5.1% | $58,394 -4.9% |
| 2024 | $5,535 +19.5% | $61,372 -1% |
| 2023 | $4,632 -1% | $61,968 +26.3% |
| 2022 | $4,682 0% | $49,060 -2.8% |
| 2021 | $4,683 -0.4% | $50,472 +0.8% |
| 2020 | $4,703 +11.6% | $50,050 -4.7% |
| 2019 | $4,215 | $52,510 +13.5% |
| 2018 | $4,215 | $46,253 +2.7% |
| 2017 | $4,215 +3.1% | $45,022 -8.7% |
| 2016 | $4,089 +166.9% | $49,288 +191.5% |
| 2015 | $1,532 +68.8% | $16,910 +69.9% |
| 2014 | $908 | $9,950 +1244.6% |
| 2013 | -- | $740 -59.6% |
| 2012 | -- | $1,830 |
| 2011 | -- | $1,830 +38.6% |
| 2010 | -- | $1,320 |
| 2009 | -- | $1,320 -12.6% |
| 2008 | -- | $1,510 |
| 2007 | -- | $1,510 -31.4% |
| 2006 | -- | $2,200 |
Find assessor info on the county website
Monthly payment
Est. payment
Payment breakdown
Explore the cost of this home by adjusting the details. Changes won't be saved.Climate risks
Neighborhood: Side Hill
Nearby schools
Schools provided by the listing agent
- Elementary: Riffenburgh
- Middle: Lesher
- High: Ft Collins
Source: IRES as distributed by MLS GRID. This data may not be complete. We recommend contacting the local school district to confirm school assignments for this home.
- $779,0003 bd4 ba4.1k sqft2132 Blue Yonder Way, Fort Collins, CO 80525Off Market

- $777,3004 bd4 ba4.2k sqft2120 Blue Yonder Way, Fort Collins, CO 80525Off Market
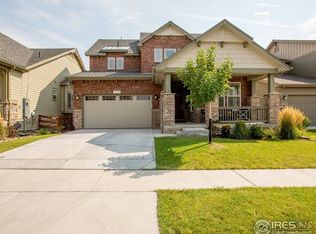
- $815,0004 bd4 ba4.8k sqft2138 Blue Yonder Way, Fort Collins, CO 80525For Sale
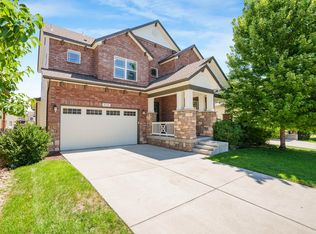
- $692,0003 bd2 ba3.5k sqft2114 Blue Yonder Way, Fort Collins, CO 80525Sold

Similar homes
- $975,0003 bd3 ba4.8k sqft2715 Walkaloosa Way, Fort Collins, CO 80525For Sale
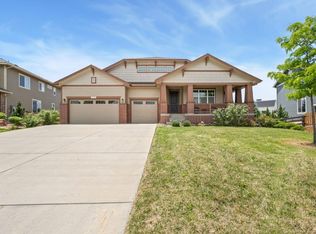
 MLS ID #1053407, Daniel Mark Valles, C3 Real Estate Solutions, LLC. IRES as distributed by MLS GRID
 - $948,0005 bd3 ba4.2k sqft3314 Buntwing Ln, Fort Collins, CO 80524For Sale
 MLS ID #1063645, Ray Henry, West and Main Homes. IRES as distributed by MLS GRID
 - $990,0005 bd4 ba4.6k sqft5632 Weeping Way, Fort Collins, CO 80528For Sale
 MLS ID #1066482, Lily Morey, Group Mulberry. IRES as distributed by MLS GRID
 - $699,0005 bd4 ba2.9k sqft3909 Grand Canyon St, Fort Collins, CO 80525For Sale
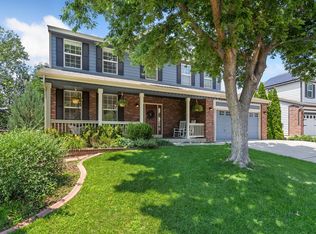 MLS ID #1054729, Jillian Antinora, Antinora Real Estate. IRES as distributed by MLS GRID
 - $799,9005 bd4 ba3.7k sqft1031 Battsford Cir, Fort Collins, CO 80525For SaleMLS ID #1065721, Patricia Phillips, Group Mulberry. IRES as distributed by MLS GRID
- $695,0005 bd4 ba3.6k sqft2824 Antelope Rd, Fort Collins, CO 80525For SaleMLS ID #1065420, Kimberly Zwickle, HomeSmart Realty Partners Lvld. IRES as distributed by MLS GRID
- $789,9006 bd4 ba3.3k sqft915 Snowy Plain Rd, Fort Collins, CO 80525For SaleMLS ID #1065134, Brent Sommervold, Equity Colorado-Front Range. IRES as distributed by MLS GRID
- $825,0005 bd4 ba4k sqft6326 Tilden St, Fort Collins, CO 80528For SaleMLS ID #1064497, Angie Spangler, RE/MAX Alliance-FTC Dwtn. IRES as distributed by MLS GRID
- $1,060,0004 bd5 ba5.1k sqft6632 Majestic Dr, Fort Collins, CO 80528For SaleMLS ID #1066486, Erin Ridge, 8z Real Estate. IRES as distributed by MLS GRID
- $900,0005 bd5 ba5k sqft7285 Vardon Way, Fort Collins, CO 80528For SaleMLS ID #1062259, Dave Muth, Group Harmony. IRES as distributed by MLS GRID
- $1,015,0004 bd4 ba4k sqft6002 Fall Harvest Way, Fort Collins, CO 80528For SaleMLS ID #1065007, Melissa Schulman, C3 Real Estate Solutions, LLC. IRES as distributed by MLS GRID
- $1,175,0006 bd6 ba4.5k sqft6050 Medlar Pl, Fort Collins, CO 80528For SaleMLS ID #1054980, Jack M Taylor, Group Mulberry. IRES as distributed by MLS GRID
- $1,200,0005 bd3 ba4.4k sqft2882 Thunderview Dr, Timnath, CO 80547For SaleMLS ID #1067055, Joel Helbling, Group Centerra. IRES as distributed by MLS GRID
- $840,0003 bd3 ba2.8k sqft6027 Fall Harvest Way, Fort Collins, CO 80528For SaleMLS ID #1066407, Benjamin Cole, Coldwell Banker Realty- Fort Collins. IRES as distributed by MLS GRID
- $780,0004 bd4 ba3.4k sqft5102 Madison Creek Dr, Fort Collins, CO 80528For SaleMLS ID #1066514, Diana Luthi, Group Centerra. IRES as distributed by MLS GRID
- $699,0005 bd3 ba3.2k sqft4746 Brenton Dr, Fort Collins, CO 80524For SaleMLS ID #1061387, Kayla Hickcox, milehimodern - Boulder. IRES as distributed by MLS GRID
- $825,0005 bd5 ba5.4k sqft6063 Pryor Rd, Timnath, CO 80547For SaleMLS ID #1061582, Rob Kittle, Kittle Real Estate. IRES as distributed by MLS GRID
- $865,0005 bd3 ba4.2k sqft6741 Pumpkin Ridge Dr, Windsor, CO 80550For SaleMLS ID #1065829, Richard Wons, RE/MAX Alliance-FTC South. IRES as distributed by MLS GRID
- $895,0006 bd5 ba4.8k sqft1935 Rolling Wind Dr, Windsor, CO 80550For SaleMLS ID #1066456, Lori Weeks, RE/MAX Advanced Inc.. IRES as distributed by MLS GRID
- $1,050,0005 bd5 ba4k sqft1905 Lookout Dr, Windsor, CO 80550For SaleMLS ID #1064736, Rob Kittle, Kittle Real Estate. IRES as distributed by MLS GRID
