Welcome to this beautifully updated 4-bedroom home in the highly desirable Bucking Horse neighborhood. With a main-level primary suite, an upstairs loft, and an open, functional layout, this home offers the perfect combination of comfort, style, and everyday living. From the moment you walk in, you'll notice the vaulted ceilings, abundant natural light, and modern finishes that make the home feel warm and inviting. The main level features beautiful wood flooring, while the upstairs has durable luxury vinyl plank flooring throughout. The kitchen is truly the heart of the home and a chef's dream. It features a large granite island, stainless steel appliances, double ovens, a walk-in pantry, and plenty of cabinet and counter space, making it perfect for cooking, entertaining, or gathering with family and friends. The spacious main-level primary suite offers a private retreat with a luxurious 5-piece bathroom, walk-in closet, and plenty of room to unwind. Upstairs you'll find three additional bedrooms, a versatile loft that works great as a second living area, home office, or playroom, and a convenient Jack-and-Jill bathroom. Additional features include a formal dining room, cozy gas fireplace, unfinished basement ready for your own personal touch, covered backyard patio, and a full sprinkler system in both the front and back yards. Living in Bucking Horse means enjoying one of Fort Collins' most sought-after neighborhoods, complete with a community pool, greenbelts, and easy access to miles of hiking and biking trails. You'll also love being just minutes from shopping, restaurants, Old Town Fort Collins, and I-25, making it easy to enjoy everything Northern Colorado has to offer. This is one of those homes that simply feels good the moment you walk through the door-thoughtfully updated, exceptionally maintained, and completely move-in ready.
For sale
Price cut: $5K (8/26)
$815,000
2138 Blue Yonder Way, Fort Collins, CO 80525
4beds
4,821sqft
Single Family Residence
Built in 2015
5,475 Square Feet Lot
$805,700 Zestimate®
$169/sqft
$95/mo HOA
What's special
Modern finishesCovered backyard patioVersatile loftSpacious main-level primary suiteMain-level primary suiteFormal dining roomWalk-in pantry
- 57 days
- 565
- 29
Zillow last checked:
Listing updated:
Listed by:
Daniel Mark Valles 970-213-4463,
C3 Real Estate Solutions, LLC
Source: IRES as distributed by MLS GRID,MLS#: 1064095
Facts & features
Interior
Bedrooms & bathrooms
- Bedrooms: 4
- Bathrooms: 4
- Full bathrooms: 3
- 1/2 bathrooms: 1
- Main level bathrooms: 2
Rooms
- Room types: Loft
Primary bedroom
- Description: Carpet
- Features: 5 Piece Primary Bath
- Level: Main
- Area: 240 Square Feet
- Dimensions: 15 x 16
Bedroom 2
- Description: Luxury Vinyl
- Level: Upper
- Area: 144 Square Feet
- Dimensions: 12 x 12
Bedroom 3
- Description: Luxury Vinyl
- Level: Upper
- Area: 144 Square Feet
- Dimensions: 12 x 12
Bedroom 4
- Description: Luxury Vinyl
- Level: Upper
- Area: 144 Square Feet
- Dimensions: 12 x 12
Dining room
- Description: Wood
- Level: Main
- Area: 168 Square Feet
- Dimensions: 12 x 14
Kitchen
- Description: Wood
- Level: Main
- Area: 324 Square Feet
- Dimensions: 18 x 18
Laundry
- Description: Tile
- Level: Main
- Area: 56 Square Feet
- Dimensions: 7 x 8
Living room
- Description: Wood
- Level: Main
- Area: 374 Square Feet
- Dimensions: 17 x 22
Heating
- Forced Air
Cooling
- Central Air
Appliances
- Included: Gas Range, Double Oven, Dishwasher, Refrigerator, Microwave, Disposal
- Laundry: Washer/Dryer Hookup
Features
- Cathedral Ceiling(s), Open Floorplan, Pantry, Walk-In Closet(s), Jack & Jill Bathroom, Kitchen Island
- Flooring: Wood
- Windows: Window Coverings
- Basement: Full,Unfinished
- Has fireplace: Yes
- Fireplace features: Gas
Interior area
- Total structure area: 3,019
- Total interior livable area: 4,821 sqft
- Finished area above ground: 3,019
Video & virtual tour
Property
Parking
- Total spaces: 2
- Parking features: Attached
- Attached garage spaces: 2
- Details: Attached
Accessibility
- Accessibility features: Level Lot, Main Floor Bath, Main Level Laundry
Features
- Levels: Two
- Stories: 2
- Patio & porch: Patio
- Exterior features: Sprinkler System
- Fencing: Wood
- Has view: Yes
- View description: Mountain(s), Hills, Plains View, City
Lot
- Size: 5,475 Square Feet
- Features: Level, City Limits
Details
- Parcel number: R1636427
- Zoning: LMN
- Special conditions: Private Owner
Construction
Type & style
- Home type: SingleFamily
- Architectural style: Contemporary
- Property subtype: Single Family Residence
Materials
- Frame, Brick, Stone, Composition
- Roof: Composition
Condition
- New construction: No
- Year built: 2015
Utilities & green energy
- Electric: City of Fort Collins
- Gas: Xcel
- Sewer: Public Sewer
- Water: City
- Utilities for property: Natural Gas Available, Electricity Available
Community & HOA
Community
- Features: Pool, Park, Trail(s)
- Security: Fire Alarm
- Subdivision: Sidehill 2nd Ftc
HOA
- Has HOA: Yes
- Services included: Common Amenities, Management
- HOA fee: $1,135 annually
- HOA name: Sidehill/ Bucking Horse
- HOA phone: 970-235-0607
Location
- Region: Fort Collins
Financial & listing details
- Price per square foot: $169/sqft
- Tax assessed value: $778,200
- Annual tax amount: $4,847
- Date on market: 7/13/2026
- Listing terms: Cash,Conventional,FHA,VA Loan
- Exclusions: Seller's personal property, clothes washer, clothes dryer, and Sauna in basement.
- Electric utility on property: Yes
- Road surface type: Asphalt
Estimated market value
$805,700
$765,000 - $846,000
$3,771/mo
Price history
| Date | Event | Price |
|---|---|---|
| 8/26/2026 | Price change | $815,000-0.6%$169/sqft |
Source:  IRES as distributed by MLS GRID #1064095 Report a problem IRES as distributed by MLS GRID #1064095 Report a problem | ||
| 7/31/2026 | Price change | $820,000-1.8%$170/sqft |
Source: IRES as distributed by MLS GRID #1064095 Report a problem | ||
| 7/13/2026 | Listed for sale | $835,000+1.2%$173/sqft |
Source: IRES as distributed by MLS GRID #1064095 Report a problem | ||
| 7/25/2025 | Sold | $825,000$171/sqft |
Source:  REcolorado as distributed by MLS GRID #IR1035964 Report a problem REcolorado as distributed by MLS GRID #IR1035964 Report a problem | ||
| 6/20/2025 | Pending sale | $825,000$171/sqft |
Source: REcolorado as distributed by MLS GRID #IR1035964 Report a problem | ||
| 6/5/2025 | Listed for sale | $825,000+65%$171/sqft |
Source: REcolorado as distributed by MLS GRID #IR1035964 Report a problem | ||
| 2/26/2016 | Sold | $499,990-7.4%$104/sqft |
Source: Public Record Report a problem | ||
| 10/29/2015 | Listed for sale | $540,000$112/sqft |
Source: Group Harmony #778313 Report a problem | ||
Public tax history
| Year | Property taxes | Tax assessment |
|---|---|---|
| 2025 | $4,847 -0.9% | $48,637 -11% |
| 2024 | $4,889 +30.5% | $54,639 -1% |
| 2023 | $3,747 -1% | $55,169 +39% |
| 2022 | $3,786 -1.6% | $39,678 -2.8% |
| 2021 | $3,847 -0.4% | $40,819 -0.7% |
| 2020 | $3,863 +8.2% | $41,113 -4.7% |
| 2019 | $3,570 | $43,128 +10.1% |
| 2018 | $3,570 | $39,168 |
| 2017 | $3,570 +0.3% | $39,168 -6.3% |
| 2016 | $3,558 +132.2% | $41,806 +147.2% |
| 2015 | $1,532 +68.8% | $16,910 +69.9% |
| 2014 | $908 | $9,950 +1244.6% |
| 2013 | -- | $740 -59.6% |
| 2012 | -- | $1,830 |
| 2011 | -- | $1,830 +38.6% |
| 2010 | -- | $1,320 |
| 2009 | -- | $1,320 -12.6% |
| 2008 | -- | $1,510 |
| 2007 | -- | $1,510 -31.4% |
| 2006 | -- | $2,200 |
Find assessor info on the county website
Monthly payment
Est. payment
Payment breakdown
Explore the cost of this home by adjusting the details. Changes won't be saved.Climate risks
Neighborhood: Side Hill
Nearby schools
Schools provided by the listing agent
- Elementary: Riffenburgh
- Middle: Lesher
- High: Ft Collins
Source: IRES as distributed by MLS GRID. This data may not be complete. We recommend contacting the local school district to confirm school assignments for this home.
- $779,0003 bd4 ba4.1k sqft2132 Blue Yonder Way, Fort Collins, CO 80525Off Market

- $735,0004 bd4 ba4k sqft2144 Blue Yonder Way, Fort Collins, CO 80525Sold

- $822,5004 bd4 ba4.8k sqft2150 Blue Yonder Way, Fort Collins, CO 80525Sold

- $950,0006 bd6 ba5.5k sqft2126 Blue Yonder Way, Fort Collins, CO 80525For Sale

Similar homes
- $975,0003 bd3 ba4.8k sqft2715 Walkaloosa Way, Fort Collins, CO 80525For Sale
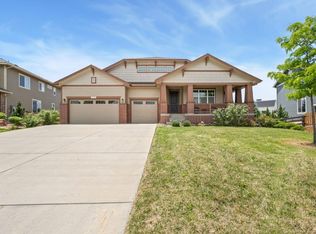
 MLS ID #1053407, Daniel Mark Valles, C3 Real Estate Solutions, LLC. IRES as distributed by MLS GRID
 - $800,0004 bd3 ba5.1k sqft714 Fairbourne Way, Fort Collins, CO 80525For Sale
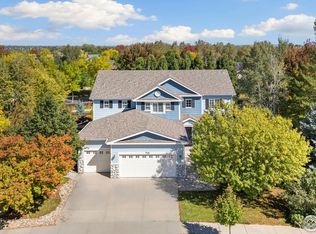 MLS ID #1050978, Eric Hansen, Group Mulberry. IRES as distributed by MLS GRID
 - $849,5005 bd4 ba3.1k sqft432 Huntington Hills Dr, Fort Collins, CO 80525For Sale
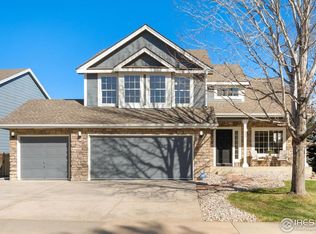 MLS ID #1047780, Kellen Harmon, Blueshift Real Estate Services Llc. IRES as distributed by MLS GRID
 - $825,0005 bd4 ba4k sqft6326 Tilden St, Fort Collins, CO 80528For Sale
 MLS ID #1064497, Angie Spangler, RE/MAX Alliance-FTC Dwtn. IRES as distributed by MLS GRID
 - $655,0003 bd3 ba3.4k sqft6908 Antigua Pl, Fort Collins, CO 80525For SaleMLS ID #1067894, Torrey McCoy, RE/MAX Alliance-FTC South. IRES as distributed by MLS GRID
- $845,0004 bd4 ba4.1k sqft2314 Spruce Creek Dr, Fort Collins, CO 80528For SaleMLS ID #1060316, Michal Jaques, Group Mulberry. IRES as distributed by MLS GRID
- $875,0005 bd4 ba4k sqft503 Shadbury Ct, Fort Collins, CO 80525For SaleMLS ID #1056325, Nicole Davis, Resident Realty. IRES as distributed by MLS GRID
- $789,5004 bd3 ba4.6k sqft1591 Landon Ct, Windsor, CO 80550For SaleMLS ID #1067852, Lisa Ketner, Fathom Realty Colorado LLC. IRES as distributed by MLS GRID
- $789,9006 bd4 ba3.3k sqft915 Snowy Plain Rd, Fort Collins, CO 80525For SaleMLS ID #1065134, Brent Sommervold, Equity Colorado-Front Range. IRES as distributed by MLS GRID
- $615,0004 bd4 ba2.7k sqft2632 Paddington Rd, Fort Collins, CO 80525For SaleMLS ID #1065121, Double S Group, Keller Williams Realty NoCo. IRES as distributed by MLS GRID
- $810,0004 bd3 ba3.5k sqft1799 Tinkers Dr, Windsor, CO 80550For SaleMLS ID #1065588, Kimberley Hattem, RE/MAX Alliance-FTC South. IRES as distributed by MLS GRID
- $789,9004 bd4 ba4.1k sqft8355 Louden Cir, Fort Collins, CO 80528For SaleMLS ID #1059870, Richard Payne Jr, Property Partners. IRES as distributed by MLS GRID
- $990,0005 bd4 ba4.6k sqft5632 Weeping Way, Fort Collins, CO 80528For SaleMLS ID #1066482, Lily Morey, Group Mulberry. IRES as distributed by MLS GRID
- $825,0005 bd5 ba5.4k sqft6063 Pryor Rd, Timnath, CO 80547For SaleMLS ID #1061582, Rob Kittle, Kittle Real Estate. IRES as distributed by MLS GRID
- $799,9003 bd3 ba4.2k sqft1302 Park Ridge Dr, Severance, CO 80615For SaleMLS ID #1060393, Dennis Schick, RE/MAX Alliance-FTC South. IRES as distributed by MLS GRID
- $789,9005 bd3 ba2.5k sqft149 Sylvan Ct, Fort Collins, CO 80521For SaleMLS ID #1051102, Patricia Phillips, Group Mulberry. IRES as distributed by MLS GRID
- $1,060,0004 bd5 ba5.1k sqft6632 Majestic Dr, Fort Collins, CO 80528For SaleMLS ID #1066486, Erin Ridge, 8z Real Estate. IRES as distributed by MLS GRID
- $750,0004 bd3 ba3.2k sqft6924 Water View Ct, Timnath, CO 80547For SaleMLS ID #1061639, Kandyce Kutcipal, Group Mulberry. IRES as distributed by MLS GRID
- $1,025,0004 bd4 ba4.3k sqft5320 Augusta Trl, Fort Collins, CO 80528For SaleMLS ID #1064345, Dave Muth, Group Harmony. IRES as distributed by MLS GRID
- $820,0005 bd3 ba3.7k sqft843 Clydesdale Dr, Windsor, CO 80550For SaleMLS ID #1067881, Derek Jenke, Revolve Real Estate, LLC. IRES as distributed by MLS GRID
