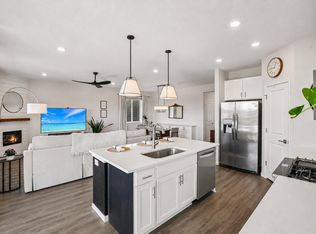
Beautifully refreshed and perfectly positioned on one of Mail Creek Crossing's most desirable lots, this exceptional home backs directly to open space, offering rare privacy, peaceful views, and an effortless Colorado lifestyle. Designed with both everyday living and entertaining in mind, the light-filled floor plan features soaring vaulted ceilings, expansive windows, and timeless finishes throughout. At the heart of the home, the gourmet kitchen showcases an oversized quartz island, white cabinetry, stainless steel appliances with a gas cooktop, custom backsplash, walk-in pantry, and an inviting dining area that flows seamlessly into the spacious great room with a cozy fireplace. The upper level offers a luxurious primary retreat overlooking the open space, complete with a spa-inspired five-piece bath, soaking tub, dual vanities, and dual walk-in closets. Two additional bedrooms share a Jack-and-Jill bath, while a fourth bedroom enjoys its own private ensuite, creating an ideal layout for family or guests. The full unfinished basement offers exceptional potential to create additional living space, a home gym, theater, or guest suite tailored to your lifestyle. Tankless hot water heater and two AC's set this home apart. Plus a tandem 3-car garage! Recently refreshed with professional landscaping, fresh interior paint touch-ups, professional cleaning, carpet cleaning, and thoughtful staging, this home is move-in ready and showcases beautifully. Located just minutes from the new Tail Winds Park, the recently expanded Power Line Bike Trail, top-rated Poudre schools including close proximity to Bacon Elementary, shopping, dining, and convenient access to I-25, this is a rare opportunity to own a beautifully appointed home in one of Southeast Fort Collins' most sought-after neighborhoods.
For sale
Price cut: $10K (8/8)
$875,000
2260 Spruce Creek Dr, Fort Collins, CO 80528
4beds
4,139sqft
:
Get pre-qualified$5,394/mo
Single Family Residence
Built in 2015
5,720 Square Feet Lot
$-- Zestimate®
$211/sqft
$67/mo HOA
What's special
Cozy fireplacePeaceful viewsTimeless finishes throughoutPrivate ensuiteWalk-in pantrySoaring vaulted ceilingsJack-and-jill bath
- 34 days |
- 447 |
- 37 |
Zillow last checked:
Listing updated:
Listed by:
Emily Jones 970-948-1008,
Group Harmony,
Ryan Spencer 970-214-0263,
Group Harmony
Source: IRES as distributed by MLS GRID,MLS#: 1063522
Facts & features
Interior
Bedrooms & bathrooms
- Bedrooms: 4
- Bathrooms: 4
- Full bathrooms: 3
- 3/4 bathrooms: 1
Primary bedroom
- Description: Carpet
- Features: 5 Piece Primary Bath
- Level: Upper
- Area: 270 Square Feet
- Dimensions: 15 x 18
Bedroom 2
- Description: Carpet
- Level: Upper
- Area: 110 Square Feet
- Dimensions: 10 x 11
Bedroom 3
- Description: Carpet
- Level: Upper
- Area: 132 Square Feet
- Dimensions: 12 x 11
Bedroom 4
- Description: Carpet
- Level: Upper
- Area: 132 Square Feet
- Dimensions: 12 x 11
Dining room
- Description: Engineered Hardwood
- Level: Main
- Area: 176 Square Feet
- Dimensions: 16 x 11
Kitchen
- Description: Engineered Hardwood
- Level: Main
- Area: 323 Square Feet
- Dimensions: 17 x 19
Laundry
- Description: Tile
- Level: Upper
- Area: 48 Square Feet
- Dimensions: 6 x 8
Living room
- Description: Engineered Hardwood
- Level: Main
- Area: 272 Square Feet
- Dimensions: 16 x 17
Study
- Description: Engineered Hardwood
- Level: Main
- Area: 156 Square Feet
- Dimensions: 13 x 12
Heating
- Forced Air
Cooling
- Central Air
Appliances
- Included: Gas Range, Dishwasher, Refrigerator, Microwave
Features
- Separate Dining Room, Cathedral Ceiling(s), Open Floorplan, Walk-In Closet(s), Jack & Jill Bathroom, Kitchen Island
- Basement: Full,Built-In Radon
- Has fireplace: Yes
- Fireplace features: Great Room
Interior area
- Total structure area: 2,861
- Total interior livable area: 4,139 sqft
- Finished area above ground: 2,861
Video & virtual tour
Property
Parking
- Total spaces: 3
- Parking features: Attached, Tandem
- Attached garage spaces: 3
- Details: Attached
Features
- Levels: Two
- Stories: 2
- Exterior features: Sprinkler System
- Fencing: Fenced,Wood
Lot
- Size: 5,720 Square Feet
- Features: Paved, Curbs, Gutters, Sidewalks, Street Light
Details
- Parcel number: R1655432
- Zoning: RES
- Special conditions: Private Owner
Construction
Type & style
- Home type: SingleFamily
- Architectural style: Contemporary
- Property subtype: Single Family Residence
Materials
- Frame
- Roof: Composition
Condition
- New construction: No
- Year built: 2015
Details
- Builder name: Meritage Homes
Utilities & green energy
- Electric: City of Fort Collins
- Gas: Xcel Energy
- Sewer: Public Sewer
- Water: District
- Utilities for property: Natural Gas Available
Community & HOA
Community
- Features: Park
- Subdivision: Mail Creek Crossing
HOA
- Has HOA: Yes
- Services included: Common Amenities, Trash
- HOA fee: $800 annually
- HOA name: Kechter Crossing
- HOA phone: 970-494-0609
Location
- Region: Fort Collins
Financial & listing details
- Price per square foot: $211/sqft
- Tax assessed value: $750,600
- Annual tax amount: $4,760
- Date on market: 7/7/2026
- Listing terms: Cash,Conventional
- Exclusions: Seller's Personal Property
- Road surface type: Asphalt
Estimated market value
Not available
Estimated sales range
Not available
Not available
Price history
| Date | Event | Price |
|---|---|---|
| 8/8/2026 | Price change | $875,000-1.1%$211/sqft |
Source:  REcolorado as distributed by MLS GRID #IR1063522 Report a problem REcolorado as distributed by MLS GRID #IR1063522 Report a problem | ||
| 7/7/2026 | Listed for sale | $885,000-1.1%$214/sqft |
Source:  IRES as distributed by MLS GRID #1063522 Report a problem IRES as distributed by MLS GRID #1063522 Report a problem | ||
| 6/30/2026 | Listing removed | $895,000$216/sqft |
Source: IRES as distributed by MLS GRID #1056224 Report a problem | ||
| 6/3/2026 | Price change | $895,000-1.6%$216/sqft |
Source: IRES as distributed by MLS GRID #1056224 Report a problem | ||
| 5/5/2026 | Price change | $910,000-1.6%$220/sqft |
Source: IRES as distributed by MLS GRID #1056224 Report a problem | ||
| 4/10/2026 | Listed for sale | $925,000+48.5%$223/sqft |
Source: IRES as distributed by MLS GRID #1056224 Report a problem | ||
| 5/25/2024 | Listing removed | -- |
Source: Zillow Rentals Report a problem | ||
| 4/17/2024 | Listed for rent | $3,800$1/sqft |
Source: Zillow Rentals Report a problem | ||
| 3/24/2021 | Listing removed | -- |
Source: Owner Report a problem | ||
| 8/4/2020 | Sold | $622,999-0.3%$151/sqft |
Source: Public Record Report a problem | ||
| 6/24/2020 | Pending sale | $624,999$151/sqft |
Source: Owner Report a problem | ||
| 6/7/2020 | Listed for sale | $624,999+35.9%$151/sqft |
Source: Owner Report a problem | ||
| 2/10/2016 | Sold | $459,962$111/sqft |
Source: IRES as distributed by MLS GRID #754865 Report a problem | ||
Public tax history
| Year | Property taxes | Tax assessment |
|---|---|---|
| 2025 | $4,760 +1.4% | $46,913 -9.3% |
| 2024 | $4,695 +24.1% | $51,737 -1% |
| 2023 | $3,784 -1.1% | $52,239 +33.1% |
| 2022 | $3,826 +2.6% | $39,247 -2.8% |
| 2021 | $3,727 -0.4% | $40,376 +3.5% |
| 2020 | $3,742 +17.3% | $39,003 -0.7% |
| 2019 | $3,191 | $39,276 +14.6% |
| 2018 | $3,191 | $34,264 |
| 2017 | $3,191 +0.3% | $34,264 +28.6% |
| 2016 | $3,181 +94.5% | $26,650 +50.9% |
| 2015 | $1,636 +941.8% | $17,660 +957.5% |
| 2014 | $157 | $1,670 |
Find assessor info on the county website
Monthly payment
Est. payment
Payment breakdown
Explore the cost of this home by adjusting the details. Changes won't be saved.Climate risks
Neighborhood: Fossil Creek Reservoir
Nearby schools
GreatSchools rating
- 7/10Bacon Elementary SchoolGrades: PK-5Distance: 0.1 mi
- 7/10Preston Middle SchoolGrades: 6-8Distance: 1.1 mi
- 8/10Fossil Ridge High SchoolGrades: 9-12Distance: 1.3 mi
Schools provided by the listing agent
- Elementary: Bacon
- Middle: Preston
- High: Fossil Ridge
Source: IRES as distributed by MLS GRID. This data may not be complete. We recommend contacting the local school district to confirm school assignments for this home.
- $828,8005 bd5 ba4.1k sqft2254 Spruce Creek Dr, Fort Collins, CO 80528Off Market

- $669,1003 bd2 ba1.9k sqft2266 Spruce Creek Dr, Fort Collins, CO 80528Off Market
- $742,3004 bd3 ba3k sqft2248 Spruce Creek Dr, Fort Collins, CO 80528Off Market
- $783,6004 bd3 ba3k sqft2272 Spruce Creek Dr, Fort Collins, CO 80528Off Market
- $882,7004 bd3 ba5k sqft5909 Kiowa Creek Dr, Fort Collins, CO 80528Off Market
- $943,1006 bd4 ba5k sqft2251 Spruce Creek Dr, Fort Collins, CO 80528Off Market
- $769,9004 bd3 ba3k sqft2242 Spruce Creek Dr, Fort Collins, CO 80528Off Market
- $796,2004 bd3 ba4.2k sqft2257 Spruce Creek Dr, Fort Collins, CO 80528Off Market
A local agent can set up tours, give advice and negotiate with sellers.
Similar homes
- $920,0004 bd4 ba4.1k sqft2313 Lodgepole Creek Dr, Fort Collins, CO 80528For Sale

 MLS ID #1054864, Marsha Petrovic, Group Mulberry. IRES as distributed by MLS GRID
 - $895,0004 bd4 ba4.2k sqft5752 Northern Lights Dr, Fort Collins, CO 80528For Sale
 MLS ID #1058876, Martine Bonhoure, Coldwell Banker Realty- Fort Collins. IRES as distributed by MLS GRID
 - $814,8003 bd3 ba2.8k sqft5927 Fall Harvest Way, Fort Collins, CO 80528Off Market

- $719,0005 bd3 ba3.6k sqft1815 Dancing Cattail Dr, Fort Collins, CO 80528For Sale
 MLS ID #1061624, Stephanie Zambo, Coldwell Banker Realty- Fort Collins. IRES as distributed by MLS GRID
 - $675,0004 bd3 ba4.2k sqft7163 Shadow Ridge Dr, Fort Collins, CO 80525For SaleMLS ID #1065505, Kathryn Ann Shea, C3 Real Estate Solutions, LLC. IRES as distributed by MLS GRID
- $765,0006 bd5 ba4.4k sqft5604 Congressional Ct, Windsor, CO 80528For SaleMLS ID #1065401, Kelly Bartunek, C3 Real Estate Solutions, LLC. IRES as distributed by MLS GRID
- $799,9006 bd4 ba3.3k sqft915 Snowy Plain Rd, Fort Collins, CO 80525For SaleMLS ID #1065134, Brent Sommervold, Equity Colorado-Front Range. IRES as distributed by MLS GRID
- $825,0004 bd3 ba3.5k sqft1799 Tinkers Dr, Windsor, CO 80550For SaleMLS ID #1065588, Kimberley Hattem, RE/MAX Alliance-FTC South. IRES as distributed by MLS GRID
- $746,0004 bd3 ba3.9k sqft5502 Shady Oaks Dr, Windsor, CO 80528For SaleMLS ID #1062163, Rob Kittle, Kittle Real Estate. IRES as distributed by MLS GRID
- $1,149,9004 bd4 ba4.3k sqft7766 Park Ridge Cir, Fort Collins, CO 80528For SaleMLS ID #1055482, Jonathan Holsten, Group Mulberry. IRES as distributed by MLS GRID
- $975,0003 bd3 ba4.8k sqft2715 Walkaloosa Way, Fort Collins, CO 80525For SaleMLS ID #1053407, Daniel Mark Valles, C3 Real Estate Solutions, LLC. IRES as distributed by MLS GRID
- $825,0005 bd5 ba5.4k sqft6063 Pryor Rd, Timnath, CO 80547For SaleMLS ID #1061582, Rob Kittle, Kittle Real Estate. IRES as distributed by MLS GRID
- $899,9005 bd4 ba4.7k sqft2119 Setting Sun Dr, Windsor, CO 80550For SaleMLS ID #1063592, Michal Jaques, Group Mulberry. IRES as distributed by MLS GRID
- $710,0004 bd4 ba2.6k sqft2568 Nancy Gray Ave, Fort Collins, CO 80525For SaleMLS ID #1056901, Melanie Johnson, Group Harmony. IRES as distributed by MLS GRID
- $939,0006 bd5 ba3.6k sqft8467 Annapolis Dr, Windsor, CO 80528New ConstructionMLS ID #1062644, Kelly Huelsing, C3 Real Estate Solutions, LLC. IRES as distributed by MLS GRID
- $800,0005 bd4 ba3.9k sqft5032 Hawtrey Drive, Windsor, CO 80550For Sale
 MLS ID #8026636, Wendy Highfield, Distinct Real Estate LLC. REcolorado as distributed by MLS GRID
 - $868,0005 bd4 ba4.1k sqft1881 Blossom Grove Drive, Windsor, CO 80550For SaleMLS ID #4889345, David Kaercher, RE/MAX Real Estate Group Inc. REcolorado as distributed by MLS GRID
- $785,0004 bd4 ba4.2k sqft3010 Helmsman St, Fort Collins, CO 80524New ConstructionMLS ID #1062186, Rob Kittle, Kittle Real Estate. IRES as distributed by MLS GRID
- $699,0005 bd4 ba4.3k sqft4908 Romney Lock Dr, Windsor, CO 80550For SaleMLS ID #1065408, Jarred Peterson, C3 Real Estate Solutions, LLC. IRES as distributed by MLS GRID
- $810,0005 bd3 ba3.8k sqft586 Greenspire Dr, Windsor, CO 80550For SaleMLS ID #1061250, Andy Hawbaker, Coldwell Banker Realty-NOCO. IRES as distributed by MLS GRID
