Skip main navigation
For sale
  • Price cut: $30K (7/18)
    $710,000

    2568 Nancy Gray Ave, Fort Collins, CO 80525

    4beds
    2,661sqft
    : 
    Loading
    Get pre-qualified
    Single Family Residence
    Built in 2016
    4,810 Square Feet Lot
    $-- Zestimate®
    $267/sqft
    $95/mo HOA

    What's special

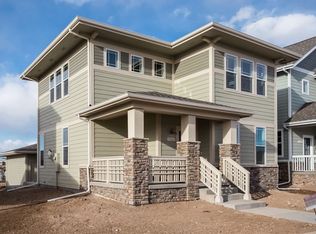
    Welcome to this stunning 4-bedroom, 4-bathroom home in the highly sought-after Bucking Horse neighborhood, where quality craftsmanship, thoughtful design, and an unbeatable location come together. The low-maintenance yard is designed for both relaxation and enjoyment, offering grassy play areas, garden beds, a welcoming front porch, and a backyard deck and patio perfect for outdoor dining, entertaining, or simply unwinding with a good book. Step inside and be greeted by soaring ceilings, rich hardwood floors, knotty alder cabinetry, granite countertops, oversized windows, and stainless steel appliances. A striking stone fireplace serves as the centerpiece of the main living area, creating a warm and inviting atmosphere throughout the home. Designed with flexibility in mind, this home is ideal for multigenerational living. The upper level features three bedrooms, two bathrooms, and a convenient laundry space, while the finished basement offers a private retreat with an additional bedroom, bathroom, recreation room, and secondary washer and dryer hookups. Location truly sets this home apart. Enjoy easy access to the neighborhood pool and clubhouse, located less than a quarter mile away. Take a short stroll to Jessup Farm Artisan Village, where you can grab a craft coffee, enjoy a slice of pizza or ice cream cone, browse local shops, get pampered, or play a round of pickleball. You'll also appreciate the close proximity to Dove Tail Park, scenic walking trails, natural areas, highly rated schools, and quick access to I-25 for an easy commute. This exceptional home offers the perfect combination of comfort, convenience, and community-everything you've been looking for and more.
    93 days
    |
    907
    |
    33
    |

    Zillow last checked:

    Listing updated:

    Listed by:

    Melanie Johnson 970-229-0700,

    Group Harmony

    Source: IRES as distributed by MLS GRID,MLS#: 1056901MLS Logo

    Loading...

      Facts & features

      Interior

      Bedrooms & bathrooms
      • Bedrooms: 4
      • Bathrooms: 4
      • Full bathrooms: 2
      • 3/4 bathrooms: 1
      • 1/2 bathrooms: 1
      • Main level bathrooms: 1
      Primary bedroom
      • Description: Carpet
      • Features: 3/4 Primary Bath
      • Level: Upper
      • Area: 156 Square Feet
      • Dimensions: 12 x 13
      Bedroom 2
      • Description: Carpet
      • Level: Upper
      • Area: 99 Square Feet
      • Dimensions: 9 x 11
      Bedroom 3
      • Description: Carpet
      • Level: Upper
      • Area: 120 Square Feet
      • Dimensions: 12 x 10
      Bedroom 4
      • Description: Carpet
      • Level: Basement
      • Area: 121 Square Feet
      • Dimensions: 11 x 11
      Dining room
      • Description: Wood
      • Level: Main
      • Area: 165 Square Feet
      • Dimensions: 15 x 11
      Kitchen
      • Description: Wood
      • Level: Main
      • Area: 168 Square Feet
      • Dimensions: 12 x 14
      Living room
      • Description: Wood
      • Level: Main
      • Area: 238 Square Feet
      • Dimensions: 17 x 14
      Recreation room
      • Description: Carpet
      • Level: Basement
      • Area: 380 Square Feet
      • Dimensions: 20 x 19
      Heating
      • Forced Air
      Cooling
      • Central Air, Ceiling Fan(s)
      Appliances
      • Included: Electric Range, Self Cleaning Oven, Dishwasher, Refrigerator, Washer, Dryer, Microwave
      Features
      • Eat-in Kitchen, Open Floorplan, Pantry, High Ceilings
      • Windows: Window Coverings
      • Basement: Partially Finished
      • Has fireplace: Yes
      • Fireplace features: Gas
      Interior area
      • Total structure area: 1,774
      • Total interior livable area: 2,661 sqft
      • Finished area above ground: 1,774
      Video & virtual tour

      Property

      Parking
      • Total spaces: 2
      • Parking features: Detached, Oversized
      • Garage spaces: 2
      • Details: Detached
      Features
      • Levels: Two
      • Stories: 2
      • Patio & porch: Patio, Deck
      • Exterior features: Sprinkler System
      • Fencing: Fenced
      Lot
      • Size: 4,810 Square Feet
      • Features: Level
      Details
      • Parcel number: R1657450
      • Zoning: RL
      • Special conditions: Private Owner

      Construction

      Type & style
      • Home type: SingleFamily
      • Property subtype: Single Family Residence
      Materials
      • Frame, Composition
      • Roof: Composition
      Condition
      • New construction: No
      • Year built: 2016
      Details
      • Builder name: Bellisimo

      Utilities & green energy

      • Electric: City of Fort Collins
      • Gas: Xcel Energy
      • Water: City
      • Utilities for property: Natural Gas Available
      Green energy
      • Energy efficient items: Windows, High Efficiency Furnace

      Community & HOA

      Community
      • Features: Pool, Playground, Park
      • Subdivision: Bucking Horse
      HOA
      • Has HOA: Yes
      • Services included: Common Amenities, Management
      • HOA fee: $1,135 annually
      • HOA name: Bucking Horse
      • HOA phone: 970-494-0609
      Location
      • Region: Fort Collins

      Financial & listing details

      • Price per square foot: $267/sqft
      • Tax assessed value: $691,300
      • Annual tax amount: $4,306
      • Date on market: 4/17/2026
      • Listing terms: Cash,Conventional,FHA,VA Loan,1031 Exchange
      • Exclusions: Seller's Personal Property, Staging
      • Road surface type: Asphalt

        Estimated market value

        Not available

        Estimated sales range

        Not available

        Not available

        Price history

        DateEventPrice
        7/18/2026Price change$710,000-4.1%$267/sqft
        Source: REcolorado as distributed by MLS GRID #IR1056901 Report a problem
        6/23/2026Price change$740,000-3.3%$278/sqft
        Source: IRES as distributed by MLS GRID #1056901 Report a problem
        5/13/2026Price change$765,000-1.9%$287/sqft
        Source: IRES as distributed by MLS GRID #1056901 Report a problem
        4/24/2026Listed for sale$780,000+51.9%$293/sqft
        Source: IRES as distributed by MLS GRID #1056901 Report a problem
        11/28/2018Sold$513,399+8.1%$193/sqft
        Source: IRES as distributed by MLS GRID #800062 Report a problem
        5/25/2018Price change$475,000-0.7%$179/sqft
        Source: The Group, Inc. #800062 Report a problem
        7/20/2017Price change$478,126+2.1%$180/sqft
        Source: The Group, Inc. #800062 Report a problem
        4/22/2017Listed for sale$468,126$176/sqft
        Source: Group Mulberry #800062 Report a problem
        3/10/2017Listing removed$468,126$176/sqft
        Source: The Group, Inc. #800062 Report a problem
        8/12/2016Listed for sale$468,126$176/sqft
        Source: Group Mulberry #800062 Report a problem

        Public tax history

        YearProperty taxesTax assessment
        2025$4,306 +11.3%$43,207 -1.8%
        2024$3,869 +27.1%$44,006 -1%
        2023$3,045 -1%$44,433 +37.8%
        2022$3,077 +6%$32,248 -2.8%
        2021$2,902 -0.4%$33,176 +7%
        2020$2,915 +15%$31,017 -0.7%
        2019$2,534 $31,234 +12.3%
        2018$2,534 $27,807
        2017$2,534 +0.3%$27,807 +85.1%
        2016$2,526 +96.1%$15,022 +5.7%
        2015$1,288 $14,210
        Find assessor info on the county website

        Monthly payment

        Est. payment

        Payment breakdown

        Explore the cost of this home by adjusting the details. Changes won't be saved.
        All calculations are estimates and provided by Zillow, Inc. for informational purposes only. Actual amounts may vary.
        HOA fees may include property taxes on listings classified as Co-Ops. Contact the listing agent and/or owner for fee details.
        Mortgage interest rates are dependent on a number of factors, including credit score, down payment, and repayment length. Interest rate data provided by Zillow Group Marketplace, Inc. as of 1/1/1970 from various mortgage lenders with which we have lead or other similar arrangements; the Estimated Payment is an average of those rates.
        See how much you could borrow to make a competitive offer.

        Climate risks

        Neighborhood: Side Hill

        Getting around

        21 / 100
        Car-Dependent
        23 / 100
        Minimal Transit
        73 / 100
        Very Bikeable

        Nearby schools

        GreatSchools rating
        Schools provided by the listing agent
        • Elementary: Riffenburgh
        • Middle: Lesher
        • High: Ft Collins

        Source: IRES as distributed by MLS GRID. This data may not be complete. We recommend contacting the local school district to confirm school assignments for this home.

        A local agent can set up tours, give advice and negotiate with sellers.

        A local lender can help you make sure your offer is ready when you are.

        Browse local experts

        Similar homes