Welcome to Bucking Horse, the Fort Collins neighborhood built around the old Jessup Farm, where morning coffee, date-night pizza, and summer nights at the pool are all a stroll from your door. This Craftsman-style two-story lives easy: a rocking-chair front porch, hardwood floors, and an open main level warmed by a stone fireplace with a mantel cut from the wood of the original Jessup Farm barn. A little piece of history that newer homes almost never get. Thoughtful design shows throughout: a wall of windows pours light across the great room, which stretches to seat the whole crew when the holidays land at your house. The main-floor primary suite is a quiet oasis all its own. Upstairs, two more bedrooms share a full bath, and the finished basement adds a big rec room, guest bedroom, and bath. Out back, a string-lit courtyard with a fire pit connects the house to its oversized two-car garage. The fenced yard is sized for a garden and a game of fetch, not a weekend of mowing. Dovetail Park deserves its own mention, four minutes away on foot, with a great playground, the community gardens, and a tucked-away calm that makes it perfect for a picnic. Lock and leave for the mountains, bike the Power Trail, and let Jessup Farm's award-winning spots become your regulars. New carpet throughout the house, tankless hot water, and a quality build that shows. And it's all smack dab in the middle of Fort Collins: Old Town, CSU, and I-25 are about ten minutes away. Easy to live in, easy to leave for adventure from, and always a pleasure to come home to.
For sale
$735,000
2556 Nancy Gray Ave, Fort Collins, CO 80525
4beds
2,873sqft
Single Family Residence
Built in 2016
4,823 Square Feet Lot
$-- Zestimate®
$256/sqft
$80/mo HOA
What's special
- 19 days
- 824
- 40
Zillow last checked:
Listing updated:
Listed by:
Katelyn Embry 970-829-9494,
eXp Realty - Hub
Source: IRES as distributed by MLS GRID,MLS#: 1070099
Facts & features
Interior
Bedrooms & bathrooms
- Bedrooms: 4
- Bathrooms: 4
- Full bathrooms: 2
- 3/4 bathrooms: 1
- 1/2 bathrooms: 1
- Main level bathrooms: 2
Primary bedroom
- Description: Carpet
- Features: Full Primary Bath
- Level: Main
- Area: 143 Square Feet
- Dimensions: 11 x 13
Bedroom 2
- Description: Carpet
- Level: Upper
- Area: 132 Square Feet
- Dimensions: 11 x 12
Bedroom 3
- Description: Carpet
- Level: Upper
- Area: 132 Square Feet
- Dimensions: 11 x 12
Bedroom 4
- Description: Carpet
- Level: Basement
- Area: 120 Square Feet
- Dimensions: 10 x 12
Dining room
- Description: Wood
- Level: Main
- Area: 187 Square Feet
- Dimensions: 17 x 11
Kitchen
- Description: Wood
- Level: Main
- Area: 240 Square Feet
- Dimensions: 12 x 20
Living room
- Description: Wood
- Level: Main
- Area: 204 Square Feet
- Dimensions: 17 x 12
Recreation room
- Description: Carpet
- Level: Basement
- Area: 594 Square Feet
- Dimensions: 27 x 22
Heating
- Forced Air
Cooling
- Central Air
Appliances
- Included: Electric Range, Dishwasher, Refrigerator, Microwave
Features
- Open Floorplan, Pantry, Walk-In Closet(s), Kitchen Island
- Flooring: Wood
- Windows: Window Coverings
- Basement: Partially Finished
- Has fireplace: Yes
- Fireplace features: Gas
Interior area
- Total structure area: 1,712
- Total interior livable area: 2,873 sqft
- Finished area above ground: 1,712
Video & virtual tour
Property
Parking
- Total spaces: 2
- Parking features: Detached
- Garage spaces: 2
- Details: Detached
Accessibility
- Accessibility features: Main Floor Bath, Accessible Bedroom
Features
- Levels: Two
- Stories: 2
- Patio & porch: Patio, Deck
- Exterior features: Sprinkler System
- Fencing: Fenced
Lot
- Size: 4,823 Square Feet
Details
- Parcel number: R1657448
- Zoning: RES
- Special conditions: Private Owner
Construction
Type & style
- Home type: SingleFamily
- Property subtype: Single Family Residence
Materials
- Frame, Stone
- Roof: Composition
Condition
- New construction: No
- Year built: 2016
Utilities & green energy
- Electric: City of Fort Collins
- Gas: Xcel
- Sewer: Public Sewer
- Utilities for property: Natural Gas Available, Electricity Available, Cable Available, High Speed Avail
Community & HOA
Community
- Features: Pool, Playground, Park, Trail(s)
- Subdivision: Bucking Horse Filing 3
HOA
- Has HOA: Yes
- Services included: Common Amenities, Trash
- HOA fee: $80 monthly
- HOA name: Bucking Horse HOA
- HOA phone: 970-353-3000
Location
- Region: Fort Collins
Financial & listing details
- Price per square foot: $256/sqft
- Tax assessed value: $691,200
- Annual tax amount: $4,305
- Date on market: 10/6/2026
- Listing terms: Cash,Conventional,FHA,VA Loan
- Exclusions: Sellers personal property, staging items, clothes washer and dryer
- Electric utility on property: Yes
Estimated market value
Not available
Estimated sales range
Not available
Not available
Price history
| Date | Event | Price |
|---|---|---|
| 10/9/2026 | Listed for sale | $735,000+23.5%$256/sqft |
Source:  IRES as distributed by MLS GRID #1070099 Report a problem | ||
| 8/1/2022 | Sold | $595,000$207/sqft |
Source: Public Record Report a problem | ||
| 10/1/2021 | Sold | $595,000$207/sqft |
Source: IRES as distributed by MLS GRID #945148 Report a problem | ||
| 8/10/2021 | Listed for sale | $595,000+3.5%$207/sqft |
Source: IRES as distributed by MLS GRID #945148 Report a problem | ||
| 7/13/2020 | Listing removed | $575,000$200/sqft |
Source: The Group Inc. #916930 Report a problem | ||
| 7/2/2020 | Listed for sale | $575,000+19.8%$200/sqft |
Source: Group Horsetooth #916930 Report a problem | ||
| 6/27/2018 | Sold | $480,000+1.7%$167/sqft |
Source: IRES as distributed by MLS GRID #800219 Report a problem | ||
| 3/26/2018 | Pending sale | $472,053$164/sqft |
Source: The Group, Inc. #800219 Report a problem | ||
| 8/29/2017 | Price change | $472,053+0.3%$164/sqft |
Source: The Group, Inc. #800219 Report a problem | ||
| 8/25/2017 | Listed for sale | $470,678$164/sqft |
Source: The Group, Inc. #800219 Report a problem | ||
| 8/3/2017 | Pending sale | $470,678$164/sqft |
Source: The Group, Inc. #800219 Report a problem | ||
| 7/20/2017 | Price change | $470,678+2.2%$164/sqft |
Source: The Group, Inc. #800219 Report a problem | ||
| 4/22/2017 | Listed for sale | $460,678$160/sqft |
Source: Group Mulberry #800219 Report a problem | ||
| 3/10/2017 | Listing removed | $460,678$160/sqft |
Source: The Group, Inc. #800219 Report a problem | ||
| 11/8/2016 | Price change | $460,678+3.8%$160/sqft |
Source: The Group, Inc. #800219 Report a problem | ||
| 8/15/2016 | Listed for sale | $444,000$155/sqft |
Source: Group Mulberry #800219 Report a problem | ||
Public tax history
| Year | Property taxes | Tax assessment |
|---|---|---|
| 2025 | $4,305 +8.8% | $43,201 -3.8% |
| 2024 | $3,956 +27% | $44,910 -1% |
| 2023 | $3,115 -1% | $45,346 +37.5% |
| 2022 | $3,148 +5.6% | $32,984 -2.8% |
| 2021 | $2,980 -0.4% | $33,934 +6.6% |
| 2020 | $2,993 +11.1% | $31,846 -0.7% |
| 2019 | $2,693 | $32,069 +8.5% |
| 2018 | $2,693 | $29,549 |
| 2017 | $2,693 +0.3% | $29,549 +96.7% |
| 2016 | $2,684 +108.4% | $15,022 +5.7% |
| 2015 | $1,288 | $14,210 |
Find assessor info on the county website
Monthly payment
Est. payment
Payment breakdown
Explore the cost of this home by adjusting the details. Changes won't be saved.Climate risks
Neighborhood: Side Hill
Nearby schools
Schools provided by the listing agent
- Elementary: Riffenburgh
- Middle: Lesher
- High: Ft Collins
Source: IRES as distributed by MLS GRID. This data may not be complete. We recommend contacting the local school district to confirm school assignments for this home.
- $640,3003 bd3 ba1.9k sqft2550 Nancy Gray Ave, Fort Collins, CO 80525Off Market
- $654,5003 bd2 ba3.7k sqft2562 Nancy Gray Ave, Fort Collins, CO 80525Off Market
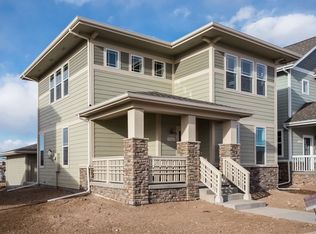
- $693,0004 bd4 ba2.6k sqft2568 Nancy Gray Ave, Fort Collins, CO 80525Sold

- $656,0003 bd3 ba2k sqft2544 Nancy Gray Ave, Fort Collins, CO 80525Off Market
Similar homes
- $724,0004 bd3 ba3.9k sqft1351 Forrestal Dr, Fort Collins, CO 80526For Sale
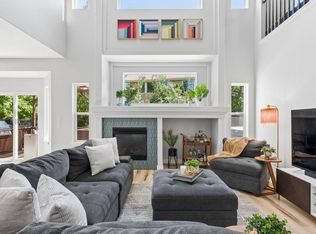
 MLS ID #1067693, Connie Kraska, LIV Sotheby's Intl Realty. IRES as distributed by MLS GRID
- $675,0003 bd4 ba2.7k sqft6425 Edgeware St, Fort Collins, CO 80525For Sale
 MLS ID #1068289, Barbara Imes, Group Harmony. IRES as distributed by MLS GRID
- $699,0004 bd4 ba3.5k sqft2315 Westchase Rd, Fort Collins, CO 80528For Sale
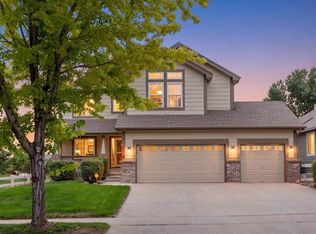 MLS ID #1067178, Crisafulli Team, The Crisafulli Group. IRES as distributed by MLS GRID
- $699,9804 bd3 ba3.5k sqft6965 Foxton Ct, Timnath, CO 80547For Sale
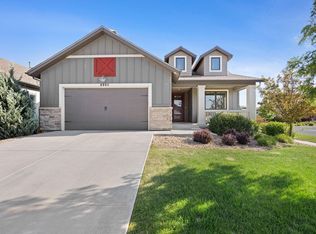 MLS ID #1064614, Jennifer Stone, eXp Realty - Northern CO. IRES as distributed by MLS GRID
- $810,0005 bd4 ba4k sqft6326 Tilden St, Fort Collins, CO 80528For SaleMLS ID #1064497, Angie Spangler, RE/MAX Alliance-FTC Dwtn. IRES as distributed by MLS GRID
- $599,0004 bd3 ba3k sqft1739 Prairie Hill Dr, Fort Collins, CO 80528For SaleMLS ID #1067431, Ryan Watson, West and Main Homes. IRES as distributed by MLS GRID
- $865,0005 bd4 ba4k sqft503 Shadbury Ct, Fort Collins, CO 80525For SaleMLS ID #1056325, Nicole Davis, Resident Realty. IRES as distributed by MLS GRID
- $850,0004 bd4 ba4.1k sqft2260 Spruce Creek Dr, Fort Collins, CO 80528For SaleMLS ID #1063522, Emily Spencer, Group Harmony. IRES as distributed by MLS GRID
- $725,0004 bd3 ba3.9k sqft5502 Shady Oaks Dr, Windsor, CO 80528For SaleMLS ID #1062163, Laura Michaud, Kittle Real Estate. IRES as distributed by MLS GRID
- $589,9004 bd3 ba2.9k sqft1809 Floating Leaf Dr, Fort Collins, CO 80528For SaleMLS ID #1065491, Rob Kittle, Kittle Real Estate. IRES as distributed by MLS GRID
- $672,0004 bd4 ba3.5k sqft1430 Larimer Ridge Pkwy, Timnath, CO 80547For SaleMLS ID #1061015, Rob Crouch, LIV Sotheby's Intl Realty D. IRES as distributed by MLS GRID
- $729,9005 bd3 ba3.6k sqft1815 Holloway Dr, Windsor, CO 80550For SaleMLS ID #1061399, Randy Keirns, Resident Realty. IRES as distributed by MLS GRID
- $600,0003 bd3 ba3.1k sqft2951 Biplane St, Fort Collins, CO 80524For SaleMLS ID #1069148, Andrea Chirich, Kentwood RE Northern Prop Llc. IRES as distributed by MLS GRID
- $665,0003 bd3 ba2.4k sqft5743 Jedidiah Dr, Timnath, CO 80547For SaleMLS ID #1069956, Kennan Razey, Group Mulberry. IRES as distributed by MLS GRID
- $789,0005 bd3 ba3.8k sqft586 Greenspire Dr, Windsor, CO 80550For SaleMLS ID #1071150, Andy Hawbaker, Coldwell Banker Realty-NOCO. IRES as distributed by MLS GRID
- $512,9994 bd3 ba1.8k sqft350 Bannock St, Fort Collins, CO 80524For SaleMLS ID #1068729, Robert Crow, Grey Rock Realty. IRES as distributed by MLS GRID
- $639,9004 bd3 ba2.9k sqft5533 Fleur de Lis Ln, Timnath, CO 80547For SaleMLS ID #1070664, Andrew Beemer, C3 Real Estate Solutions, LLC. IRES as distributed by MLS GRID
- $780,0005 bd4 ba3.8k sqft1699 Corby Dr, Windsor, CO 80550For SaleMLS ID #1066245, Danielle McLaughlin, Real. IRES as distributed by MLS GRID
- $740,0004 bd4 ba3.5k sqft709 Hillspire Dr, Windsor, CO 80550For SaleMLS ID #1059968, Rick Stouffer, RE/MAX Alliance-FTC South. IRES as distributed by MLS GRID
- $680,0003 bd3 ba3.5k sqft4010 Via del Oro Dr, Loveland, CO 80538For SaleMLS ID #1070190, Kandyce Kutcipal, Group Mulberry. IRES as distributed by MLS GRID
