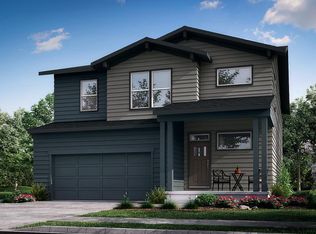
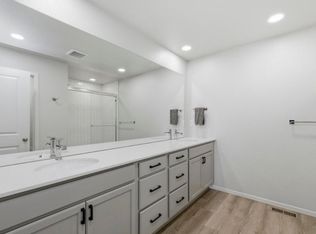
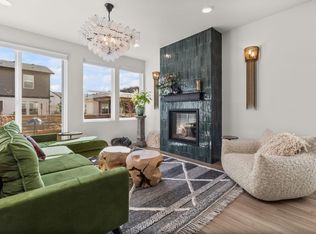
Built in 2023, this Hartford home in Mosaic pairs contemporary construction with a functional two-story, open-concept layout, full basement, and an attached 2-car garage. The open floor plan connects the kitchen and dining area to the living room, while large windows and a sliding glass door extend the living space to the backyard. The kitchen features an expansive eat-in island for casual meals and food prep, upgraded white Concord maple cabinetry with soft-close doors and drawers, white quartz countertops, stainless steel appliances, a gas range with canopy hood, and durable plank flooring. Upstairs, the primary suite and two additional bedrooms offer quiet, private space, with a spacious laundry room on the same level. The unfinished basement has 9 ft ceilings and a bath rough-in, ready for future expansion. The attached 2-car garage has extra tall ceilings and room for bikes, tools, and gear for an active Colorado lifestyle. The home is SMART HOME capable if that is to your liking! Or stay traditional! The OELO lighting system lights up the home at night. Warranty included! Mosaic offers neighborhood pools and parks (new additional 8 acre park coming 2027),with Old Town Fort Collins, trails, shopping, restaurants, the city's bicycle network, Horsetooth Reservoir, and Lory State Park nearby. Quick access to I-25 and close to CSU. For buyers seeking newer construction, thoughtful finishes, room to grow, and convenient access to downtown and Northern Colorado, 2951 Biplane Street is a great fit for Fort Collins living.
For sale
Price cut: $10K (9/27)
$619,000
2951 Biplane St, Fort Collins, CO 80524
3beds
3,118sqft
Single Family Residence
Built in 2023
4,975 Square Feet Lot
$-- Zestimate®
$199/sqft
$50/mo HOA
What's special
Full basementExpansive eat-in islandNeighborhood pools and parksStainless steel appliancesTwo additional bedroomsWhite quartz countertopsDurable plank flooring
- 17 days
- 431
- 19
Likely to sell faster than
Zillow last checked:
Listing updated:
Listed by:
Andrea Chirich 970-300-1985,
Kentwood RE Northern Prop Llc
Source: IRES as distributed by MLS GRID,MLS#: 1069148
Facts & features
Interior
Bedrooms & bathrooms
- Bedrooms: 3
- Bathrooms: 3
- Full bathrooms: 1
- 3/4 bathrooms: 1
- 1/2 bathrooms: 1
- Main level bathrooms: 1
Primary bedroom
- Description: Carpet
- Features: Full Primary Bath
- Level: Upper
- Area: 285 Square Feet
- Dimensions: 15 x 19
Bedroom 2
- Description: Carpet
- Level: Upper
- Area: 154 Square Feet
- Dimensions: 11 x 14
Bedroom 3
- Description: Carpet
- Level: Upper
- Area: 120 Square Feet
- Dimensions: 10 x 12
Dining room
- Description: Luxury Vinyl
- Level: Main
- Area: 152 Square Feet
- Dimensions: 19 x 8
Kitchen
- Description: Luxury Vinyl
- Level: Main
- Area: 247 Square Feet
- Dimensions: 19 x 13
Laundry
- Description: Luxury Vinyl
- Level: Upper
- Area: 60 Square Feet
- Dimensions: 6 x 10
Living room
- Description: Luxury Vinyl
- Level: Main
- Area: 238 Square Feet
- Dimensions: 17 x 14
Heating
- Forced Air
Cooling
- Central Air
Appliances
- Included: Gas Range, Dishwasher, Refrigerator, Washer, Dryer, Microwave, Disposal
- Laundry: Washer/Dryer Hookup
Features
- Eat-in Kitchen, Open Floorplan, Pantry, Walk-In Closet(s), Kitchen Island, High Ceilings
- Doors: 6-Panel Doors
- Windows: Window Coverings
- Basement: Unfinished
Interior area
- Total structure area: 2,146
- Total interior livable area: 3,118 sqft
- Finished area above ground: 2,146
Video & virtual tour
Property
Parking
- Total spaces: 2
- Parking features: Garage Door Opener, Attached
- Attached garage spaces: 2
- Details: Attached
Features
- Levels: Two
- Stories: 2
- Patio & porch: Patio
- Exterior features: Sprinkler System
- Fencing: Fenced,Wood
Lot
- Size: 4,975 Square Feet
- Features: Paved, Curbs, Sidewalks, Street Light
Details
- Parcel number: R1662405
- Zoning: RES
- Special conditions: Private Owner
Construction
Type & style
- Home type: SingleFamily
- Architectural style: Contemporary
- Property subtype: Single Family Residence
Materials
- Frame
- Roof: Composition
Condition
- New construction: No
- Year built: 2023
Details
- Builder model: Fitzgerald
- Builder name: Hartford Homes, LLC
Utilities & green energy
- Electric: City of FTC
- Gas: Xcel
- Sewer: Public Sewer
- Utilities for property: Natural Gas Available, Electricity Available, Cable Available, Satellite Avail, High Speed Avail
Community & HOA
Community
- Features: Pool, Park
- Security: Fire Alarm
- Subdivision: East Ridge 2nd Filing
HOA
- Has HOA: Yes
- Services included: Common Amenities, Management
- HOA fee: $50 monthly
- HOA name: East Ridge Owner's Association
- HOA phone: 303-482-2213
Location
- Region: Fort Collins
Financial & listing details
- Price per square foot: $199/sqft
- Tax assessed value: $618,500
- Annual tax amount: $3,852
- Date on market: 9/21/2026
- Listing terms: Cash,Conventional,FHA,VA Loan
- Exclusions: Seller's Personal Property
- Electric utility on property: Yes
- Road surface type: Asphalt
Estimated market value
Not available
Estimated sales range
Not available
Not available
Price history
| Date | Event | Price |
|---|---|---|
| 9/27/2026 | Price change | $619,000-1.6%$199/sqft |
Source:  REcolorado as distributed by MLS GRID #IR1069148 Report a problem REcolorado as distributed by MLS GRID #IR1069148 Report a problem | ||
| 9/25/2026 | Listed for sale | $629,000+0.1%$202/sqft |
Source:  IRES as distributed by MLS GRID #1069148 Report a problem IRES as distributed by MLS GRID #1069148 Report a problem | ||
| 10/23/2023 | Sold | $628,225$201/sqft |
Source: Public Record Report a problem | ||
| 8/24/2023 | Price change | $628,225-2.3%$201/sqft |
Source: IRES as distributed by MLS GRID #978051 Report a problem | ||
| 8/3/2023 | Price change | $643,225-0.8%$206/sqft |
Source: IRES as distributed by MLS GRID #978051 Report a problem | ||
| 4/28/2023 | Price change | $648,225+0.4%$208/sqft |
Source: IRES as distributed by MLS GRID #978051 Report a problem | ||
| 4/6/2023 | Price change | $645,725+0.6%$207/sqft |
Source: IRES as distributed by MLS GRID #978051 Report a problem | ||
| 12/6/2022 | Price change | $642,125+0.8%$206/sqft |
Source: IRES as distributed by MLS GRID #978051 Report a problem | ||
| 10/21/2022 | Price change | $637,125-1.5%$204/sqft |
Source:  Hartford Homes Report a problem Hartford Homes Report a problem | ||
| 10/15/2022 | Listed for sale | $647,125$208/sqft |
Source: Hartford Homes Report a problem | ||
Public tax history
| Year | Property taxes | Tax assessment |
|---|---|---|
| 2025 | $3,852 +2% | $38,656 -10.2% |
| 2024 | $3,776 +36.1% | $43,041 -3.6% |
| 2023 | $2,774 +114.4% | $44,640 +52% |
| 2022 | $1,294 +107.3% | $29,377 +110.6% |
| 2021 | $624 +565.5% | $13,949 +109.1% |
| 2020 | $94 +30.9% | $6,670 +568.3% |
| 2019 | $72 | $998 +27% |
| 2018 | $72 | $786 |
| 2017 | $72 | $786 |
Find assessor info on the county website
Monthly payment
Est. payment
Payment breakdown
Explore the cost of this home by adjusting the details. Changes won't be saved.Climate risks
Neighborhood: Airpark
Nearby schools
Schools provided by the listing agent
- Elementary: Laurel
- Middle: Lincoln
- High: Ft Collins
Source: IRES as distributed by MLS GRID. This data may not be complete. We recommend contacting the local school district to confirm school assignments for this home.
Similar homes
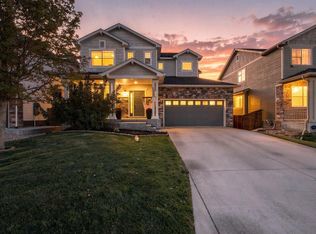
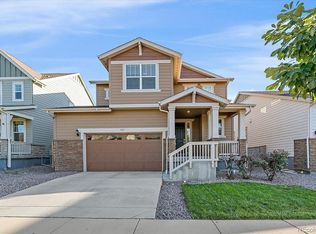
- $575,0003 bd3 ba3.2k sqft1020 Trading Post Rd, Fort Collins, CO 80524For Sale
 MLS ID #1070167, Jessica Pike, RE/MAX Alliance-Windsor. IRES as distributed by MLS GRID
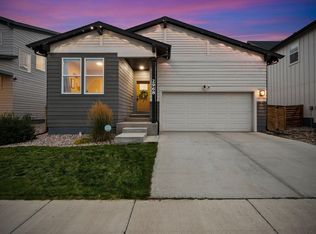
 - $595,0003 bd3 ba3k sqft3021 Reliant Street, Fort Collins, CO 80524For Sale
 MLS ID #3125305, Carolyn Gdowski, Distinct Real Estate LLC. REcolorado as distributed by MLS GRID
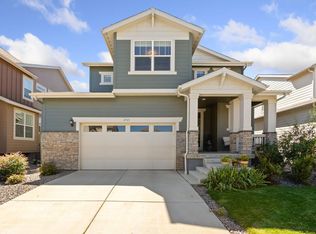
 - $615,0004 bd3 ba2.7k sqft2968 Coleman St, Fort Collins, CO 80524For Sale
 MLS ID #1068286, Shaun Dolon, eXp Realty - Hub. IRES as distributed by MLS GRID
 - $620,0004 bd3 ba3k sqft2921 Reliant St, Fort Collins, CO 80524For Sale
 MLS ID #1068117, Nicholas Sage, Kittle Real Estate. IRES as distributed by MLS GRID
 - $597,6294 bd3 ba2.8k sqft454 Whisperwind Ln, Fort Collins, CO 80524New ConstructionMLS ID #1070233, Kristen White, Keller Williams-DTC. IRES as distributed by MLS GRID
- $595,0005 bd3 ba3.5k sqft3327 Wagon Trail Rd, Fort Collins, CO 80524For SaleMLS ID #1069949, Frank Clifton Glenn, Group Mulberry. IRES as distributed by MLS GRID
- $575,0003 bd2 ba3.7k sqft2809 Barnstormer St, Fort Collins, CO 80524For SaleMLS ID #1069532, Chris Doyle, Group Harmony. IRES as distributed by MLS GRID
- $550,0003 bd3 ba2.6k sqft3014 Sykes Dr, Fort Collins, CO 80524For SaleMLS ID #1068865, Anali Roath, Elevations Real Estate, LLC. IRES as distributed by MLS GRID
- $639,9904 bd4 ba3.9k sqft3027 Reliant St, Fort Collins, CO 80524For SaleMLS ID #1066366, Katie Mansouri, Group Mulberry. IRES as distributed by MLS GRID
- $554,7103 bd2 ba1.7k sqft612 Whisperwind Ln, Fort Collins, CO 80524New ConstructionIRES as distributed by MLS GRID
- $509,0002 bd3 ba2.2k sqft338 Tigercat Way, Fort Collins, CO 80524For SaleMLS ID #1070187, Sam Moes, Roots Real Estate. IRES as distributed by MLS GRID
- $519,0003 bd3 ba2.8k sqft4638 Brenton Dr, Fort Collins, CO 80524For SaleMLS ID #1070279, Rob Kittle, Kittle Real Estate. IRES as distributed by MLS GRID
- $619,4754 bd4 ba3k sqft3166 Tourmaline Pl, Fort Collins, CO 80524New ConstructionIRES as distributed by MLS GRID
- $544,9003 bd3 ba2.1k sqft3445 Yule Trail Dr, Fort Collins, CO 80524For SaleMLS ID #1062996, Pamela A Fancy, HomeSmart Realty Partners Lvld. IRES as distributed by MLS GRID
- $575,6553 bd3 ba2.2k sqft3116 Barnstormer St, Fort Collins, CO 80524New ConstructionIRES as distributed by MLS GRID
