Live-work-play in this better-than-new 3-bedroom, 2-bathroom home in Timnath. Located in a highly active neighborhood, the property sits 3 houses away from a park with a summer splash pad and 1 block from the community pool, pickleball courts, and Poudre River walking/biking trails. The open floor plan begins with a dedicated office space and engineered hardwood floors throughout the main level. The kitchen features stained maple soft-close cabinets, custom carved-tile backsplash, SS appliances, a gas stove equipped with dual outlets for electric/induction options and quartzite counter tops. The adjacent LR offers an 80" TV and a dining space with built-in buffet. An organized mudroom is located directly off the oversized garage for convenience. Upstairs, the layout features a loft space perfect for lounging or a workout area, along with the primary suite separated from the secondary bedrooms. Bathrooms have upgraded lighting, custom framed mirrors, and bidets, while the primary bathroom is equipped with a double shower head. The property concludes with practical utility and outdoor spaces. The oversized, finished garage is plumbed for gas and includes built-in cabinets and shelving. Outside, the low-maintenance yard features a patio outfitted with a built-in privacy screen. Residents also have access to a neighborhood event barn for hosting special occasions.
For sale
$615,000
5087 Brule Dr, Timnath, CO 80547
3beds
3,215sqft
Single Family Residence
Built in 2021
4,321 Square Feet Lot
$-- Zestimate®
$191/sqft
$-- HOA
What's special
- 20 days
- 223
- 9
Likely to sell faster than
Zillow last checked:
Listing updated:
Listed by:
Double S Group 970-218-3687,
Keller Williams Realty NoCo,
Shawn Charpentier 970-218-3687,
Keller Williams Realty NoCo
Source: IRES as distributed by MLS GRID,MLS#: 1069187
Facts & features
Interior
Bedrooms & bathrooms
- Bedrooms: 3
- Bathrooms: 3
- Full bathrooms: 1
- 3/4 bathrooms: 1
- 1/2 bathrooms: 1
- Main level bathrooms: 1
Rooms
- Room types: Loft
Primary bedroom
- Description: Carpet
- Features: 3/4 Primary Bath, Bidet
- Level: Upper
- Area: 210 Square Feet
- Dimensions: 14 x 15
Bedroom 2
- Description: Carpet
- Level: Upper
- Area: 168 Square Feet
- Dimensions: 14 x 12
Bedroom 3
- Description: Carpet
- Level: Upper
- Area: 143 Square Feet
- Dimensions: 11 x 13
Dining room
- Description: Engineered Hardwood
- Level: Main
- Area: 126 Square Feet
- Dimensions: 14 x 9
Kitchen
- Description: Engineered Hardwood
- Level: Main
- Area: 168 Square Feet
- Dimensions: 14 x 12
Laundry
- Description: Vinyl
- Level: Upper
- Area: 66 Square Feet
- Dimensions: 11 x 6
Living room
- Description: Engineered Hardwood
- Level: Main
- Area: 182 Square Feet
- Dimensions: 13 x 14
Study
- Description: Engineered Hardwood
- Level: Main
- Area: 117 Square Feet
- Dimensions: 13 x 9
Heating
- Forced Air
Cooling
- Central Air, Ceiling Fan(s)
Appliances
- Included: Gas Range, Dishwasher, Refrigerator, Washer, Dryer, Microwave, Disposal
Features
- Separate Dining Room, Open Floorplan, Pantry, Walk-In Closet(s), Kitchen Island, High Ceilings, Split Bedroom Plan
- Windows: Window Coverings
- Basement: Full,Unfinished,Daylight,Built-In Radon
Interior area
- Total structure area: 2,286
- Total interior livable area: 3,215 sqft
- Finished area above ground: 2,286
Video & virtual tour
Property
Parking
- Total spaces: 2
- Parking features: Garage Door Opener, Attached, >8' Garage Door, Oversized
- Attached garage spaces: 2
- Details: Attached
Accessibility
- Accessibility features: Level Lot
Features
- Levels: Two
- Stories: 2
- Patio & porch: Patio
- Exterior features: Sprinkler System
Lot
- Size: 4,321 Square Feet
- Features: Level, Paved, Curbs, Gutters, Sidewalks, Street Light, Fire Hydrant within 500 Feet
Details
- Parcel number: R1669046
- Zoning: RES
- Special conditions: Private Owner
Construction
Type & style
- Home type: SingleFamily
- Architectural style: Contemporary
- Property subtype: Single Family Residence
Materials
- Frame, Composition
- Roof: Composition
Condition
- New construction: No
- Year built: 2021
Details
- Builder name: Wonderland
Utilities & green energy
- Electric: PVREA
- Gas: Xcel
- Sewer: Public Sewer
- Utilities for property: Natural Gas Available, Electricity Available, Cable Available, High Speed Avail
Green energy
- Energy efficient items: Southern Exposure, Windows, High Efficiency Furnace, Thermostat
Community & HOA
Community
- Features: Clubhouse, Tennis Court(s), Pool, Park, Trail(s)
- Security: Fire Alarm
- Subdivision: Rendezvous Filing 1
HOA
- Has HOA: No
- Services included: Common Amenities, Management
Location
- Region: Timnath
Financial & listing details
- Price per square foot: $191/sqft
- Tax assessed value: $610,800
- Annual tax amount: $6,385
- Date on market: 9/22/2026
- Listing terms: Cash,Conventional,FHA,VA Loan
- Electric utility on property: Yes
- Road surface type: Asphalt
Estimated market value
Not available
Estimated sales range
Not available
Not available
Price history
| Date | Event | Price |
|---|---|---|
| 9/26/2026 | Listed for sale | $615,000+16.5%$191/sqft |
Source:  IRES as distributed by MLS GRID #1069187 Report a problem IRES as distributed by MLS GRID #1069187 Report a problem | ||
| 11/1/2021 | Sold | $528,118$164/sqft |
Source: Public Record Report a problem | ||
Public tax history
| Year | Property taxes | Tax assessment |
|---|---|---|
| 2025 | $6,385 -0.1% | $38,176 -10.5% |
| 2024 | $6,395 +39.2% | $42,653 -1% |
| 2023 | $4,593 +169.7% | $43,066 +46% |
| 2022 | $1,703 +42.1% | $29,489 +164.1% |
| 2021 | $1,199 +211% | $11,165 +42.6% |
| 2020 | $385 +4791.2% | $7,830 +211.8% |
| 2019 | $8 | $2,511 +12455% |
| 2018 | $8 | $20 |
Find assessor info on the county website
Monthly payment
Est. payment
Payment breakdown
Explore the cost of this home by adjusting the details. Changes won't be saved.Climate risks
Neighborhood: 80547
Nearby schools
Schools provided by the listing agent
- Elementary: Timnath
- Middle: Timnath Middle-High School
- High: Timnath Middle-High School
Source: IRES as distributed by MLS GRID. This data may not be complete. We recommend contacting the local school district to confirm school assignments for this home.



Similar homes
- $610,0003 bd3 ba1.9k sqft4893 Oakley Dr, Timnath, CO 80547For Sale

 MLS ID #1069833, Colby Sterling, RE/MAX Alliance-FTC South. IRES as distributed by MLS GRID
 - $550,0002 bd2 ba2.8k sqft5892 Rendezvous Parkway, Timnath, CO 80547For Sale
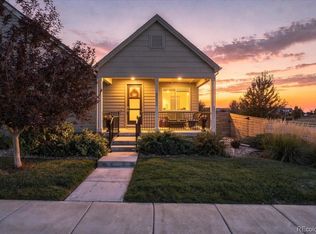
 MLS ID #8927819, Kassi Malkin, RE/MAX Momentum. REcolorado as distributed by MLS GRID
 - $665,0003 bd3 ba2.4k sqft5743 Jedidiah Dr, Timnath, CO 80547For Sale
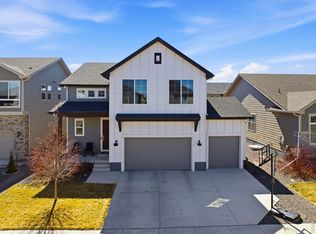 MLS ID #1069956, Kennan Razey, Group Mulberry. IRES as distributed by MLS GRID
 - $595,0003 bd3 ba2.4k sqft5966 Rendezvous Pkwy, Timnath, CO 80547For Sale
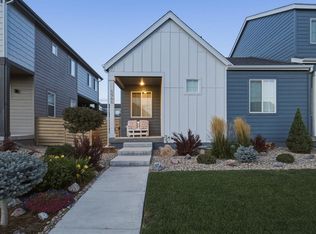 MLS ID #1068854, Jessica Harris, eXp Realty LLC. IRES as distributed by MLS GRID
 - $594,9503 bd3 ba2.9k sqft5724 Jedidiah Dr, Timnath, CO 80547For SaleMLS ID #1056081, John Taylor, RE/MAX Alliance-Loveland. IRES as distributed by MLS GRID
- $580,0003 bd3 ba2.7k sqft5174 Rendezvous Pkwy, Timnath, CO 80547For SaleMLS ID #1065308, Chris Phillips, eXp Realty - Hub. IRES as distributed by MLS GRID
- $600,0003 bd3 ba2.9k sqft5261 Rendezvous, Timnath, CO 80547For SaleMLS ID #7392731, Julie Wright, HomeSmart Realty. REcolorado as distributed by MLS GRID
- $550,0002 bd2 ba2.9k sqft6101 Bouganville Blvd, Timnath, CO 80547For SaleMLS ID #1069683, Sarah Goodyear, Group Harmony. IRES as distributed by MLS GRID
- $550,0003 bd3 ba2.1k sqft5804 Quarry St, Timnath, CO 80547For SaleMLS ID #1070405, Cassie Purdy, eXp Realty - Loveland. IRES as distributed by MLS GRID
- $615,0004 bd3 ba3.7k sqft5853 Quarry St, Timnath, CO 80547For SaleMLS ID #1066912, The Mullenberg Team, eXp Realty - Northern CO. IRES as distributed by MLS GRID
- $489,0003 bd3 ba2.3k sqft6025 Denys Dr, Timnath, CO 80547For SaleMLS ID #1069407, Tamara Suppes, Group Harmony. IRES as distributed by MLS GRID
- $498,0003 bd3 ba2.3k sqft6019 Denys Dr, Timnath, CO 80547For SaleMLS ID #1068999, Katie Beamon, Home Love Colorado. IRES as distributed by MLS GRID
- $674,9004 bd3 ba2.8k sqft5018 Leopold Ln, Timnath, CO 80547For SaleMLS ID #1063728, Brian Franzen, eXp - Greeley. IRES as distributed by MLS GRID
- $600,0003 bd3 ba3.6k sqft4413 Lyceum Court, Timnath, CO 80547For SaleMLS ID #1950800, Corrine Lopez, Colorado Flat Fee Realty Inc. REcolorado as distributed by MLS GRID
- $635,0004 bd3 ba4k sqft5415 Brookline Dr, Timnath, CO 80547For SaleMLS ID #1065203, Julie Swanty, RE/MAX Alliance-Loveland. IRES as distributed by MLS GRID
- $599,9004 bd4 ba3.4k sqft5543 Calgary St, Timnath, CO 80547For SaleMLS ID #1060964, Brendan Mahoney, At Home Realty. IRES as distributed by MLS GRID
- $624,9004 bd3 ba2.4k sqft6259 Oak Grove Street, Timnath, CO 80547For SaleMLS ID #8587831, Dawn Mathis, Coldwell Banker Realty 54. REcolorado as distributed by MLS GRID
- $624,9005 bd3 ba2.7k sqft6805 Covenant Ct, Timnath, CO 80547For SaleMLS ID #1066019, Chrissy Barker, RE/MAX Alliance-FTC South. IRES as distributed by MLS GRID
- $619,9003 bd3 ba3k sqft5590 Runge Rd, Timnath, CO 80547For SaleMLS ID #1063211, Heather Sommers, RE/MAX Alliance-FTC Dwtn. IRES as distributed by MLS GRID
