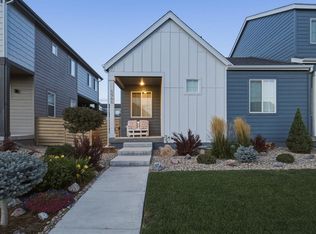
**Must See In Person**Desirable Location**Super Cute 2 Story**Lightly Lived in 3bedroom, 3bathroom, attached 2 garage, fenced backyard, & large covered patio. Kitchen is upgraded w/a custom title backspace, upgraded cabinets, tons of storage, & quartz counter tops, w/an large island, designer title in the bathrooms. Home has an unfinished basement, not all homes in the area have basements. The neighborhood offers a pool, splash pad, & parks. Conveniently located close to shopping & restaurants.
For sale
Price cut: $4K (10/15)
$485,000
6025 Denys Dr, Timnath, CO 80547
3beds
2,386sqft
Half Duplex
Built in 2021
3,706 Square Feet Lot
$-- Zestimate®
$203/sqft
$90/mo HOA
What's special
Fenced backyardLarge islandUpgraded cabinetsQuartz countertopsTons of storageLarge covered patio
- 32 days
- 203
- 16
Zillow last checked:
Listing updated:
Listed by:
Tamara Suppes 970-231-0790,
Group Harmony
Source: IRES as distributed by MLS GRID,MLS#: 1069407
Facts & features
Interior
Bedrooms & bathrooms
- Bedrooms: 3
- Bathrooms: 3
- Full bathrooms: 2
- 1/2 bathrooms: 1
- Main level bathrooms: 1
Primary bedroom
- Description: Carpet
- Features: Full Primary Bath
- Level: Upper
- Area: 252 Square Feet
- Dimensions: 14 x 18
Bedroom 2
- Description: Carpet
- Level: Upper
- Area: 100 Square Feet
- Dimensions: 10 x 10
Bedroom 3
- Description: Carpet
- Level: Upper
- Area: 130 Square Feet
- Dimensions: 10 x 13
Dining room
- Description: Luxury Vinyl
- Level: Main
- Area: 80 Square Feet
- Dimensions: 8 x 10
Kitchen
- Description: Luxury Vinyl
- Level: Main
- Area: 210 Square Feet
- Dimensions: 14 x 15
Living room
- Description: Luxury Vinyl
- Level: Main
- Area: 224 Square Feet
- Dimensions: 14 x 16
Heating
- Forced Air
Cooling
- Central Air
Appliances
- Included: No Inclusions, Gas Range, Dishwasher, Refrigerator, Washer, Dryer, Microwave, Disposal
Features
- Separate Dining Room, Open Floorplan, Pantry, Walk-In Closet(s), Kitchen Island
- Windows: Window Coverings
- Basement: Unfinished
Interior area
- Total structure area: 1,635
- Total interior livable area: 2,386 sqft
- Finished area above ground: 1,635
Video & virtual tour
Property
Parking
- Total spaces: 2
- Parking features: Attached
- Attached garage spaces: 2
- Details: Attached
Features
- Levels: Two
- Stories: 2
- Patio & porch: Patio
- Exterior features: Sprinkler System
- Fencing: Fenced
Lot
- Size: 3,706 Square Feet
Details
- Parcel number: R1672697
- Zoning: RES
- Special conditions: Private Owner
Construction
Type & style
- Home type: SingleFamily
- Architectural style: Contemporary
- Property subtype: Half Duplex
- Attached to another structure: Yes
Materials
- Frame, Composition
- Roof: Composition
Condition
- New construction: No
- Year built: 2021
Details
- Builder name: Wonderland Homes
Utilities & green energy
- Electric: PVREA
- Gas: XCEL Energy
- Sewer: Public Sewer
- Utilities for property: Natural Gas Available, Electricity Available
Community & HOA
Community
- Features: Pool, Playground, Park
- Security: Fire Alarm
- Subdivision: Rendezvous
HOA
- Has HOA: Yes
- Services included: Common Amenities
- HOA fee: $270 quarterly
Location
- Region: Timnath
Financial & listing details
- Price per square foot: $203/sqft
- Tax assessed value: $481,200
- Annual tax amount: $5,038
- Date on market: 9/24/2026
- Listing terms: Cash,Conventional,FHA,VA Loan
- Exclusions: Seller's Personal Property and Staging Items
- Electric utility on property: Yes
Estimated market value
Not available
Estimated sales range
Not available
Not available
Price history
| Date | Event | Price |
|---|---|---|
| 10/15/2026 | Price change | $485,000-0.8%$203/sqft |
Source:  IRES as distributed by MLS GRID #1069407 Report a problem IRES as distributed by MLS GRID #1069407 Report a problem | ||
| 10/6/2026 | Price change | $489,000-2%$205/sqft |
Source: IRES as distributed by MLS GRID #1069407 Report a problem | ||
| 9/24/2026 | Listed for sale | $499,000-0.2%$209/sqft |
Source: IRES as distributed by MLS GRID #1069407 Report a problem | ||
| 2/3/2026 | Listing removed | $2,795$1/sqft |
Source: Zillow Rentals Report a problem | ||
| 1/20/2026 | Listed for rent | $2,795+7.5%$1/sqft |
Source: Zillow Rentals Report a problem | ||
| 10/31/2024 | Listing removed | $2,600-10.2%$1/sqft |
Source: Zillow Rentals Report a problem | ||
| 10/28/2024 | Price change | $2,895-3.3%$1/sqft |
Source: Zillow Rentals Report a problem | ||
| 10/23/2024 | Price change | $2,995-0.2%$1/sqft |
Source: Zillow Rentals Report a problem | ||
| 10/18/2024 | Price change | $3,000-10.4%$1/sqft |
Source: Zillow Rentals Report a problem | ||
| 10/13/2024 | Listed for rent | $3,350$1/sqft |
Source: Zillow Rentals Report a problem | ||
| 3/13/2023 | Sold | $499,999$210/sqft |
Source: IRES as distributed by MLS GRID #966937 Report a problem | ||
| 2/8/2023 | Pending sale | $499,999$210/sqft |
Source: IRES as distributed by MLS GRID #966937 Report a problem | ||
| 1/20/2023 | Listed for sale | $499,999$210/sqft |
Source: IRES as distributed by MLS GRID #966937 Report a problem | ||
| 12/27/2022 | Pending sale | $499,999$210/sqft |
Source: IRES as distributed by MLS GRID #966937 Report a problem | ||
| 11/7/2022 | Price change | $499,999-3.8%$210/sqft |
Source: IRES as distributed by MLS GRID #966937 Report a problem | ||
| 10/13/2022 | Price change | $519,999-4.2%$218/sqft |
Source: IRES as distributed by MLS GRID #966937 Report a problem | ||
| 8/1/2022 | Price change | $542,735-2.3%$227/sqft |
Source: IRES as distributed by MLS GRID #966937 Report a problem | ||
| 5/31/2022 | Listed for sale | $555,446$233/sqft |
Source: IRES as distributed by MLS GRID #966937 Report a problem | ||
Public tax history
| Year | Property taxes | Tax assessment |
|---|---|---|
| 2025 | $5,038 +4.9% | $30,076 -8.2% |
| 2024 | $4,804 +192.2% | $32,777 -1% |
| 2023 | $1,644 +785.1% | $33,094 +213.5% |
| 2022 | $186 -21.9% | $10,557 +766.7% |
| 2021 | $238 | $1,218 |
| 2020 | -- | -- |
Find assessor info on the county website
Monthly payment
Est. payment
Payment breakdown
Explore the cost of this home by adjusting the details. Changes won't be saved.Climate risks
Neighborhood: 80547
Nearby schools
Schools provided by the listing agent
- Elementary: Timnath
- Middle: Timnath Middle-High School
- High: Timnath Middle-High School
Source: IRES as distributed by MLS GRID. This data may not be complete. We recommend contacting the local school district to confirm school assignments for this home.

Similar homes
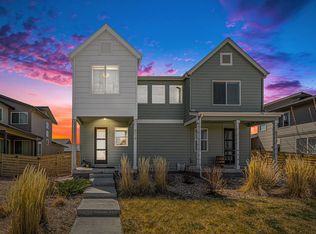
- $--3 bd3 ba1.2k sqft5103 Sugar Trl, Timnath, CO 80547Auction
 Auction.com 2
 - $545,0002 bd2 ba2.8k sqft5892 Rendezvous Parkway, Timnath, CO 80547For Sale
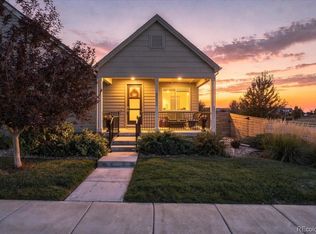
 MLS ID #8927819, Kassi Malkin, RE/MAX Momentum. REcolorado as distributed by MLS GRID
 - $530,0002 bd2 ba2.9k sqft6101 Bouganville Blvd, Timnath, CO 80547For Sale
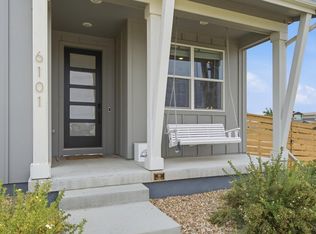
 MLS ID #1069683, Sarah Goodyear, Group Harmony. IRES as distributed by MLS GRID
 - $584,9993 bd3 ba2.4k sqft5966 Rendezvous Pkwy, Timnath, CO 80547For Sale
 MLS ID #1068854, Jessica Harris, eXp Realty LLC. IRES as distributed by MLS GRID
 - $610,0003 bd3 ba1.9k sqft4893 Oakley Dr, Timnath, CO 80547For SaleMLS ID #1069833, Colby Sterling, RE/MAX Alliance-FTC South. IRES as distributed by MLS GRID
- $595,0003 bd3 ba3.5k sqft6433 Tuxedo Park Rd, Timnath, CO 80547For SaleMLS ID #1070982, Brent Duggar, Group Harmony. IRES as distributed by MLS GRID
- $550,0003 bd3 ba2.1k sqft5804 Quarry St, Timnath, CO 80547For SaleMLS ID #1070405, Cassie Purdy, eXp Realty - Loveland. IRES as distributed by MLS GRID
- $580,0003 bd3 ba2.7k sqft5174 Rendezvous Pkwy, Timnath, CO 80547For SaleMLS ID #1065308, Chris Phillips, eXp Realty - Hub. IRES as distributed by MLS GRID
- $615,0003 bd3 ba3.2k sqft5087 Brule Dr, Timnath, CO 80547For SaleMLS ID #1069187, Double S Group, Keller Williams Realty NoCo. IRES as distributed by MLS GRID
- $479,9004 bd4 ba2.5k sqft6922 Autumn Leaf Dr, Timnath, CO 80547For SaleMLS ID #1067191, Tamara Sherrill, RE/MAX Alliance-FTC Dwtn. IRES as distributed by MLS GRID
- $518,0004 bd3 ba2.3k sqft4490 Haymill Ct, Timnath, CO 80547For SaleMLS ID #1062280, Izzy Olson, eXp Realty - Northern CO. IRES as distributed by MLS GRID
- $665,0003 bd3 ba2.4k sqft5743 Jedidiah Dr, Timnath, CO 80547For SaleMLS ID #1069956, Kennan Razey, Group Mulberry. IRES as distributed by MLS GRID
- $472,9353 bd3 ba1.5k sqft6816 Maple Leaf Drive, Timnath, CO 80547New ConstructionMLS ID #IR1071249, Tamara Sherrill, RE/MAX Alliance-FTC Dwtn. REcolorado as distributed by MLS GRID
- $594,9003 bd3 ba2.9k sqft5724 Jedidiah Dr, Timnath, CO 80547For SaleMLS ID #1056081, John Taylor, RE/MAX Alliance-Loveland. IRES as distributed by MLS GRID
- $470,0003 bd3 ba1.8k sqft5455 Osbourne Dr, Windsor, CO 80550For SaleMLS ID #1071190, Terry Hunter, Hunter Homes Colorado. IRES as distributed by MLS GRID
- $435,0002 bd2 ba1.4k sqft5974 Rendezvous Pkwy, Timnath, CO 80547For SaleMLS ID #1062589, Kevin McDougal, Real. IRES as distributed by MLS GRID
- $614,9005 bd3 ba2.7k sqft6805 Covenant Ct, Timnath, CO 80547For SaleMLS ID #1071022, Chrissy Barker, RE/MAX Alliance-FTC South. IRES as distributed by MLS GRID
- $529,9854 bd3 ba2.4k sqft5721 Quentin Ln, Timnath, CO 80547New ConstructionMLS ID #1070246, Kristen White, Keller Williams-DTC. IRES as distributed by MLS GRID
