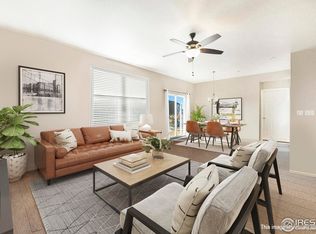
Spacious 2-story located in desirable Windshire Park. Step inside to an open and airy floorplan that connects the kitchen, living and dining rooms. Anchored by a large center island with granite counters, the kitchen sports stainless appliances and amble cabinetry. Upper level includes the spacious primary suite with walk-in closet and lovely private bath. 2 more bedrooms, a loft, and laundry complete the rest of the upper level. Nice rear patio overlooking the backyard. Bring your landscaping creativity! 3-car garage. Close proximity to schools, shopping and dining options. Come take a look!
For sale
Price cut: $24K (10/28)
$475,000
1675 Highfield Dr, Windsor, CO 80550
3beds
2,384sqft
Single Family Residence
Built in 2018
6,977 Square Feet Lot
$473,300 Zestimate®
$199/sqft
$70/mo HOA
What's special
- 48 days
- 231
- 29
Zillow last checked:
Listing updated:
Listed by:
Josh Landers 303-819-1638,
RE/MAX Nexus
Source: IRES as distributed by MLS GRID,MLS#: 1069255
Facts & features
Interior
Bedrooms & bathrooms
- Bedrooms: 3
- Bathrooms: 3
- Full bathrooms: 1
- 3/4 bathrooms: 1
- 1/2 bathrooms: 1
- Main level bathrooms: 1
Primary bedroom
- Description: Carpet
- Features: Full Primary Bath
- Level: Upper
- Area: 320 Square Feet
- Dimensions: 16 x 20
Bedroom 2
- Description: Carpet
- Level: Upper
- Area: 132 Square Feet
- Dimensions: 11 x 12
Bedroom 3
- Description: Carpet
- Level: Upper
- Area: 132 Square Feet
- Dimensions: 11 x 12
Dining room
- Description: Laminate
- Level: Main
- Area: 195 Square Feet
- Dimensions: 13 x 15
Kitchen
- Description: Laminate
- Level: Main
- Area: 180 Square Feet
- Dimensions: 12 x 15
Laundry
- Description: Vinyl
- Level: Upper
- Area: 42 Square Feet
- Dimensions: 6 x 7
Living room
- Description: Laminate
- Level: Main
- Area: 304 Square Feet
- Dimensions: 16 x 19
Recreation room
- Description: Carpet
- Level: Upper
- Area: 121 Square Feet
- Dimensions: 11 x 11
Heating
- Forced Air
Cooling
- Central Air
Appliances
- Included: No Inclusions
Features
- Basement: None
- Has fireplace: Yes
- Fireplace features: Gas
Interior area
- Total structure area: 2,384
- Total interior livable area: 2,384 sqft
- Finished area above ground: 2,384
Property
Parking
- Total spaces: 3
- Parking features: Attached
- Attached garage spaces: 3
- Details: Attached
Features
- Levels: Two
- Stories: 2
- Fencing: Fenced
Lot
- Size: 6,977 Square Feet
Details
- Parcel number: R6783413
- Zoning: R1
Construction
Type & style
- Home type: SingleFamily
- Property subtype: Single Family Residence
Materials
- Frame, Stone
- Roof: Composition
Condition
- New construction: No
- Year built: 2018
Utilities & green energy
- Electric: Xcel Energy
- Gas: Xcel Energy
- Sewer: Public Sewer
- Utilities for property: Natural Gas Available, Electricity Available, Cable Available, Satellite Avail, High Speed Avail
Community & HOA
Community
- Subdivision: Windshire Park 3rd Fg
HOA
- Has HOA: Yes
- HOA fee: $211 quarterly
- HOA name: Windshire Park
- HOA phone: 970-377-0609
Location
- Region: Windsor
Financial & listing details
- Price per square foot: $199/sqft
- Tax assessed value: $522,507
- Annual tax amount: $4,542
- Date on market: 9/23/2026
- Listing terms: Cash,Conventional,FHA,VA Loan
- Electric utility on property: Yes
Estimated market value
$473,300
$450,000 - $497,000
$2,888/mo
Price history
| Date | Event | Price |
|---|---|---|
| 10/28/2026 | Price change | $475,000-4.8%$199/sqft |
Source:  IRES as distributed by MLS GRID #1069255 Report a problem | ||
| 9/23/2026 | Listed for sale | $499,000-4.6%$209/sqft |
Source: IRES as distributed by MLS GRID #1069255 Report a problem | ||
| 8/20/2025 | Sold | $523,250+0.6%$219/sqft |
Source: Public Record Report a problem | ||
| 5/16/2025 | Listed for sale | $520,000-0.6%$218/sqft |
Source: IRES as distributed by MLS GRID #1034284 Report a problem | ||
| 8/23/2023 | Sold | $523,000-0.4%$219/sqft |
Source: IRES as distributed by MLS GRID #991772 Report a problem | ||
| 7/31/2023 | Price change | $525,000-1.9%$220/sqft |
Source: IRES as distributed by MLS GRID #991772 Report a problem | ||
| 7/14/2023 | Listed for sale | $535,000+42.3%$224/sqft |
Source: IRES as distributed by MLS GRID #991772 Report a problem | ||
| 6/27/2023 | Listing removed | -- |
Source: Zillow Rentals Report a problem | ||
| 6/2/2023 | Price change | $2,595-8.9%$1/sqft |
Source: Zillow Rentals Report a problem | ||
| 4/24/2023 | Listed for rent | $2,850$1/sqft |
Source: Zillow Rentals Report a problem | ||
| 9/27/2019 | Sold | $376,000$158/sqft |
Source: IRES as distributed by MLS GRID #879466 Report a problem | ||
Public tax history
| Year | Property taxes | Tax assessment |
|---|---|---|
| 2026 | $4,542 +7.3% | $31,980 -2.1% |
| 2025 | $4,234 +6.2% | $32,650 -7% |
| 2024 | $3,987 +12.4% | $35,100 -0.9% |
| 2023 | $3,549 +4.2% | $35,430 +36.2% |
| 2022 | $3,406 +4.1% | $26,010 -2.8% |
| 2021 | $3,271 | $26,760 +2.8% |
| 2020 | $3,271 +739.2% | $26,040 +279% |
| 2019 | $390 -54.6% | $6,870 +121.6% |
| 2018 | $858 +120% | $3,100 +30900% |
| 2017 | $390 +6067.1% | $10 |
| 2016 | $6 +1.3% | $10 |
| 2015 | $6 | $10 |
Find assessor info on the county website
Monthly payment
Est. payment
Payment breakdown
Explore the cost of this home by adjusting the details. Changes won't be saved.Climate risks
Neighborhood: 80550
Nearby schools
Schools provided by the listing agent
- Elementary: Grandview
- Middle: Windsor
- High: Windsor
Source: IRES as distributed by MLS GRID. This data may not be complete. We recommend contacting the local school district to confirm school assignments for this home.
Similar homes
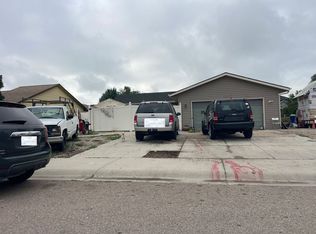
- $--3 bd2 ba1.2k sqft943 Scotch Pine Dr, Severance, CO 80550Auction
 Auction.com 2
- $467,5005 bd2 ba2.3k sqft610 Cornerstone Dr, Windsor, CO 80550For Sale

 MLS ID #1067554, Kailen Yost, Tallent Co. Real Estate. IRES as distributed by MLS GRID
- $--3 bd3 ba1.2k sqft5103 Sugar Trl, Timnath, CO 80547Auction
 Auction.com 2
- $455,4003 bd3 ba2.1k sqft1754 Avery Plaza Street, Severance, CO 80550Auction
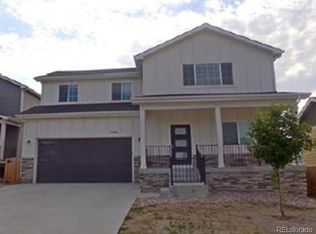
 MLS ID #4450609, Neven Spralja, Realhome Services & Solutions. REcolorado as distributed by MLS GRID
- $439,0003 bd2 ba2.9k sqft1542 Water Vista Lane, Windsor, CO 80550For SaleMLS ID #2884624, Tara Jones, Opendoor Brokerage LLC. REcolorado as distributed by MLS GRID
- $569,9004 bd3 ba3.2k sqft2054 Reliance Dr, Windsor, CO 80550For SaleMLS ID #1067658, Allen Wasson, RE/MAX Alliance-Loveland. IRES as distributed by MLS GRID
- $525,0004 bd3 ba3.2k sqft328 Jay Avenue, Severance, CO 80550For SaleMLS ID #4411058, Victoria De La Torre, Real Broker, LLC DBA Real. REcolorado as distributed by MLS GRID
- $565,9005 bd3 ba3.1k sqft1684 Maseca Plaza Way, Severance, CO 80550For SaleMLS ID #1068176, Irene Smith, RE/MAX Alliance-FTC Dwtn. IRES as distributed by MLS GRID
- $455,0003 bd2 ba2.5k sqft1959 Canada Goose Dr, Loveland, CO 80537For SaleMLS ID #1071821, Melissa Maersk-Moller, Luxury Homes LLC. IRES as distributed by MLS GRID
- $411,9903 bd3 ba1.8k sqft1596 Riverplace Drive #1, Windsor, CO 80550New ConstructionREcolorado as distributed by MLS GRID
- $411,9903 bd3 ba1.8k sqft1596 Riverplace Drive #5, Windsor, CO 80550New ConstructionREcolorado as distributed by MLS GRID
