Spacious 4-Bdrm, 3-ba home with 3-car garage; with an ASSUMABLE VA 4.275% Loan for Qualified VA Buyers. located in the highly sought after Raindance Community. Inside, you'll find an open living area with 9' ceilings, plenty of natural light, perfect for entertaining. The kitchen is equipped with large island, abundant cabinets and counter space, along with a spacious adjoining dining area. Open living room with in-wall fireplace. Upstairs you'll find the Primary Bedroom and three additional bedrooms. Each bedroom provides a cozy retreat, while the primary bedroom includes attached primary bathroom for added convenience. The large backyard patio enhances the spacious back yard. Located close to the Raindance Community Center, boasting an indoor and outdoor resort style pool. With golfing, multiple parks, schools, all located nearby.
For sale
$583,000
2054 Reliance Dr, Windsor, CO 80550
4beds
3,287sqft
Single Family Residence
Built in 2019
8,931 Square Feet Lot
$-- Zestimate®
$177/sqft
$25/mo HOA
What's special
Large backyard patioPerfect for entertainingSpacious adjoining dining areaPlenty of natural light
- 7 days
- 413
- 10
Likely to sell faster than
Zillow last checked:
Listing updated:
Listed by:
Allen Wasson 970-699-0036,
RE/MAX Alliance-Loveland
Source: IRES as distributed by MLS GRID,MLS#: 1067658
Facts & features
Interior
Bedrooms & bathrooms
- Bedrooms: 4
- Bathrooms: 3
- Full bathrooms: 2
- 1/2 bathrooms: 1
- Main level bathrooms: 1
Primary bedroom
- Description: Carpet
- Features: Full Primary Bath
- Level: Upper
- Area: 208 Square Feet
- Dimensions: 13 x 16
Bedroom 2
- Description: Carpet
- Level: Upper
- Area: 143 Square Feet
- Dimensions: 11 x 13
Bedroom 3
- Description: Carpet
- Level: Upper
- Area: 120 Square Feet
- Dimensions: 10 x 12
Bedroom 4
- Description: Carpet
- Level: Upper
- Area: 132 Square Feet
- Dimensions: 11 x 12
Dining room
- Description: Wood
- Level: Main
- Area: 144 Square Feet
- Dimensions: 12 x 12
Great room
- Description: Carpet
- Level: Main
- Area: 225 Square Feet
- Dimensions: 15 x 15
Kitchen
- Description: Wood
- Level: Main
- Area: 120 Square Feet
- Dimensions: 10 x 12
Living room
- Description: Carpet
- Level: Main
- Area: 169 Square Feet
- Dimensions: 13 x 13
Study
- Description: Carpet
- Level: Main
Heating
- Forced Air
Cooling
- Ceiling Fan(s)
Appliances
- Included: Electric Range, Self Cleaning Oven, Dishwasher, Washer, Dryer, Microwave, Disposal
Features
- Separate Dining Room, Kitchen Island, High Ceilings
- Doors: French Doors
- Windows: Window Coverings
- Basement: Full,Unfinished
- Has fireplace: Yes
- Fireplace features: Gas, Gas Log
Interior area
- Total structure area: 2,318
- Total interior livable area: 3,287 sqft
- Finished area above ground: 2,318
Video & virtual tour
Property
Parking
- Total spaces: 3
- Parking features: Garage Door Opener, Attached
- Attached garage spaces: 3
- Details: Attached
Accessibility
- Accessibility features: Level Lot, Accessible Hallway(s), Low Carpet, Main Floor Bath
Features
- Levels: Two
- Stories: 2
- Patio & porch: Patio
- Exterior features: Sprinkler System
- Spa features: Community
- Fencing: Fenced,Wood
- Has view: Yes
- View description: Hills
Lot
- Size: 8,931 Square Feet
- Features: Deciduous Trees, Level, Near Golf Course, Paved, Curbs, Gutters, Sidewalks, Street Light, Fire Hydrant within 500 Feet
Details
- Parcel number: R8951596
- Zoning: RES
- Special conditions: Private Owner
Construction
Type & style
- Home type: SingleFamily
- Architectural style: Contemporary
- Property subtype: Single Family Residence
Materials
- Frame, Brick
- Roof: Composition
Condition
- New construction: No
- Year built: 2019
Details
- Builder name: Jorney
Utilities & green energy
- Electric: PV REA
- Gas: Xcel
- Sewer: Public Sewer
- Water: City
- Utilities for property: Natural Gas Available, Electricity Available, High Speed Avail
Community & HOA
Community
- Features: Clubhouse, Indoor Pool, Pool, Playground, Fitness Center, Park, Trail(s), Recreation Room
- Security: Security System, Fire Alarm
- Subdivision: Raindance
HOA
- Has HOA: Yes
- Services included: Common Amenities, Trash, Snow Removal
- HOA fee: $300 annually
Location
- Region: Windsor
Financial & listing details
- Price per square foot: $177/sqft
- Tax assessed value: $548,770
- Annual tax amount: $6,065
- Date on market: 9/1/2026
- Listing terms: Cash,Conventional,FHA,VA Loan
- Electric utility on property: Yes
- Road surface type: Asphalt
Estimated market value
Not available
Estimated sales range
Not available
Not available
Price history
| Date | Event | Price |
|---|---|---|
| 9/1/2026 | Listed for sale | $583,000+52.3%$177/sqft |
Source:  IRES as distributed by MLS GRID #1067658 Report a problem IRES as distributed by MLS GRID #1067658 Report a problem | ||
| 5/15/2019 | Sold | $382,885$116/sqft |
Source: IRES as distributed by MLS GRID #873273 Report a problem | ||
Public tax history
| Year | Property taxes | Tax assessment |
|---|---|---|
| 2026 | $6,065 +55.9% | $33,580 -2.1% |
| 2025 | $3,890 +3.4% | $34,300 -9.5% |
| 2024 | $3,764 -7.5% | $37,890 -0.9% |
| 2023 | $4,069 +19.1% | $38,250 +50.6% |
| 2022 | $3,415 +6% | $25,400 -2.8% |
| 2021 | $3,224 | $26,130 +5.2% |
| 2020 | $3,224 +4051.9% | $24,840 +357.5% |
| 2019 | $78 -88.9% | $5,430 +836.2% |
| 2018 | $702 | $580 |
Find assessor info on the county website
Monthly payment
Est. payment
Payment breakdown
Explore the cost of this home by adjusting the details. Changes won't be saved.Climate risks
Neighborhood: 80550
Nearby schools
Schools provided by the listing agent
- Elementary: Skyview
- Middle: Windsor
- High: Windsor
Source: IRES as distributed by MLS GRID. This data may not be complete. We recommend contacting the local school district to confirm school assignments for this home.

Similar homes
- $670,0004 bd4 ba3.4k sqft2124 Glean Ct, Windsor, CO 80550For Sale
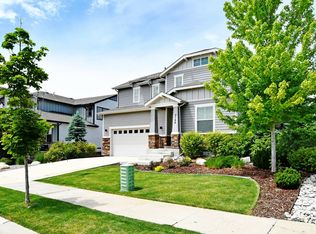
 MLS ID #1068189, Dennis Schick, RE/MAX Alliance-FTC South. IRES as distributed by MLS GRID
 - $589,0004 bd3 ba2.9k sqft2172 Grain Bin Ct, Windsor, CO 80550For Sale
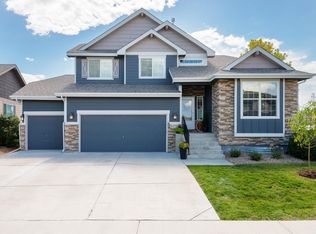 MLS ID #1067477, Val Miller, Kentwood RE Northern Prop Llc. IRES as distributed by MLS GRID
 - $625,0004 bd3 ba3.1k sqft1504 Morning Glow Dr, Windsor, CO 80550For Sale
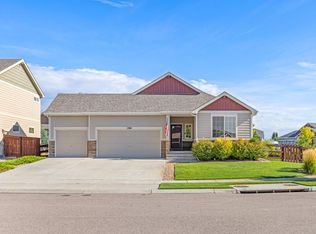 MLS ID #1067149, Suzanne Ekeler, RE/MAX Alliance-Windsor. IRES as distributed by MLS GRID
 - $587,9004 bd3 ba3.2k sqft1838 Rise Dr, Windsor, CO 80550For Sale
 MLS ID #1066746, Melissa Golba, Golba Group Real Estate LLC. IRES as distributed by MLS GRID
 - $570,0004 bd3 ba3.5k sqft1691 Yampa River Drive, Windsor, CO 80550New Construction
 REcolorado as distributed by MLS GRID
 - $740,0004 bd4 ba3.6k sqft8876 Blackwood Dr, Windsor, CO 80550For SaleMLS ID #1068169, John Simmons, C3 Real Estate Solutions, LLC. IRES as distributed by MLS GRID
- $674,9004 bd4 ba3.3k sqft2104 Gather Ct, Windsor, CO 80550For SaleMLS ID #1064131, Gus Bergs, RE/MAX Alliance-FTC South. IRES as distributed by MLS GRID
- $655,0004 bd3 ba3.4k sqft2093 Gather Ct, Windsor, CO 80550For SaleMLS ID #1051355, Ryan Livingston, RE/MAX Alliance-FTC South. IRES as distributed by MLS GRID
- $585,0005 bd4 ba2.6k sqft1709 Green River Dr, Windsor, CO 80550For SaleMLS ID #1063275, Brent Duggar, Group Harmony. IRES as distributed by MLS GRID
- $614,9005 bd4 ba3.9k sqft1937 Raindrop Dr, Windsor, CO 80550For SaleMLS ID #1055242, TR Smith, Berkshire Hathaway HomeServices Rocky Mountain, Realtors-Fort Collins. IRES as distributed by MLS GRID
- $510,0003 bd3 ba2.5k sqft1992 Thundercloud Drive, Windsor, CO 80550For SaleMLS ID #9337018, Katrina Hunt, LPT Realty. REcolorado as distributed by MLS GRID
- $668,5004 bd3 ba3.4k sqft1982 Autumn Moon Dr, Windsor, CO 80550For SaleMLS ID #1066165, Kris Laine, Kentwood RE Northern Prop Llc. IRES as distributed by MLS GRID
- $605,0005 bd4 ba4k sqft1607 Nathan River Drive, Windsor, CO 80550New ConstructionREcolorado as distributed by MLS GRID
- $669,0005 bd4 ba3.2k sqft2134 Day Spring Dr, Windsor, CO 80550For SaleMLS ID #1063012, Joey Fisher, RE/MAX Alliance-FTC South. IRES as distributed by MLS GRID
- $695,0005 bd3 ba3.2k sqft2177 Beehive Ct, Windsor, CO 80550For SaleMLS ID #1064380, Scott Phebus, Resident Realty. IRES as distributed by MLS GRID
- $615,0005 bd3 ba2.7k sqft2124 Longfin Ct, Windsor, CO 80550For SaleMLS ID #1066716, Kathy Beck, Group Harmony. IRES as distributed by MLS GRID
- $572,9904 bd3 ba3.2k sqft1660 Yampa River Drive, Windsor, CO 80550New ConstructionREcolorado as distributed by MLS GRID
- $610,0003 bd2 ba2.8k sqft1760 Clear Creek Ct, Windsor, CO 80550For SaleMLS ID #1059063, Raechel Drake, eXp Realty LLC. IRES as distributed by MLS GRID
- $495,0003 bd3 ba2.3k sqft1519 New Season Drive, Windsor, CO 80550For SaleMLS ID #8508784, Pam Weatherford, Colorado Springs Best Real Estate. REcolorado as distributed by MLS GRID
- $655,0004 bd4 ba2.7k sqft1009 Medicine Man Ct, Windsor, CO 80550For SaleMLS ID #1067185, Elizabeth Grosul, Coldwell Banker Realty- Fort Collins. IRES as distributed by MLS GRID
