Welcome to 1838 Rise Drive in the sought-after Raindance community! This 4-bedroom, 2.5-bath home features all bedrooms upstairs, including a spacious primary suite with a luxurious 5-piece bathroom, plus the convenience of an upper-level laundry room. The main floor offers a private office, an open-concept layout, and beautiful wood floors. The upgraded kitchen features stylish cabinetry and flows seamlessly into the spacious living area. Upstairs, you'll also find a versatile loft/living room. The garden-level basement is unfinished and ready for your personal touch. Relax on the deck overlooking the fully landscaped backyard that backs to open space. Complete with a 3-car tandem garage, this home offers space, comfort, and a fantastic location in Windsor. Enjoy all that Raindance has to offer, including miles of walking and biking trails, a resort-style pool, clubhouse, fitness center, pickleball courts, two golf courses, lakes, parks, and the Hoedown Hill sledding area. The community also features golf cart access, a new elementary school, American Legacy Charter School, restaurants, shops, and more.
For sale
$587,900
1838 Rise Dr, Windsor, CO 80550
4beds
3,214sqft
Single Family Residence
Built in 2021
8,607 Square Feet Lot
$583,200 Zestimate®
$183/sqft
$25/mo HOA
What's special
- 66 days
- 782
- 51
Likely to sell faster than
Zillow last checked:
Listing updated:
Listed by:
Melissa Golba 970-227-7212,
Golba Group Real Estate LLC,
Robert Golba 970-217-0985,
Golba Group Real Estate LLC
Source: IRES as distributed by MLS GRID,MLS#: 1066746
Facts & features
Interior
Bedrooms & bathrooms
- Bedrooms: 4
- Bathrooms: 3
- Full bathrooms: 2
- 1/2 bathrooms: 1
- Main level bathrooms: 1
Primary bedroom
- Description: Carpet
- Features: 5 Piece Primary Bath
- Level: Upper
- Area: 225 Square Feet
- Dimensions: 15 x 15
Bedroom 2
- Description: Carpet
- Level: Upper
- Area: 143 Square Feet
- Dimensions: 11 x 13
Bedroom 3
- Description: Carpet
- Level: Upper
- Area: 132 Square Feet
- Dimensions: 11 x 12
Bedroom 4
- Description: Carpet
- Level: Upper
- Area: 100 Square Feet
- Dimensions: 10 x 10
Dining room
- Description: Vinyl
- Level: Main
- Area: 144 Square Feet
- Dimensions: 12 x 12
Great room
- Description: Carpet
- Level: Main
- Area: 225 Square Feet
- Dimensions: 15 x 15
Kitchen
- Description: Wood
- Level: Main
- Area: 144 Square Feet
- Dimensions: 12 x 12
Laundry
- Description: Vinyl
- Level: Upper
- Area: 60 Square Feet
- Dimensions: 6 x 10
Living room
- Description: Carpet
- Level: Upper
- Area: 256 Square Feet
- Dimensions: 16 x 16
Study
- Description: Wood
- Level: Main
- Area: 120 Square Feet
- Dimensions: 12 x 10
Heating
- Forced Air
Cooling
- Central Air, Ceiling Fan(s)
Appliances
- Included: Electric Range, Self Cleaning Oven, Dishwasher, Refrigerator, Microwave, Disposal
- Laundry: Washer/Dryer Hookup
Features
- Eat-in Kitchen, Separate Dining Room, Open Floorplan, Pantry, Walk-In Closet(s), Kitchen Island
- Flooring: Wood
- Windows: Window Coverings
- Basement: Partial,Unfinished,Daylight,Radon Unknown
- Has fireplace: No
- Fireplace features: None
Interior area
- Total structure area: 2,334
- Total interior livable area: 3,214 sqft
- Finished area above ground: 2,334
Video & virtual tour
Property
Parking
- Total spaces: 3
- Parking features: Garage Door Opener, Attached, Oversized, Tandem
- Attached garage spaces: 3
- Details: Attached
Features
- Levels: Two
- Stories: 2
- Patio & porch: Deck
- Exterior features: Sprinkler System
- Fencing: Partial,Wood
- Has view: Yes
- View description: Mountain(s), Plains View
Lot
- Size: 8,607 Square Feet
- Features: Level, Abuts Private Open Space, City Limits, Paved, Curbs, Gutters, Sidewalks, Street Light, Fire Hydrant within 500 Feet
Details
- Parcel number: R8966868
- Zoning: Res
- Special conditions: Private Owner
Construction
Type & style
- Home type: SingleFamily
- Architectural style: Contemporary
- Property subtype: Single Family Residence
Materials
- Frame, Stone, Composition
- Roof: Composition
Condition
- New construction: No
- Year built: 2021
Details
- Builder model: Glendo
Utilities & green energy
- Electric: Poudre Valley REA
- Gas: Xcel Energy
- Sewer: Public Sewer, Other
- Water: Other
- Utilities for property: Natural Gas Available, Electricity Available, Cable Available, Satellite Avail, High Speed Avail, Underground Utilities
Green energy
- Energy efficient items: Southern Exposure, Windows, High Efficiency Furnace, Energy Rated
Community & HOA
Community
- Features: Pool, Playground, Park, Trail(s)
- Security: Fire Alarm
- Subdivision: Raindance 9th Fg
HOA
- Has HOA: Yes
- Services included: Common Amenities, Trash, Management
- HOA fee: $300 annually
- HOA name: Raindance Community Assoc
- HOA phone: 303-482-2213
Location
- Region: Windsor
Financial & listing details
- Price per square foot: $183/sqft
- Tax assessed value: $570,115
- Annual tax amount: $5,120
- Date on market: 8/19/2026
- Listing terms: Cash,Conventional,FHA,VA Loan
- Exclusions: None.
- Electric utility on property: Yes
- Road surface type: Asphalt
Estimated market value
$583,200
$554,000 - $612,000
$3,390/mo
Price history
| Date | Event | Price |
|---|---|---|
| 8/19/2026 | Listed for sale | $587,900+15.3%$183/sqft |
Source:  IRES as distributed by MLS GRID #1066746 Report a problem IRES as distributed by MLS GRID #1066746 Report a problem | ||
| 7/12/2021 | Sold | $509,734$159/sqft |
Source: IRES as distributed by MLS GRID #935851 Report a problem | ||
Public tax history
| Year | Property taxes | Tax assessment |
|---|---|---|
| 2026 | $5,120 +14.5% | $34,890 -2.1% |
| 2025 | $4,472 +3.5% | $35,630 +0.9% |
| 2024 | $4,321 +16.6% | $35,310 -0.9% |
| 2023 | $3,705 +309.9% | $35,640 +35.9% |
| 2022 | $904 | $26,220 +274% |
| 2021 | -- | $7,010 |
Find assessor info on the county website
Monthly payment
Est. payment
Payment breakdown
Explore the cost of this home by adjusting the details. Changes won't be saved.Climate risks
Neighborhood: 80550
Nearby schools
Schools provided by the listing agent
- Elementary: Orchard Hill
- Middle: Windsor
- High: Windsor
Source: IRES as distributed by MLS GRID. This data may not be complete. We recommend contacting the local school district to confirm school assignments for this home.
Similar homes
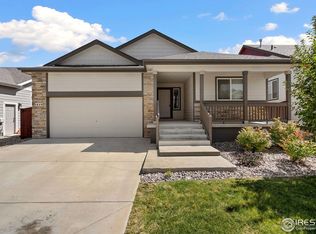
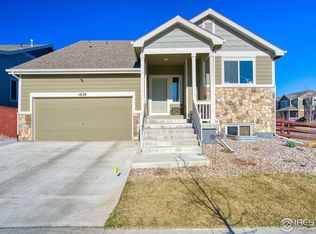
- $574,0004 bd4 ba3.3k sqft1964 Golden Horizon Drive, Windsor, CO 80550For Sale
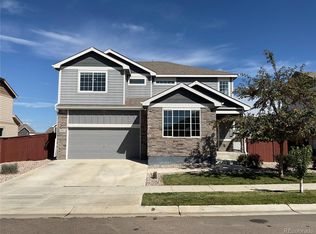
 MLS ID #4111904, Tara Jones, Opendoor Brokerage LLC. REcolorado as distributed by MLS GRID
 - $599,0004 bd3 ba3.1k sqft1504 Morning Glow Dr, Windsor, CO 80550For Sale
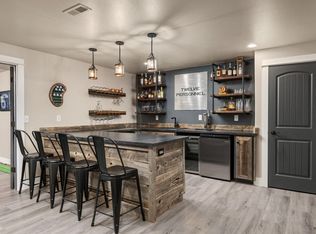
 MLS ID #1067149, Suzanne Ekeler, RE/MAX Alliance-Windsor. IRES as distributed by MLS GRID
 - $529,0004 bd3 ba2.5k sqft1811 Branching Canopy Drive, Windsor, CO 80550For Sale
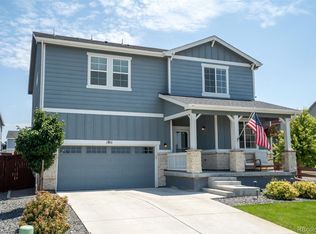 MLS ID #8043772, Chelsea Caldwell, Weichert Realtors Professionals. REcolorado as distributed by MLS GRID
 - $569,9004 bd3 ba3.2k sqft2054 Reliance Dr, Windsor, CO 80550For Sale
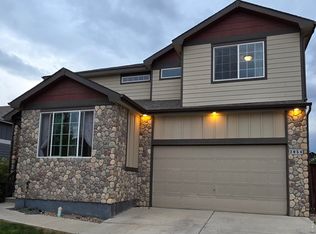 MLS ID #1067658, Allen Wasson, RE/MAX Alliance-Loveland. IRES as distributed by MLS GRID
 - $572,0003 bd3 ba2.4k sqft1838 Golden Horizon Dr, Windsor, CO 80550For SaleMLS ID #1070202, Alexandra Enriquez, Realty One Group Fourpoints CO. IRES as distributed by MLS GRID
- $629,9004 bd3 ba3.5k sqft1756 Green River Dr, Windsor, CO 80550For SaleMLS ID #1068557, Josh Landers, RE/MAX Nexus. IRES as distributed by MLS GRID
- $629,0004 bd4 ba3.4k sqft2104 Gather Ct, Windsor, CO 80550For SaleMLS ID #1069819, Jesse Laner, C3 Real Estate Solutions, LLC. IRES as distributed by MLS GRID
- $540,0004 bd3 ba3k sqft1649 Country Sun Ct, Windsor, CO 80550For SaleMLS ID #1062297, Billy Miles, Group Mulberry. IRES as distributed by MLS GRID
- $479,0004 bd3 ba2.2k sqft1662 Thrive Dr, Windsor, CO 80550For SaleMLS ID #1069361, Colleen Yoo, Group Harmony. IRES as distributed by MLS GRID
- $678,9005 bd4 ba3.2k sqft2134 Day Spring Dr, Windsor, CO 80550For SaleMLS ID #1070922, Joey Fisher, RE/MAX Alliance-FTC South. IRES as distributed by MLS GRID
- $585,0005 bd4 ba2.6k sqft1709 Green River Dr, Windsor, CO 80550For SaleMLS ID #1063275, Brent Duggar, Group Harmony. IRES as distributed by MLS GRID
- $479,9003 bd2 ba2.9k sqft1723 Thrive Dr, Windsor, CO 80550For SaleMLS ID #1068558, Rob Kittle, Kittle Real Estate. IRES as distributed by MLS GRID
- $795,0003 bd3 ba3.5k sqft5854 Woodcliffe Dr, Windsor, CO 80550For SaleMLS ID #1071135, Melissa Golba, Golba Group Real Estate LLC. IRES as distributed by MLS GRID
- $569,0003 bd2 ba2.8k sqft1760 Clear Creek Ct, Windsor, CO 80550For SaleMLS ID #1068564, Raechel Drake, eXp Realty LLC. IRES as distributed by MLS GRID
- $579,0003 bd4 ba2.5k sqft6251 Vernazza Way #2, Windsor, CO 80550For SaleMLS ID #1071140, Jessica Pike, RE/MAX Alliance-Windsor. IRES as distributed by MLS GRID
- $615,0004 bd4 ba2.7k sqft1009 Medicine Man Ct, Windsor, CO 80550For SaleMLS ID #1067185, Elizabeth Grosul, Coldwell Banker Realty- Fort Collins. IRES as distributed by MLS GRID
- $668,5004 bd3 ba3.4k sqft1982 Autumn Moon Dr, Windsor, CO 80550For SaleMLS ID #1066165, Kris Laine, Kentwood RE Northern Prop Llc. IRES as distributed by MLS GRID
- $670,0004 bd4 ba3.4k sqft2124 Glean Ct, Windsor, CO 80550For SaleMLS ID #1068189, Dennis Schick, RE/MAX Alliance-FTC South. IRES as distributed by MLS GRID
- $571,9904 bd3 ba3.2k sqft1660 Yampa River Drive, Windsor, CO 80550New ConstructionREcolorado as distributed by MLS GRID
- $584,9003 bd3 ba3.5k sqft1650 Rumley Creek Dr, Windsor, CO 80550For SaleMLS ID #1065734, Benjamin Emslie, RE/MAX Alliance-FTC South. IRES as distributed by MLS GRID
