Welcome to this 4 bedroom, 3 bathroom two-story home in the resort style community of Raindance. Built in 2021 on a corner lot, is currently leased at $2,835 per month through July 31, 2027, delivering immediate opportunity for an investor. The main level features an open floor plan with a great room, dining area, and kitchen with laminate flooring, a half bathroom, and a covered front porch. All four bedrooms are on the upper level, including a primary suite with a 5-piece bathroom and walk-in closet, along with a second full bathroom serving the remaining three bedrooms. Upper-level laundry adds practical convenience for the tenant. The unfinished 883 square foot basement offers future expansion potential for additional living space or storage. An oversized attached three-car garage provides ample room for vehicles and storage. The Raindance community includes a pool, play areas, parks, and hiking and biking trails. Lawn sprinklers are included. This property is being sold tenant-occupied and is well suited for investors or cash buyers looking for a low-maintenance asset with a proven rental history in one of Windsor's most in-demand neighborhoods.
For sale
Price cut: $10K (6/30)
$540,000
1649 Country Sun Ct, Windsor, CO 80550
4beds
2baths
3,074sqft
Multi Family
Built in 2021
-- sqft lot
$536,900 Zestimate®
$176/sqft
$25/mo HOA
What's special
- 81 days
- 204
- 4
Zillow last checked:
Listing updated:
Listed by:
Billy Miles 970-631-4441,
Group Mulberry
Source: IRES as distributed by MLS GRID,MLS#: 1062297
Facts & features
Interior
Bedrooms & bathrooms
- Bedrooms: 4
- Bathrooms: 2
Heating
- Forced Air
Cooling
- Central Air, Ceiling Fan(s)
Appliances
- Included: Electric Range, Dishwasher, Refrigerator, Washer, Dryer, Microwave
- Laundry: Washer/Dryer Hookup
Features
- Separate Dining Room, Open Floorplan, Pantry
- Windows: Window Coverings
- Basement: Partial,Unfinished
Interior area
- Total structure area: 3,074
- Total interior livable area: 3,074 sqft
Property
Parking
- Total spaces: 3
- Details: 2 Spaces/Unit
Features
- Levels: Tri-Level
- Patio & porch: Deck
- Exterior features: Sprinkler System
Lot
- Size: 7,652 Square Feet
- Features: Cul-De-Sac, Near Golf Course, Paved, Curbs, Gutters, Sidewalks, Street Light, Fire Hydrant within 500 Feet
Details
- Parcel number: R8966960
- Zoning: Res
- Special conditions: Private Owner
Construction
Type & style
- Home type: MultiFamily
- Property subtype: Multi Family
Materials
- Frame, Stone
- Roof: Composition
Condition
- New construction: No
- Year built: 2021
Utilities & green energy
- Electric: REA
- Gas: Xcel
- Sewer: Public Sewer
- Water: City
- Utilities for property: Natural Gas Available, Electricity Available, Cable Available, Satellite Avail, High Speed Avail
Green energy
- Energy efficient items: Windows
Community & HOA
Community
- Features: Pool, Playground, Park
- Security: Fire Alarm
- Subdivision: Raindance
HOA
- Has HOA: Yes
- Services included: Common Amenities
- HOA fee: $300 annually
- HOA name: Raindance Community Assoc
Location
- Region: Windsor
Financial & listing details
- Price per square foot: $176/sqft
- Tax assessed value: $547,766
- Annual tax amount: $4,920
- Date on market: 6/19/2026
- Listing terms: Cash,Conventional
- Exclusions: Tenant's Personal Property
- Tenant pays: Deposit, Gas, Electricity, Water, Sewer
- Electric utility on property: Yes
- Road surface type: Asphalt
Estimated market value
$536,900
$510,000 - $564,000
$2,859/mo
Price history
| Date | Event | Price |
|---|---|---|
| 6/30/2026 | Price change | $540,000-1.8%$176/sqft |
Source:  IRES as distributed by MLS GRID #1062297 Report a problem IRES as distributed by MLS GRID #1062297 Report a problem | ||
| 6/19/2026 | Listed for sale | $550,000+10%$179/sqft |
Source:  REcolorado as distributed by MLS GRID #IR1062297 Report a problem REcolorado as distributed by MLS GRID #IR1062297 Report a problem | ||
| 9/19/2023 | Listing removed | -- |
Source: Zillow Rentals Report a problem | ||
| 8/29/2023 | Price change | $2,600-6.3%$1/sqft |
Source: Zillow Rentals Report a problem | ||
| 7/18/2023 | Price change | $2,775-2.1%$1/sqft |
Source: Zillow Rentals Report a problem | ||
| 6/22/2023 | Listed for rent | $2,835$1/sqft |
Source: Zillow Rentals Report a problem | ||
| 7/22/2021 | Sold | $500,121$163/sqft |
Source: IRES as distributed by MLS GRID #936922 Report a problem | ||
Public tax history
| Year | Property taxes | Tax assessment |
|---|---|---|
| 2026 | $4,920 +14.5% | $33,520 -2.1% |
| 2025 | $4,298 +3.5% | $34,240 +0.4% |
| 2024 | $4,153 +15.8% | $34,090 -0.9% |
| 2023 | $3,586 +296.8% | $34,410 +35.6% |
| 2022 | $904 | $25,380 +262.1% |
| 2021 | -- | $7,010 |
Find assessor info on the county website
Monthly payment
Est. payment
Payment breakdown
Explore the cost of this home by adjusting the details. Changes won't be saved.Climate risks
Neighborhood: 80550
Nearby schools
Schools provided by the listing agent
- Elementary: Orchard Hill
- Middle: Ridgeline
- High: Windsor
Source: IRES as distributed by MLS GRID. This data may not be complete. We recommend contacting the local school district to confirm school assignments for this home.
Similar homes
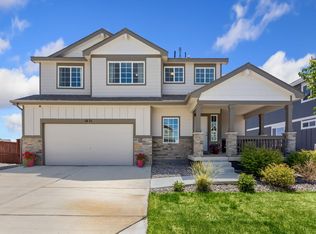
- $528,0004 bd3 ba2.5k sqft912 Charlton Dr, Windsor, CO 80550For Sale
 MLS ID #1065776, Kelly Bartunek, C3 Real Estate Solutions, LLC. IRES as distributed by MLS GRID
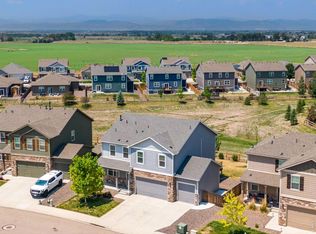
 - $499,9503 bd3 ba2.5k sqft1827 Abundance Dr, Windsor, CO 80550For Sale
 MLS ID #1065798, Dillan Ward, RE/MAX Alliance-FTC South. IRES as distributed by MLS GRID
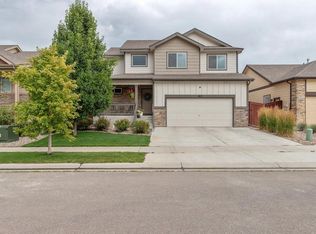
 - $495,0003 bd2 ba3.1k sqft1884 Covered Bridge Pkwy, Windsor, CO 80550For Sale
 MLS ID #1064428, Jessica Harris, eXp Realty LLC. IRES as distributed by MLS GRID
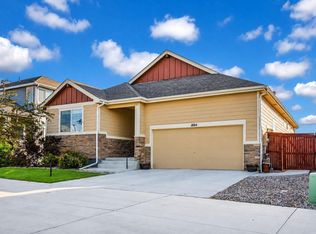
 - $549,9005 bd3 ba2.8k sqft763 Dakota Way, Windsor, CO 80550For Sale
 MLS ID #1067132, Shavonn Janes, eXp Realty LLC. IRES as distributed by MLS GRID
 - $555,0004 bd3 ba2.5k sqft6005 Clarence Drive, Windsor, CO 80550For Sale
 MLS ID #7368756, Bruce Vande Steeg, Mile High Real Estate Co.. REcolorado as distributed by MLS GRID
 - $550,0004 bd3 ba3.3k sqft385 Littlebrook Ct, Windsor, CO 80550For SaleMLS ID #1065235, Gabriela Perez, KW Realty Downtown, LLC. IRES as distributed by MLS GRID
- $535,0004 bd3 ba3.2k sqft328 Jay Avenue, Severance, CO 80550For SaleMLS ID #4411058, Victoria De La Torre, Real Broker, LLC DBA Real. REcolorado as distributed by MLS GRID
- $605,0004 bd3 ba3.1k sqft4988 Priors Drive, Windsor, CO 80550For SaleMLS ID #5972854, Andrew Rottner, Redfin Corporation. REcolorado as distributed by MLS GRID
- $520,0004 bd3 ba2.9k sqft933 Ponderosa Dr, Severance, CO 80550For SaleMLS ID #1062502, Allyson Ruggiero, Home Love Colorado. IRES as distributed by MLS GRID
- $550,0004 bd4 ba2.7k sqft8457 Cromwell Dr #1, Windsor, CO 80528For SaleMLS ID #1065014, Dennis Schick, RE/MAX Alliance-FTC South. IRES as distributed by MLS GRID
- $540,0004 bd3 ba2.5k sqft1249 Wild Basin Rd, Severance, CO 80550For SaleMLS ID #1056841, Dennis Schick, RE/MAX Alliance-FTC South. IRES as distributed by MLS GRID
- $565,0005 bd4 ba3.1k sqft1509 Cirque Valley Ln, Severance, CO 80550For SaleMLS ID #1066399, Brandi Aspinall, Berkshire Hathaway HomeServices Colorado Real Estate Erie. IRES as distributed by MLS GRID
- $690,0005 bd4 ba3.4k sqft6173 Carmon Ct, Windsor, CO 80550For SaleMLS ID #1067147, Rollin Goering, RE/MAX Alliance-FTC South. IRES as distributed by MLS GRID
- $632,5005 bd4 ba3.3k sqft5562 Clarence Drive, Windsor, CO 80550For SaleMLS ID #5402450, Jeff Kurtz, LPT Realty. REcolorado as distributed by MLS GRID
- $545,0004 bd4 ba3.2k sqft5179 Torrey Pines Ct, Fort Collins, CO 80528For SaleMLS ID #1063921, Kyle Christianson, RE/MAX Alliance-FTC South. IRES as distributed by MLS GRID
- $615,0006 bd4 ba3.1k sqft4689 Waltham Dr, Windsor, CO 80550For SaleMLS ID #1053923, Nicholas Quenzer, Compass-Denver. IRES as distributed by MLS GRID
- $490,0003 bd3 ba3.1k sqft1279 Baker Pass St, Severance, CO 80550For SaleMLS ID #1063366, Paul Jansen, Realty One Group Fourpoints. IRES as distributed by MLS GRID
- $549,9004 bd3 ba2.5k sqft430 Osceola Dr, Loveland, CO 80538For SaleMLS ID #1066274, Matthew Purdy, Redfin Corporation. IRES as distributed by MLS GRID
- $480,0003 bd3 ba2.5k sqft2312 Golden Way, Windsor, CO 80550For SaleMLS ID #1065233, Cassie Purdy, eXp Realty - Loveland. IRES as distributed by MLS GRID
- $479,9003 bd2 ba3.2k sqft326 Jay Avenue, Windsor, CO 80550For SaleMLS ID #7286385, Brandon Kite, Trx, Inc. REcolorado as distributed by MLS GRID
