OPEN HOUSE SATURDAY AUG. 8TH 11AM-1230PM & SUNDAY AUG. 9TH 11AM-1230PM. Life feels a little different in RainDance. Morning walks through the neighborhood, afternoons at the resort style pool, evenings on the golf course, and weekends spent making memories with family and friends. This isn't just a house. It's a lifestyle. Welcome to 1884 Covered Bridge Parkway, where comfort, community, and Colorado living come together to create a place you'll love coming home to. Thoughtfully designed with stylish finishes, open living spaces, and room to gather, this beautiful home offers the perfect balance of everyday comfort and effortless entertaining.
For sale
$495,000
1884 Covered Bridge Pkwy, Windsor, CO 80550
3beds
3,108sqft
Single Family Residence
Built in 2020
6,676 Square Feet Lot
$-- Zestimate®
$159/sqft
$25/mo HOA
What's special
Golf courseResort style poolRoom to gatherOpen living spaces
- 54 days
- 679
- 40
Zillow last checked:
Listing updated:
Listed by:
Jessica Harris 970-373-9459,
eXp Realty LLC
Source: IRES as distributed by MLS GRID,MLS#: 1064428
Facts & features
Interior
Bedrooms & bathrooms
- Bedrooms: 3
- Bathrooms: 2
- Full bathrooms: 1
- 3/4 bathrooms: 1
- Main level bathrooms: 2
Primary bedroom
- Description: Carpet
- Features: 3/4 Primary Bath
- Level: Main
- Area: 156 Square Feet
- Dimensions: 13 x 12
Bedroom 2
- Description: Carpet
- Level: Main
- Area: 132 Square Feet
- Dimensions: 11 x 12
Bedroom 3
- Description: Carpet
- Level: Main
- Area: 120 Square Feet
- Dimensions: 10 x 12
Dining room
- Description: Carpet
- Level: Main
- Area: 88 Square Feet
- Dimensions: 8 x 11
Kitchen
- Description: Wood
- Level: Main
- Area: 180 Square Feet
- Dimensions: 15 x 12
Laundry
- Description: Laminate
- Level: Main
- Area: 55 Square Feet
- Dimensions: 11 x 5
Living room
- Description: Carpet
- Level: Main
- Area: 182 Square Feet
- Dimensions: 14 x 13
Heating
- Forced Air
Cooling
- Central Air, Ceiling Fan(s)
Appliances
- Included: Gas Range, Dishwasher, Refrigerator
- Laundry: Washer/Dryer Hookup
Features
- Eat-in Kitchen, Open Floorplan, Pantry, Walk-In Closet(s), Kitchen Island
- Windows: Window Coverings
- Basement: Full,Unfinished
Interior area
- Total structure area: 1,554
- Total interior livable area: 3,108 sqft
- Finished area above ground: 1,554
Video & virtual tour
Property
Parking
- Total spaces: 2
- Parking features: Attached
- Attached garage spaces: 2
- Details: Attached
Accessibility
- Accessibility features: Main Level Laundry
Features
- Levels: One
- Stories: 1
- Patio & porch: Patio, Deck
- Exterior features: Sprinkler System
- Fencing: Fenced,Wood
Lot
- Size: 6,676 Square Feet
- Features: Near Golf Course, Paved, Curbs, Gutters, Sidewalks, Street Light
Details
- Parcel number: R8966782
- Zoning: RES
- Special conditions: Private Owner
Construction
Type & style
- Home type: SingleFamily
- Property subtype: Single Family Residence
Materials
- Frame, Stone
- Roof: Composition
Condition
- New construction: No
- Year built: 2020
Utilities & green energy
- Electric: Poudre Valley
- Gas: Xcel Energy
- Sewer: Public Sewer
- Water: City
- Utilities for property: Natural Gas Available, Electricity Available, Cable Available
Green energy
- Energy efficient items: Windows
Community & HOA
Community
- Features: Pool, Playground, Park, Trail(s)
- Subdivision: Raindance 8th Fg
HOA
- Has HOA: Yes
- Services included: Common Amenities, Trash, Snow Removal, Management
- HOA fee: $300 annually
- HOA name: Advance Hoa Management
- HOA phone: 303-482-2213
Location
- Region: Windsor
Financial & listing details
- Price per square foot: $159/sqft
- Tax assessed value: $512,315
- Annual tax amount: $4,601
- Date on market: 7/17/2026
- Listing terms: Cash,Conventional,FHA,VA Loan
- Electric utility on property: Yes
- Road surface type: Asphalt
Estimated market value
Not available
Estimated sales range
Not available
Not available
Price history
| Date | Event | Price |
|---|---|---|
| 8/6/2026 | Listed for sale | $495,000$159/sqft |
Source: eXp Realty #1064428 Report a problem | ||
| 7/22/2026 | Contingent | $495,000$159/sqft |
Source: eXp Realty #IR1064428 Report a problem | ||
| 7/22/2026 | Pending sale | $495,000$159/sqft |
Source:  REcolorado as distributed by MLS GRID #IR1064428 Report a problem REcolorado as distributed by MLS GRID #IR1064428 Report a problem | ||
| 7/17/2026 | Listed for sale | $495,000+22.4%$159/sqft |
Source:  IRES as distributed by MLS GRID #1064428 Report a problem IRES as distributed by MLS GRID #1064428 Report a problem | ||
| 12/8/2025 | Listing removed | $2,600$1/sqft |
Source: Zillow Rentals Report a problem | ||
| 10/27/2025 | Listed for rent | $2,600$1/sqft |
Source: Zillow Rentals Report a problem | ||
| 3/12/2021 | Sold | $404,304+0.1%$130/sqft |
Source: IRES as distributed by MLS GRID #930575 Report a problem | ||
| 12/30/2020 | Listed for sale | $403,834$130/sqft |
Source: IRES as distributed by MLS GRID #930575 Report a problem | ||
Public tax history
| Year | Property taxes | Tax assessment |
|---|---|---|
| 2026 | $4,601 +14.3% | $31,350 -2.1% |
| 2025 | $4,026 +3.5% | $32,020 -0.4% |
| 2024 | $3,890 +17% | $32,160 -1% |
| 2023 | $3,326 +268% | $32,470 +37.9% |
| 2022 | $904 | $23,540 +235.8% |
| 2021 | -- | $7,010 |
Find assessor info on the county website
Monthly payment
Est. payment
Payment breakdown
Explore the cost of this home by adjusting the details. Changes won't be saved.Climate risks
Neighborhood: 80550
Nearby schools
Schools provided by the listing agent
- Elementary: Orchard Hill
- Middle: Windsor
- High: Windsor
Source: IRES as distributed by MLS GRID. This data may not be complete. We recommend contacting the local school district to confirm school assignments for this home.
- $518,7004 bd2 ba2.2k sqft1890 Covered Bridge Pkwy, Windsor, CO 80550Off Market

- $555,3004 bd3 ba2.8k sqft1878 Covered Bridge Pkwy, Windsor, CO 80550Off Market

- $650,0004 bd3 ba3.2k sqft1895 Golden Horizon Dr, Windsor, CO 80550Sold
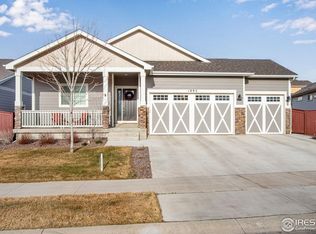
- $495,2003 bd2 ba2.4k sqft1896 Covered Bridge Pkwy, Windsor, CO 80550Off Market
Similar homes
- $510,0003 bd3 ba2.5k sqft1992 Thundercloud Drive, Windsor, CO 80550For Sale

 MLS ID #9337018, Katrina Hunt, LPT Realty. REcolorado as distributed by MLS GRID
 - $479,0003 bd3 ba2.4k sqft149 Beacon Way, Windsor, CO 80550For Sale

 MLS ID #1068194, John Simmons, C3 Real Estate Solutions, LLC. IRES as distributed by MLS GRID
 - $528,0004 bd3 ba2.5k sqft912 Charlton Dr, Windsor, CO 80550For Sale
 MLS ID #1065776, Kelly Bartunek, C3 Real Estate Solutions, LLC. IRES as distributed by MLS GRID
 - $625,0004 bd3 ba3.1k sqft1504 Morning Glow Dr, Windsor, CO 80550For Sale
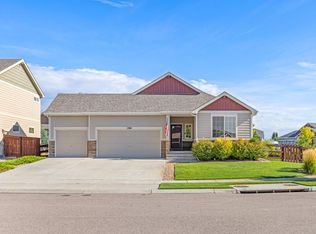 MLS ID #1067149, Suzanne Ekeler, RE/MAX Alliance-Windsor. IRES as distributed by MLS GRID
 - $480,0003 bd3 ba2.5k sqft2312 Golden Way, Windsor, CO 80550For SaleMLS ID #1065233, Cassie Purdy, eXp Realty - Loveland. IRES as distributed by MLS GRID
- $585,0005 bd4 ba2.6k sqft1709 Green River Dr, Windsor, CO 80550For SaleMLS ID #1063275, Brent Duggar, Group Harmony. IRES as distributed by MLS GRID
- $460,0003 bd3 ba2k sqft956 Maplebrook Dr, Windsor, CO 80550For SaleMLS ID #1067032, Barbara Imes, Group Harmony. IRES as distributed by MLS GRID
- $475,0004 bd3 ba2k sqft1617 Northcroft Dr, Windsor, CO 80550For SaleMLS ID #1064731, Ginger Blasi, CENTURY 21 Elevated. IRES as distributed by MLS GRID
- $479,9003 bd2 ba3.2k sqft326 Jay Avenue, Windsor, CO 80550For SaleMLS ID #7286385, Brandon Kite, Trx, Inc. REcolorado as distributed by MLS GRID
- $490,0003 bd3 ba3.1k sqft1279 Baker Pass St, Severance, CO 80550For SaleMLS ID #1063366, Paul Jansen, Realty One Group Fourpoints. IRES as distributed by MLS GRID
- $479,9003 bd2 ba2.8k sqft83 Evans St, Severance, CO 80550For SaleMLS ID #1065675, Jennifer Hart, 1st Realty Associates Inc. IRES as distributed by MLS GRID
- $549,9005 bd3 ba2.8k sqft763 Dakota Way, Windsor, CO 80550For SaleMLS ID #1067132, Shavonn Janes, eXp Realty LLC. IRES as distributed by MLS GRID
- $475,0003 bd3 ba2.6k sqft520 Lowland St, Severance, CO 80550For SaleMLS ID #1063766, James Hagerman, Focal Real Estate Group. IRES as distributed by MLS GRID
- $669,0005 bd4 ba3.2k sqft2134 Day Spring Dr, Windsor, CO 80550For SaleMLS ID #1063012, Joey Fisher, RE/MAX Alliance-FTC South. IRES as distributed by MLS GRID
- $489,9004 bd3 ba2.3k sqft1072 Long Meadows St, Severance, CO 80550For SaleMLS ID #1058306, Nicole Hicks, eXp Realty - Northern CO. IRES as distributed by MLS GRID
- $550,0005 bd3 ba3.2k sqft1593 Sierra Plaza St, Severance, CO 80550For SaleMLS ID #1064300, Lori Lindholm, Lindholm Realty, Inc.. IRES as distributed by MLS GRID
- $565,0005 bd4 ba3.1k sqft1509 Cirque Valley Ln, Severance, CO 80550For SaleMLS ID #1066399, Brandi Aspinall, Berkshire Hathaway HomeServices Colorado Real Estate Erie. IRES as distributed by MLS GRID
- $649,0004 bd4 ba3.4k sqft2036 Vineyard Ct, Windsor, CO 80550For SaleMLS ID #1058084, Jonathan Holsten, Group Mulberry. IRES as distributed by MLS GRID
- $465,0003 bd3 ba2.5k sqft8732 15th St Rd N, Greeley, CO 80634For SaleMLS ID #1067580, Clarissa Macdonald, Coldwell Banker Realty- Fort Collins. IRES as distributed by MLS GRID
- $739,0004 bd4 ba4.1k sqft757 Pioneer Pl, Windsor, CO 80550For SaleMLS ID #1059931, Brent Duggar, Group Harmony. IRES as distributed by MLS GRID
