Welcome to this beautifully updated 5-bedroom, 4-bath home in Water Valley, ideally situated on a desirable corner lot in this sought-after golf cart community.Thoughtfully designed floor plan features a main-floor primary suite, providing comfort and convenience, while the finished basement offers additional living space perfect for a recreation room, home office, guests, or entertaining. Recent updates include new carpet throughout and fresh interior and exterior paint, giving the home a bright, move-in-ready feel. The inviting living area features a gas fireplace, creating a warm and welcoming gathering space. The heated garage with epoxy flooring provides a clean, comfortable space for vehicles, golf carts, hobbies, and storage.Enjoy the Water Valley lifestyle with access to a premier golf course, scenic lakes, pool, recreation center, and golf cart-friendly community.
For sale
Price cut: $25K (10/19)
$650,000
102 Kitty Hawk Dr, Windsor, CO 80550
5beds
3,586sqft
Single Family Residence
Built in 2012
9,336 Square Feet Lot
$-- Zestimate®
$181/sqft
$25/mo HOA
What's special
Gas fireplaceMain-floor primary suiteDesirable corner lot
- 49 days
- 346
- 26
Zillow last checked:
Listing updated:
Listed by:
Tracy Reilly 970-460-7600,
Christopher & Co Real Estate,
Christopher Reilly 970-690-5683,
Christopher & Co Real Estate
Source: IRES as distributed by MLS GRID,MLS#: 1068769
Facts & features
Interior
Bedrooms & bathrooms
- Bedrooms: 5
- Bathrooms: 4
- Full bathrooms: 1
- 3/4 bathrooms: 2
- 1/2 bathrooms: 1
- Main level bathrooms: 2
Primary bedroom
- Description: Carpet
- Features: 5 Piece Primary Bath
- Level: Main
- Area: 192 Square Feet
- Dimensions: 16 x 12
Bedroom 2
- Description: Carpet
- Level: Main
- Area: 100 Square Feet
- Dimensions: 10 x 10
Bedroom 3
- Description: Carpet
- Level: Upper
- Area: 120 Square Feet
- Dimensions: 10 x 12
Bedroom 4
- Description: Carpet
- Level: Upper
- Area: 168 Square Feet
- Dimensions: 12 x 14
Bedroom 5
- Description: Carpet
- Level: Basement
- Area: 168 Square Feet
- Dimensions: 14 x 12
Dining room
- Description: Bamboo
- Level: Main
- Area: 100 Square Feet
- Dimensions: 10 x 10
Kitchen
- Description: Bamboo
- Level: Main
- Area: 216 Square Feet
- Dimensions: 18 x 12
Laundry
- Description: Tile
- Level: Main
- Area: 49 Square Feet
- Dimensions: 7 x 7
Living room
- Description: Carpet
- Level: Main
- Area: 240 Square Feet
- Dimensions: 16 x 15
Recreation room
- Description: Carpet
- Level: Basement
- Area: 924 Square Feet
- Dimensions: 28 x 33
Heating
- Forced Air
Cooling
- Central Air
Appliances
- Included: Gas Range, Dishwasher, Refrigerator, Washer, Dryer, Microwave, Disposal
Features
- Windows: Window Coverings
- Basement: Partially Finished
- Has fireplace: Yes
- Fireplace features: Gas
Interior area
- Total structure area: 2,111
- Total interior livable area: 3,586 sqft
- Finished area above ground: 2,111
Video & virtual tour
Property
Parking
- Total spaces: 2
- Parking features: Attached
- Attached garage spaces: 2
- Details: Attached
Features
- Levels: Two
- Stories: 2
- Patio & porch: Patio
- Exterior features: Sprinkler System
- Fencing: Fenced
Lot
- Size: 9,336 Square Feet
- Features: Corner Lot, Paved, Curbs, Gutters, Sidewalks, Street Light
Details
- Parcel number: R3057304
- Zoning: res
- Special conditions: Private Owner
Construction
Type & style
- Home type: SingleFamily
- Property subtype: Single Family Residence
Materials
- Frame
- Roof: Composition
Condition
- New construction: No
- Year built: 2012
Utilities & green energy
- Electric: Town of Windsor
- Gas: Xcel
- Sewer: Public Sewer
- Utilities for property: Natural Gas Available
Community & HOA
Community
- Features: Clubhouse, Tennis Court(s), Pool, Fitness Center, Park, Trail(s), Recreation Room
- Security: Fire Alarm
- Subdivision: Water Valley South Sub
HOA
- Has HOA: Yes
- Services included: Common Amenities, Management
- HOA fee: $300 annually
- HOA name: Advanced HOA Management
- HOA phone: 303-482-2213
Location
- Region: Windsor
Financial & listing details
- Price per square foot: $181/sqft
- Tax assessed value: $634,621
- Annual tax amount: $5,613
- Date on market: 9/16/2026
- Listing terms: Cash,Conventional,FHA,VA Loan
- Road surface type: Asphalt
Estimated market value
Not available
Estimated sales range
Not available
Not available
Price history
| Date | Event | Price |
|---|---|---|
| 10/19/2026 | Price change | $650,000-3.7%$181/sqft |
Source:  IRES as distributed by MLS GRID #1068769 Report a problem | ||
| 10/1/2026 | Price change | $675,000-2.9%$188/sqft |
Source: IRES as distributed by MLS GRID #1068769 Report a problem | ||
| 9/16/2026 | Listed for sale | $695,000+6.9%$194/sqft |
Source: IRES as distributed by MLS GRID #1068769 Report a problem | ||
| 7/14/2023 | Sold | $650,000-1.4%$181/sqft |
Source: IRES as distributed by MLS GRID #983688 Report a problem | ||
| 6/14/2023 | Price change | $659,000-1.6%$184/sqft |
Source: IRES as distributed by MLS GRID #983688 Report a problem | ||
| 5/19/2023 | Price change | $670,000-0.7%$187/sqft |
Source: IRES as distributed by MLS GRID #983688 Report a problem | ||
| 3/17/2023 | Listed for sale | $675,000+62.7%$188/sqft |
Source: IRES as distributed by MLS GRID #983688 Report a problem | ||
| 11/10/2016 | Sold | $415,000-4.6%$116/sqft |
Source: IRES as distributed by MLS GRID #792036 Report a problem | ||
| 7/29/2016 | Price change | $435,000-1.5%$121/sqft |
Source: RE/MAX Eagle Rock #792036 Report a problem | ||
| 6/25/2016 | Price change | $441,500-1.8%$123/sqft |
Source: RE/MAX Eagle Rock #792036 Report a problem | ||
| 5/21/2016 | Listed for sale | $449,500+717.3%$125/sqft |
Source: RE/MAX Eagle Rock #792036 Report a problem | ||
| 7/27/2010 | Sold | $55,000$15/sqft |
Source: Public Record Report a problem | ||
Public tax history
| Year | Property taxes | Tax assessment |
|---|---|---|
| 2026 | $5,613 -0.2% | $38,840 -2.1% |
| 2025 | $5,625 +8.5% | $39,670 -11.5% |
| 2024 | $5,185 +8.9% | $44,800 -1% |
| 2023 | $4,761 +4.6% | $45,230 +33.2% |
| 2022 | $4,550 +9.5% | $33,950 -2.8% |
| 2021 | $4,157 | $34,930 +8% |
| 2020 | $4,157 +9.8% | $32,330 |
| 2019 | $3,785 -8.4% | $32,330 +12.6% |
| 2018 | $4,132 +9.2% | $28,700 |
| 2017 | $3,785 -2.3% | $28,700 -1.6% |
| 2016 | $3,875 +4.2% | $29,180 |
| 2015 | $3,719 +7% | $29,180 +11.9% |
| 2014 | $3,476 | $26,070 |
| 2013 | -- | $26,070 +473% |
| 2012 | -- | $4,550 |
| 2011 | -- | $4,550 -56% |
| 2010 | -- | $10,350 |
| 2009 | -- | $10,350 +46.2% |
| 2008 | -- | $7,080 -33% |
| 2007 | -- | $10,560 +52700% |
| 2006 | -- | $20 |
| 2005 | -- | $20 |
Find assessor info on the county website
Monthly payment
Est. payment
Payment breakdown
Explore the cost of this home by adjusting the details. Changes won't be saved.Climate risks
Neighborhood: 80550
Nearby schools
Schools provided by the listing agent
- Elementary: Mountain View,Tozer
- Middle: Ridgeline
- High: Windsor
Source: IRES as distributed by MLS GRID. This data may not be complete. We recommend contacting the local school district to confirm school assignments for this home.

Similar homes
- $625,0004 bd3 ba3.7k sqft1880 Los Cabos Dr, Windsor, CO 80550For Sale
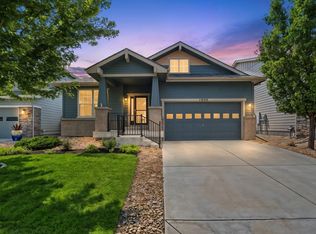
 MLS ID #1068840, Ryan Livingston, RE/MAX Alliance-FTC South. IRES as distributed by MLS GRID
- $670,0004 bd4 ba3.4k sqft2124 Glean Ct, Windsor, CO 80550For Sale
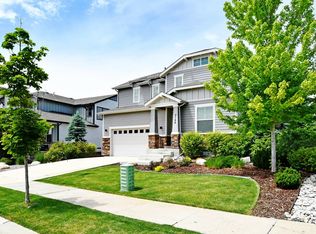 MLS ID #1068189, Dennis Schick, RE/MAX Alliance-FTC South. IRES as distributed by MLS GRID
- $695,0005 bd3 ba3.3k sqft291 Saskatoon Drive, Windsor, CO 80550For Sale
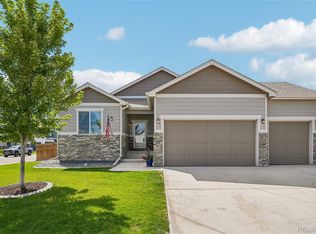
 MLS ID #7454346, Duane Rademacher, Mile High Real Estate. REcolorado as distributed by MLS GRID
- $514,9004 bd4 ba2.7k sqft1300 Grand Ave, Windsor, CO 80550For Sale
 MLS ID #1071608, Paul Marrick, Foco Real Estate Inc. IRES as distributed by MLS GRID
- $585,0005 bd4 ba2.6k sqft1709 Green River Dr, Windsor, CO 80550For SaleMLS ID #1063275, Brent Duggar, Group Harmony. IRES as distributed by MLS GRID
- $785,0005 bd4 ba3.9k sqft5514 Flamboro Dr, Windsor, CO 80550For SaleMLS ID #1063466, Mike Englert, RE/MAX Alliance-FTC South. IRES as distributed by MLS GRID
- $759,0006 bd5 ba4.4k sqft2176 Day Spring Dr, Windsor, CO 80550For SaleMLS ID #1063317, Carla Tueffert, RE/MAX Alliance-FTC South. IRES as distributed by MLS GRID
- $565,9005 bd3 ba3.1k sqft1684 Maseca Plaza Way, Severance, CO 80550For SaleMLS ID #1068176, Irene Smith, RE/MAX Alliance-FTC Dwtn. IRES as distributed by MLS GRID
- $620,0004 bd4 ba3.5k sqft1456 Moraine Valley Dr, Severance, CO 80550For SaleMLS ID #1062797, Ryan Livingston, RE/MAX Alliance-FTC South. IRES as distributed by MLS GRID
- $585,0005 bd3 ba3.2k sqft867 Sunlight Peak Dr, Severance, CO 80550For SaleMLS ID #1064264, June Lemmings, KW Top of the Rockies - Elevate. IRES as distributed by MLS GRID
- $538,0003 bd3 ba2.5k sqft422 Kendalbrook Dr, Windsor, CO 80550For SaleMLS ID #1070970, Newt Wyler, Your Castle Real Estate LLC. IRES as distributed by MLS GRID
- $620,0004 bd3 ba2.9k sqft7101 Silver Ct, Timnath, CO 80547For SaleMLS ID #1071446, Jacqueline Feil, RE/MAX Alliance-FTC South. IRES as distributed by MLS GRID
- $535,0003 bd3 ba2.8k sqft1114 Crescent Dr, Windsor, CO 80550For SaleMLS ID #1067815, Harland Guy, Group Mulberry. IRES as distributed by MLS GRID
- $825,0004 bd3 ba3.9k sqft6467 Half Moon Bay Dr, Windsor, CO 80550For SaleMLS ID #1068923, Dave Muth, Group Harmony. IRES as distributed by MLS GRID
- $680,0005 bd4 ba4.8k sqft217 N 55th Ave, Greeley, CO 80634For SaleMLS ID #1070121, Min Meisel, RE/MAX Alliance-FTC South. IRES as distributed by MLS GRID
- $699,0005 bd3 ba3.5k sqft4369 Cicely Ct, Johnstown, CO 80534For SaleMLS ID #1068126, Allison Baca, Group Centerra. IRES as distributed by MLS GRID
- $640,0005 bd4 ba3.1k sqft1252 Sun River Rd, Berthoud, CO 80513For SaleMLS ID #1071509, Andy Hawbaker, Coldwell Banker Realty-NOCO. IRES as distributed by MLS GRID
- $635,0004 bd3 ba4k sqft5415 Brookline Dr, Timnath, CO 80547For SaleMLS ID #1065203, Julie Swanty, RE/MAX Alliance-Loveland. IRES as distributed by MLS GRID
- $485,0003 bd2 ba3.1k sqft1884 Covered Bridge Pkwy, Windsor, CO 80550For SaleMLS ID #1064428, Jessica Harris, eXp Realty LLC. IRES as distributed by MLS GRID
- $699,5006 bd3 ba3.4k sqft31091 County Road 41, Greeley, CO 80631For SaleMLS ID #1068900, Scott Nitzel, NextHome Foundations. IRES as distributed by MLS GRID
