Welcome to this beautifully maintained ranch-style home located in the desirable Water Valley South. Offering a thoughtfully designed layout, this home features 3 bedrooms and 3 bathrooms with comfortable living spaces on both the main level and the fully finished garden-level basement.The main floor includes two bedrooms, including a spacious primary suite with double sinks, a large walk-in closet, and an oversized shower. A full guest bathroom serves the second main-level bedroom and visitors. The kitchen is designed for both functionality and entertaining, featuring a gas range and two pantry spaces for abundant storage.Just off the kitchen, a dedicated dining room provides the perfect space for gatherings, while also offering flexibility as a home office or additional flex space to fit your lifestyle.The garden-level basement is bright and welcoming, with a third bedroom, a large bathroom with an oversized shower, and a spacious living area. The basement is fully finished with the exception of a dedicated storage area, giving you ample room for organization.Outdoorsman and hobbyists will appreciate the oversized garage, complete with a 1/2 car bump-out that provides exceptional additional space for storage, a golf cart, workshop area, or recreational gear.Step outside to a beautifully landscaped backyard designed for relaxing and entertaining. Enjoy warm Colorado evenings on the large composite deck, gather around the firepit area, or unwind in the included hot tub. Privacy screens enhance the outdoor space, creating a comfortable and secluded setting.This well-appointed home combines thoughtful design, generous storage, and inviting outdoor living in one of Windsor's most sought-after communities.
Sold for $655,000
$655,000
2020 Vineyard Ct, Windsor, CO 80550
3beds
3,308sqft
Single Family Residence
Built in 2011
8,221 Square Feet Lot
$654,700 Zestimate®
$198/sqft
$3,020 Estimated rent
Home value
$654,700
$622,000 - $687,000
$3,020/mo
Zestimate® history
Owner options
List your home for rent
$3,020/mo
Rent Zestimate®
Find your next renter with Zillow Rental Manager. Plus, with online applications, you can quickly screen prospective tenants – for free.
$3,020/mo
Rent Zestimate®
Refinance and save
$3,220/mo
Est. payment
Refinancing to a lower rate could help reduce your monthly payments and save thousands over the life of the loan.
$3,220/mo
Est. payment
Explore your selling options
Work with a Zillow partner agent
Leverage their expertise and Zillow's premium Showcase listings to get your home seen by more buyers.
Get startedList with your own agent
Get your home in front of millions of buyers by listing it on Zillow.
Learn how to do itSell it yourself
Take full control of how buyers see your home on Zillow by listing For Sale by Owner (FSBO).
List your homeWhat's special
Firepit areaOversized showerLarge composite deckSpacious primary suiteGas rangeFull guest bathroomDouble sinks
Zillow last checked:
Listing updated:
Listed by:
Shari Moran 970-396-6964,
Resident Realty
Bought with:
Karrie Lopezi, 100045547
Resident Realty
Source: IRES as distributed by MLS GRID,MLS#: 1053041
Facts & features
Interior
Bedrooms & bathrooms
- Bedrooms: 3
- Bathrooms: 3
- Full bathrooms: 1
- 3/4 bathrooms: 2
- Main level bathrooms: 1
Primary bedroom
- Description: Carpet
- Features: 3/4 Primary Bath
- Level: Main
- Area: 210 Square Feet
- Dimensions: 14 x 15
Bedroom 2
- Level: Main
Bedroom 3
- Level: Basement
Kitchen
- Description: Wood
- Level: Main
- Area: 252 Square Feet
- Dimensions: 21 x 12
Heating
- Forced Air
Cooling
- Central Air, Ceiling Fan(s)
Appliances
- Included: Gas Range, Dishwasher, Refrigerator, Washer, Dryer, Microwave
- Laundry: Washer/Dryer Hookup
Features
- Separate Dining Room, Cathedral Ceiling(s), Open Floorplan, Workshop, Pantry, Walk-In Closet(s), Kitchen Island
- Flooring: Wood
- Basement: Full,Partially Finished,Daylight
- Has fireplace: Yes
- Fireplace features: Gas
Interior area
- Total structure area: 1,654
- Total interior livable area: 3,308 sqft
- Finished area above ground: 1,654
Property
Parking
- Total spaces: 2
- Parking features: Attached, Oversized
- Attached garage spaces: 2
- Details: Attached
Accessibility
- Accessibility features: Level Lot, Level Drive, Main Floor Bath, Accessible Bedroom, Stall Shower, Main Level Laundry
Features
- Levels: One
- Stories: 1
- Patio & porch: Patio, Deck
- Exterior features: Sprinkler System, Recreation Association Required
- Spa features: Heated, Community
- Fencing: Fenced,Wood
Lot
- Size: 8,221 Square Feet
- Features: Cul-De-Sac, Evergreen Trees, Near Golf Course, Paved, Curbs, Gutters, Sidewalks, Street Light
Details
- Parcel number: R3044304
- Zoning: RES
- Special conditions: Private Owner
Construction
Type & style
- Home type: SingleFamily
- Property subtype: Single Family Residence
Materials
- Frame, Stone, Composition
- Roof: Composition
Condition
- New construction: No
- Year built: 2011
Utilities & green energy
- Electric: PV REA
- Gas: Xcel Energy
- Sewer: Other
- Water: City, Other
- Utilities for property: Natural Gas Available, Electricity Available
Community & HOA
Community
- Features: Clubhouse, Pool, Playground, Park, Trail(s)
- Subdivision: Water Valley South Sub
HOA
- Has HOA: Yes
- HOA fee: $140 annually
- HOA name: Water Valley Master Associatio
- HOA phone: 303-482-2213
Location
- Region: Windsor
Financial & listing details
- Price per square foot: $198/sqft
- Tax assessed value: $572,099
- Annual tax amount: $5,059
- Date on market: 3/5/2026
- Listing terms: Cash,Conventional,VA Loan
- Exclusions: Chandelier in kitchen eating area, All curtains, Ring camera, Refrigerator in Garage, All TV Mounts,
- Electric utility on property: Yes
Price history
| Date | Event | Price |
|---|---|---|
| 5/21/2026 | Sold | $655,000-0.7%$198/sqft |
Source:  IRES as distributed by MLS GRID #1053041 Report a problem IRES as distributed by MLS GRID #1053041 Report a problem | ||
| 4/15/2026 | Pending sale | $659,900$199/sqft |
Source:  REcolorado as distributed by MLS GRID #IR1053041 Report a problem REcolorado as distributed by MLS GRID #IR1053041 Report a problem | ||
| 3/5/2026 | Listed for sale | $659,900+28.4%$199/sqft |
Source: IRES as distributed by MLS GRID #1053041 Report a problem | ||
| 7/23/2021 | Sold | $513,900$155/sqft |
Source: IRES as distributed by MLS GRID #943040 Report a problem | ||
| 6/15/2021 | Pending sale | $513,900$155/sqft |
Source: Zillow Offers Report a problem | ||
| 6/13/2021 | Listed for sale | $513,900+8.7%$155/sqft |
Source: Zillow Offers Report a problem | ||
| 6/3/2021 | Sold | $472,600+22.8%$143/sqft |
Source: Public Record Report a problem | ||
| 6/4/2018 | Sold | $385,000+55.6%$116/sqft |
Source: Public Record Report a problem | ||
| 5/15/2012 | Sold | $247,410-91.8%$75/sqft |
Source: Public Record Report a problem | ||
| 7/18/2005 | Sold | $3,020,000$913/sqft |
Source: Public Record Report a problem | ||
Public tax history
| Year | Property taxes | Tax assessment |
|---|---|---|
| 2026 | $5,060 +12.4% | $35,020 -2.1% |
| 2025 | $4,503 +8.5% | $35,760 -2.3% |
| 2024 | $4,151 +7.3% | $36,600 -0.9% |
| 2023 | $3,867 +4.6% | $36,940 +34% |
| 2022 | $3,696 +6.1% | $27,570 -2.8% |
| 2021 | $3,485 | $28,370 +4.7% |
| 2020 | $3,485 +11.4% | $27,100 |
| 2019 | $3,128 -9.7% | $27,100 +14.2% |
| 2018 | $3,464 +10.7% | $23,720 |
| 2017 | $3,128 -2.3% | $23,720 -6.8% |
| 2016 | $3,203 -1.2% | $25,440 |
| 2015 | $3,242 +10.9% | $25,440 +16.1% |
| 2014 | $2,922 | $21,920 |
| 2013 | -- | $21,920 +381.8% |
| 2012 | -- | $4,550 |
| 2011 | -- | $4,550 -56% |
| 2010 | -- | $10,350 |
| 2009 | -- | $10,350 +46.2% |
| 2008 | -- | $7,080 -33% |
| 2007 | -- | $10,560 +52700% |
| 2006 | -- | $20 |
| 2005 | -- | $20 |
Find assessor info on the county website
Neighborhood: 80550
Nearby homes
- $630,4003 bd2 ba3.4k sqft2024 Vineyard Ct, Windsor, CO 80550Off Market
- $725,0004 bd4 ba3.9k sqft2047 Seahawk Ct, Windsor, CO 80550Off Market
- $962,9005 bd5 ba4.6k sqft2050 Seahawk Ct, Windsor, CO 80550Off Market
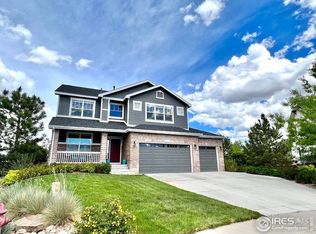
- $722,2006 bd4 ba2.3k sqft2028 Vineyard Ct, Windsor, CO 80550Off Market
- $728,6004 bd3 ba4.9k sqft102 Kitty Hawk Dr, Windsor, CO 80550Off Market
- $794,0004 bd4 ba4.6k sqft2039 Seahawk Ct, Windsor, CO 80550Off Market
- $720,0003 bd4 ba2.8k sqft391 Seahorse Dr, Windsor, CO 80550Off Market
- $674,0004 bd4 ba3.4k sqft2036 Vineyard Ct, Windsor, CO 80550For Sale
Nearby schools
GreatSchools rating
- 7/10Mountain View Elementary SchoolGrades: 3-5Distance: 2.1 mi
- 5/10Windsor Middle SchoolGrades: 6-8Distance: 2.8 mi
- 6/10Windsor High SchoolGrades: 9-12Distance: 3 mi
Schools provided by the listing agent
- Elementary: Skyview
- Middle: Windsor
- High: Windsor
Source: IRES as distributed by MLS GRID. This data may not be complete. We recommend contacting the local school district to confirm school assignments for this home.
Get a cash offer in 3 minutes
Find out how much your home could sell for in as little as 3 minutes with a no-obligation cash offer.
Estimated market value
$654,700
Get a cash offer in 3 minutes
Find out how much your home could sell for in as little as 3 minutes with a no-obligation cash offer.
Estimated market value
$654,700
- Colorado
- Weld County
- Windsor
- 80550
- 2020 Vineyard Ct
Nearby cities
Nearby zip codes
Other Windsor Topics
