WALK TO WINDSOR LAKE. BRING THE PEOPLE. BRING THE TOYS. THIS RANCH HAS THE SPACE. This 5-bedroom ranch in Greenspire delivers more than 3,200 finished square feet, a fully finished basement, 3-car garage, owned solar, a great corner lot and a location that puts Windsor Lake, Boardwalk Park and downtown Windsor practically at your fingertips. Step inside and the house immediately feels open, bright and comfortable. Nine-foot ceilings, wide-plank flooring and a gas fireplace anchor the main living area, while the kitchen keeps everyone connected with its large island, quartz counters, dark cabinetry, stainless appliances and gas range. It is equally ready for Tuesday-night dinner or a house full of people on Saturday. Three bedrooms are on the main level, including a private primary suite with walk-in closet and an upgraded bath with an oversized tiled shower and glass enclosure. Then head downstairs, because this basement is anything but an afterthought. It is big, bright and completely finished, with two more bedrooms, a full bath, an enormous recreation room, dry bar and a dedicated office. Theater room? Game room? Guest space? Home gym? Teen headquarters? You have enough square footage to stop choosing and start doing all of it. 9.66 kW OWNED solar system, EV charger, whole-house fan, smart thermostat, smart sprinkler controller, smart locks and camera pre-wiring. No solar lease to take over. Outside, mature landscaping, established trees, privacy fencing, large concrete patio and pergola create a backyard that actually feels finished and private. Being close to the reason people love living here, walk, bike or cruise over to Windsor Lake w/ its roughly 2-mile loop trail, Boardwalk Park, the beach and paddle boats, then head into downtown Windsor for dinner, drinks or a brewery stop. 5 bedrooms. 3 baths. 3-car garage. Finished basement. Owned solar. Corner lot. Mature yard. Windsor Lake close by. Some homes check boxes. This one starts knocking them off the list.
For sale
$695,000
291 Saskatoon Drive, Windsor, CO 80550
5beds
3,384sqft
Single Family Residence
Built in 2019
9,670 Square Feet Lot
$-- Zestimate®
$205/sqft
$7/mo HOA
What's special
- 46 days
- 390
- 29
Zillow last checked:
Listing updated:
Listed by:
Duane Rademacher 303-550-3173 duane@milehighrealestate.us,
Mile High Real Estate
Source: REcolorado as distributed by MLS GRID,MLS#: 7454346
Facts & features
Interior
Bedrooms & bathrooms
- Bedrooms: 5
- Bathrooms: 3
- Full bathrooms: 1
- 3/4 bathrooms: 2
- Main level bathrooms: 2
- Main level bedrooms: 3
Bedroom
- Level: Main
Bedroom
- Level: Main
Bedroom
- Level: Main
Bedroom
- Level: Basement
Bedroom
- Level: Basement
Bathroom
- Level: Main
Bathroom
- Features: Primary Suite
- Level: Main
Bathroom
- Level: Basement
Dining room
- Level: Main
Family room
- Level: Main
Great room
- Level: Main
Kitchen
- Level: Main
Laundry
- Level: Main
Office
- Level: Basement
Heating
- Forced Air
Cooling
- Central Air
Appliances
- Included: Bar Fridge, Dishwasher, Disposal, Dryer, Gas Water Heater, Microwave, Range, Refrigerator, Self Cleaning Oven, Washer
- Laundry: In Unit
Features
- Ceiling Fan(s), Eat-in Kitchen, High Speed Internet, Kitchen Island, Open Floorplan, Pantry, Primary Suite, Smoke Free
- Flooring: Carpet, Vinyl
- Windows: Double Pane Windows
- Basement: Cellar,Finished,Full
- Number of fireplaces: 1
- Fireplace features: Family Room
Interior area
- Total structure area: 3,384
- Total interior livable area: 3,384 sqft
- Finished area above ground: 1,692
- Finished area below ground: 1,533
Video & virtual tour
Property
Parking
- Total spaces: 3
- Parking features: Concrete
- Attached garage spaces: 3
Features
- Levels: One
- Stories: 1
- Patio & porch: Covered, Patio
- Exterior features: Dog Run, Private Yard
- Fencing: Full
Lot
- Size: 9,670 Square Feet
- Features: Corner Lot, Landscaped, Level, Sprinklers In Front, Sprinklers In Rear
Details
- Parcel number: R3716305
- Special conditions: Standard
Construction
Type & style
- Home type: SingleFamily
- Architectural style: Traditional
- Property subtype: Single Family Residence
Materials
- Frame
- Foundation: Concrete Perimeter
- Roof: Composition
Condition
- Year built: 2019
Utilities & green energy
- Electric: 110V, 220 Volts, 220 Volts in Garage
- Water: Public
- Utilities for property: Cable Available, Electricity Connected, Internet Access (Wired), Natural Gas Connected, Phone Available
Community & HOA
Community
- Security: Carbon Monoxide Detector(s), Smoke Detector(s)
- Subdivision: Greenspire
HOA
- Has HOA: Yes
- HOA fee: $80 annually
- HOA name: Greenspire HOA
- HOA phone: 970-365-0498
Location
- Region: Windsor
Financial & listing details
- Price per square foot: $205/sqft
- Tax assessed value: $675,795
- Annual tax amount: $6,152
- Date on market: 9/11/2026
- Listing terms: Cash,Conventional,FHA,VA Loan
- Exclusions: Seller's Personal Property.
- Ownership: Individual
- Electric utility on property: Yes
- Road surface type: Paved
Estimated market value
Not available
Estimated sales range
Not available
Not available
Price history
| Date | Event | Price |
|---|---|---|
| 9/11/2026 | Listed for sale | $695,000+40.4%$205/sqft |
Source:  REcolorado as distributed by MLS GRID #7454346 Report a problem REcolorado as distributed by MLS GRID #7454346 Report a problem | ||
| 3/1/2021 | Sold | $495,000+2.1%$146/sqft |
Source: Public Record Report a problem | ||
| 11/3/2020 | Listing removed | $484,900$143/sqft |
Source: Coldwell Banker Residential 30 #9483713 Report a problem | ||
| 10/21/2020 | Listed for sale | $484,900$143/sqft |
Source: Coldwell Banker Residential 30 #9483713 Report a problem | ||
| 10/18/2020 | Pending sale | $484,900$143/sqft |
Source: Coldwell Banker Residential 30 #9483713 Report a problem | ||
| 10/15/2020 | Listed for sale | $484,900+18.6%$143/sqft |
Source: Coldwell Banker Res-Longmont #926510 Report a problem | ||
| 10/10/2019 | Sold | $409,003$121/sqft |
Source: Public Record Report a problem | ||
Public tax history
| Year | Property taxes | Tax assessment |
|---|---|---|
| 2026 | $6,152 +10.6% | $41,360 -2.1% |
| 2025 | $5,563 +6% | $42,240 -3.4% |
| 2024 | $5,249 +35% | $43,740 -1% |
| 2023 | $3,888 +4.7% | $44,170 +59.6% |
| 2022 | $3,713 +4.1% | $27,670 -2.8% |
| 2021 | $3,568 | $28,460 +2.7% |
| 2020 | $3,568 +12102.6% | $27,710 +2015.3% |
| 2019 | $29 -82.6% | $1,310 +495.5% |
| 2018 | $168 +473.5% | $220 |
| 2017 | $29 -0.9% | $220 -4.3% |
| 2016 | $30 +5.7% | $230 |
| 2015 | $28 +28.9% | $230 +35.3% |
| 2014 | $22 | $170 |
| 2013 | -- | $170 -19% |
| 2012 | -- | $210 |
| 2011 | -- | $210 +600% |
| 2010 | -- | $30 |
| 2009 | -- | $30 |
| 2008 | -- | $30 |
| 2007 | -- | $30 +50% |
| 2006 | -- | $20 |
Find assessor info on the county website
Monthly payment
Est. payment
Payment breakdown
Explore the cost of this home by adjusting the details. Changes won't be saved.Climate risks
Neighborhood: 80550
Nearby schools
Schools provided by the listing agent
- Elementary: Grand View
- Middle: Windsor
- High: Windsor
- District: Weld RE-4
Source: REcolorado as distributed by MLS GRID. This data may not be complete. We recommend contacting the local school district to confirm school assignments for this home.

Similar homes
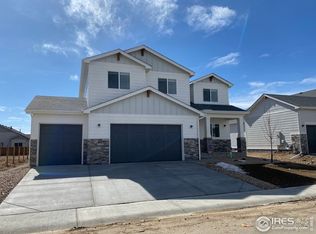
- $715,0004 bd4 ba3.3k sqft174 Halibut Dr, Windsor, CO 80550For Sale
 MLS ID #1071063, Jennifer Moody-Steyer, RE/MAX Alliance-FTC South. IRES as distributed by MLS GRID
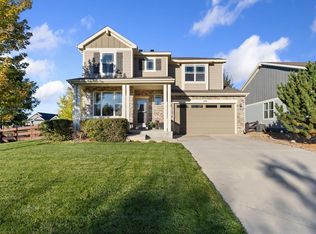
 - $740,0004 bd4 ba3.5k sqft709 Hillspire Dr, Windsor, CO 80550For Sale
 MLS ID #1059968, Rick Stouffer, RE/MAX Alliance-FTC South. IRES as distributed by MLS GRID
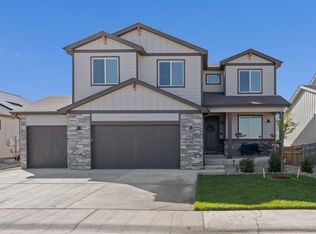
 - $615,0006 bd4 ba3.1k sqft4689 Waltham Dr, Windsor, CO 80550For Sale
 MLS ID #1070951, Nicholas Quenzer, Compass-Denver. IRES as distributed by MLS GRID
 - $538,0003 bd3 ba2.5k sqft422 Kendalbrook Dr, Windsor, CO 80550For Sale
 MLS ID #1070970, Newt Wyler, Your Castle Real Estate LLC. IRES as distributed by MLS GRID
 - $729,9005 bd3 ba3.6k sqft1815 Holloway Dr, Windsor, CO 80550For SaleMLS ID #1061399, Randy Keirns, Resident Realty. IRES as distributed by MLS GRID
- $595,0004 bd3 ba3.1k sqft4988 Priors Dr, Windsor, CO 80550For SaleMLS ID #1070225, Matthew Purdy, Redfin Corporation. IRES as distributed by MLS GRID
- $695,0005 bd3 ba2.9k sqft2002 Trail Ridge Dr, Severance, CO 80615For SaleMLS ID #1069373, CJ Sefcovic, C3 Real Estate Solutions, LLC. IRES as distributed by MLS GRID
- $620,0004 bd4 ba3.5k sqft1456 Moraine Valley Dr, Severance, CO 80550For SaleMLS ID #1062797, Ryan Livingston, RE/MAX Alliance-FTC South. IRES as distributed by MLS GRID
- $569,0005 bd3 ba2.8k sqft2055 Vineyard Court, Windsor, CO 80550For Sale
 MLS ID #7203763, Trelora Realty Team, Trelora Realty, Inc.. REcolorado as distributed by MLS GRID
 - $565,0004 bd3 ba3.2k sqft1553 Grand Ave, Windsor, CO 80550For SaleMLS ID #1069371, Jeremiah Rom, RE/MAX Alliance-FTC South. IRES as distributed by MLS GRID
- $599,0004 bd3 ba3.1k sqft1504 Morning Glow Dr, Windsor, CO 80550For SaleMLS ID #1067149, Suzanne Ekeler, RE/MAX Alliance-Windsor. IRES as distributed by MLS GRID
- $585,0005 bd3 ba3.2k sqft867 Sunlight Peak Dr, Severance, CO 80550For SaleMLS ID #1064264, June Lemmings, KW Top of the Rockies - Elevate. IRES as distributed by MLS GRID
- $615,0004 bd4 ba3.9k sqft1123 Ibex Dr, Severance, CO 80550For SaleMLS ID #1068211, Sarah Tyler, LIV Sotheby's Intl Realty D. IRES as distributed by MLS GRID
- $585,0005 bd4 ba2.6k sqft1709 Green River Dr, Windsor, CO 80550For SaleMLS ID #1063275, Brent Duggar, Group Harmony. IRES as distributed by MLS GRID
- $617,5005 bd4 ba2.8k sqft1515 Cirque Valley Ln, Severance, CO 80550For SaleMLS ID #1052578, Shavonn Janes, eXp Realty LLC. IRES as distributed by MLS GRID
- $779,0006 bd5 ba4.4k sqft2176 Day Spring Dr, Windsor, CO 80550For SaleMLS ID #1063317, Carla Tueffert, RE/MAX Alliance-FTC South. IRES as distributed by MLS GRID
- $529,0004 bd3 ba2.5k sqft1811 Branching Canopy Drive, Windsor, CO 80550For SaleMLS ID #8043772, Chelsea Caldwell, Weichert Realtors Professionals. REcolorado as distributed by MLS GRID
- $498,5004 bd3 ba2.3k sqft914 Charlton Drive, Windsor, CO 80550For SaleMLS ID #8216222, Dustin Griffiths, RE/MAX Professionals. REcolorado as distributed by MLS GRID
- $595,0003 bd3 ba3.5k sqft6433 Tuxedo Park Rd, Timnath, CO 80547For SaleMLS ID #1070982, Brent Duggar, Group Harmony. IRES as distributed by MLS GRID
- $540,0004 bd3 ba2.4k sqft928 Barasingha St, Severance, CO 80550For SaleMLS ID #1065664, James Hagerman, Focal Real Estate Group. IRES as distributed by MLS GRID
