Skip main navigation
Sold for $650,000
  • $650,000

    290 Sutherland Dr, Windsor, CO 80550

    4beds
    3,410sqft
    Single Family Residence
    Built in 2020
    9,676 Square Feet Lot
    $648,800 Zestimate®
    $191/sqft
    $3,387 Estimated rent

    Home value

    $648,800

    $616,000 - $681,000

    $3,387/mo

    Zestimate® history
    Loading
    Loading...

    Owner options

    List your home for rent

    $3,387/mo

    Rent Zestimate®

    Find your next renter with Zillow Rental Manager. Plus, with online applications, you can quickly screen prospective tenants – for free.

    Learn more

    $3,387/mo

    Rent Zestimate®

    Refinance and save

    $3,833/mo

    Est. payment

    Refinancing to a lower rate could help reduce your monthly payments and save thousands over the life of the loan.

    See today's rates

    $3,833/mo

    Est. payment

    Explore your selling options

    Work with a Zillow partner agent

    Leverage their expertise and Zillow's premium Showcase listings to get your home seen by more buyers.

    Get started

    List with your own agent

    Get your home in front of millions of buyers by listing it on Zillow.

    Learn how to do it

    Sell it yourself

    Take full control of how buyers see your home on Zillow by listing For Sale by Owner (FSBO).

    List your home

    What's special

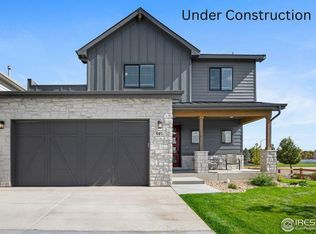
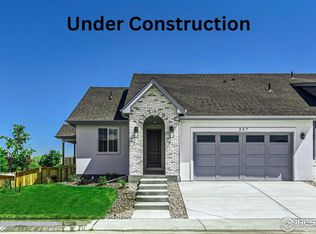
    Just listed in Windsor! This stunning 4-bedroom, 4-bathroom home sits proudly on a large corner lot and is packed with incredible features that blend style, comfort, and convenience! The open-concept layout welcomes you with an oversized gourmet kitchen-perfect for entertaining-flowing effortlessly into the spacious living and dining areas. The living room features a dramatic floor-to-ceiling fireplace and is filled with custom touches throughout, giving this home a warm and inviting feel. The main level also offers a dedicated office, ideal for working from home or managing daily tasks with ease. The fully finished basement adds even more flexibility with a second ensuite bedroom, a large family room, and a second laundry room-perfect for guests, multigenerational living, or extra convenience. A roomy 3-car garage provides plenty of space for vehicles, storage, or hobbies. This generous corner lot offers room to relax, play, and or garden! You'll love the location-just minutes from walking trails, Windsor Lake, and the shops and dining of downtown Windsor! This home checks every box - open concept living, luxury finishes, flexible space, and a prime location! Don't miss your chance to make it yours!

    Zillow last checked:

    Listing updated:

    Listed by:

    Shavonn Janes 970-889-0371,

    eXp Realty - Northern CO

    Bought with:

    Kelly McBartlett, 100042503

    Compass - Boulder

    Source: IRES as distributed by MLS GRID,MLS#: 1033205MLS Logo

    Facts & features

    Interior

    Bedrooms & bathrooms
    • Bedrooms: 4
    • Bathrooms: 4
    • Full bathrooms: 2
    • 3/4 bathrooms: 1
    • 1/2 bathrooms: 1
    • Main level bathrooms: 1
    Primary bedroom
    • Description: Carpet
    • Features: 5 Piece Primary Bath
    • Level: Upper
    • Area: 196 Square Feet
    • Dimensions: 14 x 14
    Bedroom 2
    • Description: Carpet
    • Level: Upper
    • Area: 132 Square Feet
    • Dimensions: 12 x 11
    Bedroom 3
    • Description: Carpet
    • Level: Upper
    • Area: 121 Square Feet
    • Dimensions: 11 x 11
    Bedroom 4
    • Description: Carpet
    • Level: Basement
    • Area: 182 Square Feet
    • Dimensions: 14 x 13
    Dining room
    • Description: Laminate
    • Level: Main
    • Area: 252 Square Feet
    • Dimensions: 14 x 18
    Family room
    • Description: Laminate
    • Level: Basement
    • Area: 252 Square Feet
    • Dimensions: 14 x 18
    Kitchen
    • Description: Laminate
    • Level: Main
    • Area: 216 Square Feet
    • Dimensions: 12 x 18
    Laundry
    • Description: Laminate
    • Level: Upper
    • Area: 49 Square Feet
    • Dimensions: 7 x 7
    Living room
    • Description: Laminate
    • Level: Main
    • Area: 288 Square Feet
    • Dimensions: 16 x 18
    Recreation room
    • Description: Carpet
    • Level: Upper
    • Area: 132 Square Feet
    • Dimensions: 11 x 12
    Study
    • Description: Carpet
    • Level: Main
    • Area: 90 Square Feet
    • Dimensions: 9 x 10
    Heating
    • Forced Air
    Cooling
    • Central Air
    Appliances
    • Included: Gas Range, Dishwasher, Refrigerator, Microwave, Disposal
    • Laundry: Washer/Dryer Hookup
    Features
    • Eat-in Kitchen, Cathedral Ceiling(s), Open Floorplan, Pantry, Walk-In Closet(s), Kitchen Island
    • Basement: Partially Finished
    • Has fireplace: Yes
    • Fireplace features: Gas
    Interior area
    • Total structure area: 2,338
    • Total interior livable area: 3,410 sqft
    • Finished area above ground: 2,338

    Property

    Parking
    • Total spaces: 3
    • Parking features: Garage - Attached
    • Attached garage spaces: 3
    • Details: Attached
    Features
    • Levels: Two
    • Stories: 2
    • Exterior features: Sprinkler System
    • Fencing: Fenced
    Lot
    • Size: 9,676 sqft
    • Features: Corner Lot, Mineral Rights Excluded
    Details
    • Parcel number: R3716405
    • Zoning: RES
    • Special conditions: Private Owner

    Construction

    Type & style
    • Home type: SingleFamily
    • Property subtype: Single Family Residence
    Materials
    • Frame
    • Roof: Composition
    Condition
    • New construction: No
    • Year built: 2020

    Utilities & green energy

    • Electric: Xcel
    • Gas: Xcel
    • Sewer: Public Sewer
    • Water: City
    • Utilities for property: Natural Gas Available, Electricity Available, Cable Available, High Speed Avail

    Community & neighborhood

    Security
    • Security features: Fire Alarm
    Location
    • Region: Windsor
    • Subdivision: Greenspire Sub Final

    HOA & financial

    HOA
    • Has HOA: Yes
    • HOA fee: $80 quarterly
    • Association name: Greenspire Hoa

    Other

    Other facts
    • Listing terms: Cash,Conventional,FHA,VA Loan
    • Road surface type: Asphalt

    Price history

    DateEventPrice
    11/28/2025Sold$650,000-1.5%$191/sqft
    Source: IRES as distributed by MLS GRID #1033205 Report a problem
    10/13/2025Pending sale$660,000$194/sqft
    Source: REcolorado as distributed by MLS GRID #IR1033205 Report a problem
    10/9/2025Price change$660,000-2.2%$194/sqft
    Source: IRES as distributed by MLS GRID #1033205 Report a problem
    8/16/2025Price change$675,000-1.5%$198/sqft
    Source: REcolorado as distributed by MLS GRID #IR1033205 Report a problem
    6/14/2025Price change$685,000-2.1%$201/sqft
    Source: IRES as distributed by MLS GRID #1033205 Report a problem
    5/7/2025Listed for sale$700,000+39.9%$205/sqft
    Source: IRES as distributed by MLS GRID #1033205 Report a problem
    6/24/2020Sold$500,458$147/sqft
    Source: Public Record Report a problem
    5/28/2020Pending sale$500,458$147/sqft
    Source: RE/MAX Alliance-FTC South #909386 Report a problem
    5/27/2020Price change$500,458+0.9%$147/sqft
    Source: RE/MAX Alliance-FTC South #909386 Report a problem
    5/22/2020Price change$495,950-0.9%$145/sqft
    Source: RE/MAX Alliance-FTC South #909386 Report a problem
    5/16/2020Price change$500,458+0.9%$147/sqft
    Source: Windmill Homes Report a problem
    5/13/2020Price change$495,950+2.7%$145/sqft
    Source: Windmill Homes Report a problem
    5/5/2020Price change$482,991+1.2%$142/sqft
    Source: Windmill Homes Report a problem
    4/21/2020Listed for sale$477,189$140/sqft
    Source: RE/MAX Alliance-FTC South #909386 Report a problem

    Public tax history

    YearProperty taxesTax assessment
    2026$6,030 +13.4%$44,040 +6.4%
    2025$5,316 +6%$41,400 -1.4%
    2024$5,016 +17.8%$41,970 -1%
    2023$4,258 +4.7%$42,380 +39.9%
    2022$4,068 +481.8%$30,300 -2.8%
    2021$699 $31,180 +474.2%
    2020$699 +2291.2%$5,430 +314.5%
    2019$29 -82.6%$1,310 +495.5%
    2018$168 +473.5%$220
    2017$29 -0.9%$220 -4.3%
    2016$30 +5.7%$230
    2015$28 +28.9%$230 +35.3%
    2014$22 $170
    2013-- $170 -19%
    2012-- $210
    2011-- $210 +600%
    2010-- $30
    2009-- $30
    2008-- $30
    2007-- $30
    2006-- $30

    Find assessor info on the county website

    Neighborhood: 80550

    Nearby schools

    GreatSchools rating
    Schools provided by the listing agent
    • Elementary: Grandview
    • Middle: Windsor
    • High: Windsor

    Source: IRES as distributed by MLS GRID. This data may not be complete. We recommend contacting the local school district to confirm school assignments for this home.

    Get a cash offer in 3 minutes
    Find out how much your home could sell for in as little as 3 minutes with a no-obligation cash offer.
    Estimated market value
    $648,800
    Get a cash offer in 3 minutes
    Find out how much your home could sell for in as little as 3 minutes with a no-obligation cash offer.
    Estimated market value
    $648,800