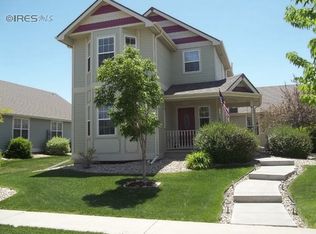
Welcome to Brunner Farm, close to shopping, dining, recreation, schools. This Victorian style neighborhood is where many of the local go for there walks on Sunday afternoon, simply because the the area is so inviting and pleasant .This spacious 2-story 3 bedroom, 4 bath + porch, partially covered back deck & large yard perfect for entertainingBack on Market as buyer unable to perform.
For sale
$515,000
1300 Grand Ave, Windsor, CO 80550
4beds
2,133sqft
Single Family Residence
Built in 2003
7,125 Square Feet Lot
$514,400 Zestimate®
$241/sqft
$-- HOA
What's special
Partially covered back deck
- 228 days
- 191
- 33
Zillow last checked:
Listing updated:
Listed by:
Paul Marrick 970-817-0651,
Foco Real Estate Inc
Source: IRES as distributed by MLS GRID,MLS#: 1052027
Facts & features
Interior
Bedrooms & bathrooms
- Bedrooms: 4
- Bathrooms: 4
- Full bathrooms: 3
- 1/2 bathrooms: 1
- Main level bathrooms: 1
Primary bedroom
- Description: Laminate
- Features: Full Primary Bath
- Level: Upper
- Area: 196 Square Feet
- Dimensions: 14 x 14
Bedroom 2
- Description: Laminate
- Level: Upper
- Area: 132 Square Feet
- Dimensions: 11 x 12
Bedroom 3
- Description: Laminate
- Level: Upper
- Area: 132 Square Feet
- Dimensions: 11 x 12
Dining room
- Description: Wood
- Level: Main
- Area: 144 Square Feet
- Dimensions: 12 x 12
Family room
- Description: Carpet
Kitchen
- Description: Wood
- Level: Main
- Area: 132 Square Feet
- Dimensions: 11 x 12
Laundry
- Description: Wood
- Area: 64 Square Feet
- Dimensions: 8 x 8
Living room
- Description: Wood
- Level: Main
- Area: 252 Square Feet
- Dimensions: 14 x 18
Study
- Description: Carpet
Heating
- Forced Air
Cooling
- Central Air
Appliances
- Included: Electric Range, Dishwasher, Microwave
Features
- Open Floorplan
- Windows: Window Coverings
- Basement: Partially Finished
Interior area
- Total structure area: 1,515
- Total interior livable area: 2,133 sqft
- Finished area above ground: 1,515
Property
Parking
- Total spaces: 2
- Parking features: Attached
- Attached garage spaces: 2
- Details: Attached
Features
- Levels: Two
- Stories: 2
- Exterior features: Sprinkler System
- Fencing: Fenced
Lot
- Size: 7,125 Square Feet
- Features: Paved, Curbs, Sidewalks, Fire Hydrant within 500 Feet, Water Rights Excluded, Mineral Rights Excluded
Details
- Parcel number: R8333300
- Zoning: Res
- Special conditions: Private Owner
Construction
Type & style
- Home type: SingleFamily
- Property subtype: Single Family Residence
Materials
- Frame
- Roof: Composition
Condition
- New construction: No
- Year built: 2003
Utilities & green energy
- Electric: Xcel energy
- Gas: XCel energy
- Utilities for property: Natural Gas Available, Electricity Available, Cable Available
Community & HOA
Community
- Features: Park
- Subdivision: Brunner Farm Sub 3rd Fg
HOA
- Has HOA: No
Location
- Region: Windsor
Financial & listing details
- Price per square foot: $241/sqft
- Tax assessed value: $500,171
- Annual tax amount: $4,077
- Date on market: 2/20/2026
- Listing terms: Cash,Conventional
- Electric utility on property: Yes
- Road surface type: Asphalt
Estimated market value
$514,400
$489,000 - $540,000
$2,630/mo
Price history
| Date | Event | Price |
|---|---|---|
| 10/1/2026 | Listed for sale | $515,000$241/sqft |
Source:  REcolorado as distributed by MLS GRID #IR1052027 Report a problem REcolorado as distributed by MLS GRID #IR1052027 Report a problem | ||
| 9/22/2026 | Pending sale | $515,000$241/sqft |
Source: REcolorado as distributed by MLS GRID #IR1052027 Report a problem | ||
| 9/22/2026 | Listed for sale | $515,000$241/sqft |
Source:  IRES as distributed by MLS GRID #1052027 Report a problem IRES as distributed by MLS GRID #1052027 Report a problem | ||
| 3/3/2026 | Pending sale | $515,000$241/sqft |
Source: REcolorado as distributed by MLS GRID #IR1052027 Report a problem | ||
| 2/20/2026 | Listed for sale | $515,000+40.4%$241/sqft |
Source: REcolorado as distributed by MLS GRID #IR1052027 Report a problem | ||
| 8/6/2018 | Sold | $366,700-0.9%$172/sqft |
Source: IRES as distributed by MLS GRID #855221 Report a problem | ||
| 7/18/2018 | Price change | $369,900-5.2%$173/sqft |
Source: Home Savings Realty #855221 Report a problem | ||
| 7/3/2018 | Listed for sale | $390,000+69.6%$183/sqft |
Source: Home Savings Realty #855221 Report a problem | ||
| 6/22/2018 | Listing removed | $2,300$1/sqft |
Source: Owner Report a problem | ||
| 6/7/2018 | Price change | $2,300-9.8%$1/sqft |
Source: Owner Report a problem | ||
| 5/31/2018 | Listed for rent | $2,550$1/sqft |
Source: Owner Report a problem | ||
| 3/11/2004 | Sold | $229,900+167.4%$108/sqft |
Source: Public Record Report a problem | ||
| 3/15/2001 | Sold | $85,980$40/sqft |
Source: Public Record Report a problem | ||
Public tax history
| Year | Property taxes | Tax assessment |
|---|---|---|
| 2026 | $4,077 +13.2% | $30,610 -2.1% |
| 2025 | $3,601 +6.6% | $31,260 -3.2% |
| 2024 | $3,377 +8.7% | $32,310 -1% |
| 2023 | $3,106 +4.7% | $32,620 +33.9% |
| 2022 | $2,967 +7.3% | $24,370 -2.8% |
| 2021 | $2,766 | $25,070 +5.7% |
| 2020 | $2,766 +6.5% | $23,710 |
| 2019 | $2,596 -5.5% | $23,710 +10.3% |
| 2018 | $2,747 +5.8% | $21,500 |
| 2017 | $2,596 -4.2% | $21,500 +8.1% |
| 2016 | $2,709 +15.1% | $19,880 |
| 2015 | $2,355 +18.1% | $19,880 +23.9% |
| 2014 | $1,994 | $16,040 |
| 2013 | -- | $16,040 +7.6% |
| 2012 | -- | $14,910 |
| 2011 | -- | $14,910 -15.1% |
| 2010 | -- | $17,570 |
| 2009 | -- | $17,570 -0.6% |
| 2008 | -- | $17,680 |
| 2007 | -- | $17,680 +10.8% |
| 2006 | -- | $15,960 |
| 2005 | -- | $15,960 +32.2% |
| 2004 | -- | $12,070 |
Find assessor info on the county website
Monthly payment
Est. payment
Payment breakdown
Explore the cost of this home by adjusting the details. Changes won't be saved.Climate risks
Neighborhood: 80550
Nearby schools
Schools provided by the listing agent
- Elementary: Grandview
- Middle: Windsor
- High: Windsor
Source: IRES as distributed by MLS GRID. This data may not be complete. We recommend contacting the local school district to confirm school assignments for this home.
Similar homes
- $550,0003 bd3 ba2.8k sqft1114 Crescent Dr, Windsor, CO 80550For Sale
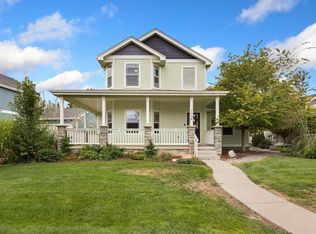
 MLS ID #1067815, Harland Guy, Group Mulberry. IRES as distributed by MLS GRID
 - $490,0004 bd3 ba2.2k sqft1662 Thrive Dr, Windsor, CO 80550For Sale
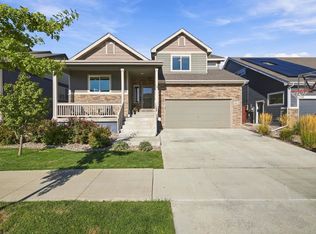 MLS ID #1069361, Colleen Yoo, Group Harmony. IRES as distributed by MLS GRID
 - $425,0003 bd3 ba2.3k sqft1422 Fairfield Ave, Windsor, CO 80550For Sale
 MLS ID #1066236, Ron Maulsby, RE/MAX Alliance-FTC South. IRES as distributed by MLS GRID
 - $515,0005 bd3 ba2.6k sqft803 Elias Tarn Dr, Severance, CO 80550For Sale
 MLS ID #1069825, Brandi Broadley, Group Harmony. IRES as distributed by MLS GRID
 - $549,9005 bd3 ba2.8k sqft763 Dakota Way, Windsor, CO 80550For SaleMLS ID #1067132, Shavonn Janes, eXp Realty LLC. IRES as distributed by MLS GRID
- $450,0003 bd2 ba2.4k sqft639 Gore Range Dr, Severance, CO 80550For SaleMLS ID #1069435, Brandon Oneill, RE/MAX Alliance-Windsor. IRES as distributed by MLS GRID
- $472,8754 bd4 ba2.2k sqft226 Aspen Grove Way, Severance, CO 80550For SaleMLS ID #1067230, Jared Grimes, Grimes Real Estate. IRES as distributed by MLS GRID
- $520,0004 bd3 ba2.9k sqft933 Ponderosa Dr, Severance, CO 80550For SaleMLS ID #1062502, Allyson Ruggiero, Home Love Colorado. IRES as distributed by MLS GRID
- $489,9004 bd3 ba2.3k sqft1072 Long Meadows St, Severance, CO 80550For SaleMLS ID #1058306, Nicole Hicks, eXp Realty - Northern CO. IRES as distributed by MLS GRID
- $539,0003 bd3 ba2.1k sqft6358 Pumpkin Ridge Drive #2, Windsor, CO 80550For Sale
 MLS ID #2299763, Todden Goad, Sellstate Altitude Property Group. REcolorado as distributed by MLS GRID
 - $505,0003 bd3 ba2k sqft2069 Bear Creek Pl, Loveland, CO 80538For SaleMLS ID #1070006, Alec Stewart, The Station Real Estate. IRES as distributed by MLS GRID
- $745,0003 bd2 ba1.6k sqft620 Main St, Windsor, CO 80550For SaleMLS ID #1069237, Tammy Fisher, eXp Realty - Loveland. IRES as distributed by MLS GRID
- $448,0004 bd3 ba1.9k sqft95 Pike Ln, Severance, CO 80550For SaleMLS ID #1055799, Sharianne Daily, RE/MAX Alliance-FTC South. IRES as distributed by MLS GRID
- $460,0005 bd3 ba2.8k sqft1195 Green Mountain Rd, Severance, CO 80550For SaleMLS ID #1069018, Josh Landers, RE/MAX Nexus. IRES as distributed by MLS GRID
- $455,0004 bd4 ba2.4k sqft805 Mt Sneffels Ave, Severance, CO 80550For SaleMLS ID #1060066, AJ Guerin, Rad Real Estate. IRES as distributed by MLS GRID
- $485,0004 bd4 ba3k sqft1543 40th Ave Ct, Greeley, CO 80634For SaleMLS ID #1069832, Rob Kittle, Kittle Real Estate. IRES as distributed by MLS GRID
- $429,9003 bd2 ba2.4k sqft259 Castle Dr, Severance, CO 80550For SaleMLS ID #1068551, Rob Kittle, Kittle Real Estate. IRES as distributed by MLS GRID
- $450,0003 bd2 ba2.9k sqft703 Cavern St, Severance, CO 80550For SaleMLS ID #1067215, Justin Walker, Coldwell Banker Realty-NOCO. IRES as distributed by MLS GRID
- $440,0003 bd2 ba2.9k sqft909 Ponderosa Dr, Severance, CO 80550For SaleMLS ID #1068622, Suzanne Ekeler, RE/MAX Alliance-Windsor. IRES as distributed by MLS GRID
- $525,0004 bd4 ba2.5k sqft179 Green Teal Dr, Loveland, CO 80537For SaleMLS ID #1068221, Jeff Lewis, Coldwell Banker Realty- Fort Collins. IRES as distributed by MLS GRID
