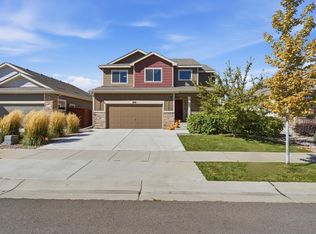
Welcome home! This inviting 3-bedroom, 2.5-bath split-level backing to open space with incredible mountain views offers a comfortable blend of cozy living and room to spread out. With 1,604 finished square feet plus an additional 357-square-foot unfinished basement, there's space for everything you need. The spacious kitchen and dining area are just a few steps from the welcoming lower-level living room, making it easy to enjoy everyday moments or gather with friends and family. Upstairs, you'll find three generously sized bedrooms. Need extra room for vehicles, toys, or hobbies? The 3-car tandem garage has you covered! Offering a great combination of space, functionality, and affordability, this home is an excellent value at this price point and a wonderful opportunity to get more for your money!
For sale
$485,000
1759 Long Shadow Dr, Windsor, CO 80550
3beds
1,961sqft
Single Family Residence
Built in 2020
6,132 Square Feet Lot
$-- Zestimate®
$247/sqft
$48/mo HOA
What's special
Three generously sized bedrooms
- 7 days
- 372
- 25
Likely to sell faster than
Zillow last checked:
Listing updated:
Listed by:
Joey Fisher 970-226-3990,
RE/MAX Alliance-FTC South
Source: IRES as distributed by MLS GRID,MLS#: 1071951
Facts & features
Interior
Bedrooms & bathrooms
- Bedrooms: 3
- Bathrooms: 3
- Full bathrooms: 2
- 1/2 bathrooms: 1
Primary bedroom
- Description: Carpet
- Features: Full Primary Bath
- Level: Upper
- Area: 208 Square Feet
- Dimensions: 13 x 16
Bedroom 2
- Description: Carpet
- Level: Upper
- Area: 130 Square Feet
- Dimensions: 10 x 13
Bedroom 3
- Description: Carpet
- Level: Upper
- Area: 121 Square Feet
- Dimensions: 11 x 11
Dining room
- Description: Vinyl
- Level: Main
- Area: 132 Square Feet
- Dimensions: 11 x 12
Kitchen
- Description: Vinyl
- Level: Main
- Area: 132 Square Feet
- Dimensions: 11 x 12
Laundry
- Description: Vinyl
- Level: Lower
- Area: 66 Square Feet
- Dimensions: 6 x 11
Living room
- Description: Carpet
- Level: Lower
- Area: 256 Square Feet
- Dimensions: 16 x 16
Heating
- Forced Air
Cooling
- Central Air
Appliances
- Included: Electric Range, Dishwasher, Refrigerator, Washer, Dryer, Microwave
- Laundry: Washer/Dryer Hookup
Features
- Eat-in Kitchen, Open Floorplan, Pantry, Walk-In Closet(s)
- Windows: Window Coverings
- Basement: Partial,Unfinished
Interior area
- Total structure area: 1,604
- Total interior livable area: 1,961 sqft
- Finished area above ground: 1,604
Video & virtual tour
Property
Parking
- Total spaces: 3
- Parking features: Attached
- Attached garage spaces: 3
- Details: Attached
Features
- Levels: Four
- Stories: 4
- Patio & porch: Patio
- Exterior features: Sprinkler System
- Fencing: Fenced,Wood
- Has view: Yes
- View description: Mountain(s), Hills
Lot
- Size: 6,132 Square Feet
- Features: Abuts Private Open Space, Paved, Curbs, Gutters, Sidewalks
Details
- Parcel number: R8955876
- Zoning: Res
- Special conditions: Private Owner
Construction
Type & style
- Home type: SingleFamily
- Architectural style: Contemporary
- Property subtype: Single Family Residence
Materials
- Frame, Stone
- Roof: Composition
Condition
- New construction: No
- Year built: 2020
Utilities & green energy
- Electric: PVREA
- Gas: Xcel
- Sewer: Public Sewer
- Utilities for property: Natural Gas Available, Electricity Available, Cable Available, Satellite Avail, High Speed Avail
Green energy
- Energy efficient items: Southern Exposure, Windows
Community & HOA
Community
- Features: Clubhouse, Playground, Park, Trail(s)
- Subdivision: Raindance
HOA
- Has HOA: Yes
- Services included: Common Amenities, Trash, Management
- HOA fee: $300 annually
- HOA name: Raindance
- Second HOA fee: $277 annually
- Second HOA name: Non-potable Water
Location
- Region: Windsor
Financial & listing details
- Price per square foot: $247/sqft
- Tax assessed value: $469,852
- Annual tax amount: $4,264
- Date on market: 11/10/2026
- Exclusions: Personal Property
- Electric utility on property: Yes
- Road surface type: Asphalt
Estimated market value
Not available
Estimated sales range
Not available
Not available
Price history
| Date | Event | Price |
|---|---|---|
| 11/10/2026 | Listed for sale | $485,000+34.9%$247/sqft |
Source:  IRES as distributed by MLS GRID #1071951 Report a problem | ||
| 11/8/2026 | Listing removed | $2,575$1/sqft |
Source: Zillow Rentals Report a problem | ||
| 10/31/2026 | Price change | $2,575-1%$1/sqft |
Source: Zillow Rentals Report a problem | ||
| 10/28/2026 | Price change | $2,600-1.9%$1/sqft |
Source: Zillow Rentals Report a problem | ||
| 10/16/2026 | Listed for rent | $2,650$1/sqft |
Source: Zillow Rentals Report a problem | ||
| 12/11/2020 | Sold | $359,476-5%$183/sqft |
Source: IRES as distributed by MLS GRID #922693 Report a problem | ||
| 10/9/2020 | Price change | $378,375+3.8%$193/sqft |
Source: Mountain Vista Real Estate Report a problem | ||
| 8/30/2020 | Pending sale | $364,476$186/sqft |
Source: Mtn Vista Real Estate Co., LLC #922693 Report a problem | ||
| 8/30/2020 | Listed for sale | $364,476$186/sqft |
Source: Mtn Vista Real Estate Co., LLC #922693 Report a problem | ||
Public tax history
| Year | Property taxes | Tax assessment |
|---|---|---|
| 2026 | $4,264 +3.5% | $28,750 -2.1% |
| 2025 | $4,118 +3.4% | $29,370 -10.5% |
| 2024 | $3,984 +27.6% | $32,820 -0.9% |
| 2023 | $3,123 +5.4% | $33,130 +50.4% |
| 2022 | $2,962 +407.2% | $22,030 -2.8% |
| 2021 | $584 | $22,660 +403.6% |
| 2020 | $584 +9111% | $4,500 +89.1% |
| 2019 | $6 -97.9% | $2,380 +23700% |
| 2018 | $308 | $10 |
Find assessor info on the county website
Monthly payment
Est. payment
Payment breakdown
Explore the cost of this home by adjusting the details. Changes won't be saved.Climate risks
Neighborhood: 80550
Nearby schools
Schools provided by the listing agent
- Elementary: Orchard Hill
- Middle: Ridgeline
- High: Windsor
Source: IRES as distributed by MLS GRID. This data may not be complete. We recommend contacting the local school district to confirm school assignments for this home.


Similar homes
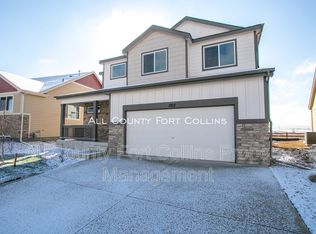
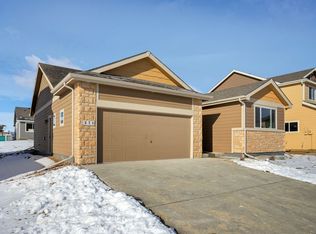
- $500,0003 bd3 ba2.5k sqft1815 Sunset Vista Dr, Windsor, CO 80550For Sale
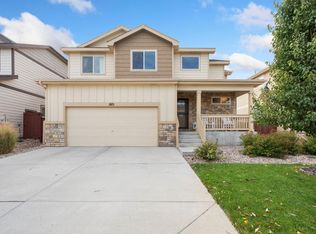
 MLS ID #1071635, The Bishop Real Estate Team - Beth and Koby Bishop, Group Harmony. IRES as distributed by MLS GRID
- $478,9003 bd2 ba2.9k sqft1723 Thrive Dr, Windsor, CO 80550For Sale
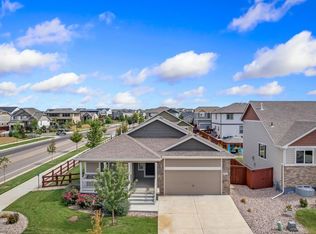 MLS ID #1068558, Rob Kittle, Kittle Real Estate. IRES as distributed by MLS GRID
- $459,0004 bd3 ba2.4k sqft989 Cascade Falls St, Severance, CO 80550For Sale
 MLS ID #1072187, Claudia Velasco Attard, Welcome to Realty, LLC. IRES as distributed by MLS GRID
- $572,0003 bd3 ba2.4k sqft1838 Golden Horizon Dr, Windsor, CO 80550For Sale
 MLS ID #1070202, Alexandra Enriquez, Realty One Group Fourpoints CO. IRES as distributed by MLS GRID
- $490,0003 bd2 ba1.5k sqft2956 Cub Lake Dr, Loveland, CO 80538For SaleMLS ID #1071892, Autumn Mestas, Kentwood RE Northern Prop Llc. IRES as distributed by MLS GRID
- $535,0003 bd3 ba2.8k sqft1114 Crescent Dr, Windsor, CO 80550For SaleMLS ID #1067815, Harland Guy, Group Mulberry. IRES as distributed by MLS GRID
- $459,0003 bd3 ba2k sqft956 Maplebrook Dr, Windsor, CO 80550For SaleMLS ID #1067032, Barbara Imes, Group Harmony. IRES as distributed by MLS GRID
- $525,0003 bd3 ba2.8k sqft2157 Montauk Ln #1, Windsor, CO 80550For SaleMLS ID #1071699, The SOLD Team, Sears Real Estate. IRES as distributed by MLS GRID
- $538,0003 bd3 ba2.5k sqft422 Kendalbrook Dr, Windsor, CO 80550For SaleMLS ID #1070970, Newt Wyler, Your Castle Real Estate LLC. IRES as distributed by MLS GRID
- $500,0004 bd3 ba2.4k sqft1798 Avery Plaza St, Severance, CO 80550For SaleMLS ID #1068127, Carrie Holmes, Coldwell Banker Realty- Fort Collins. IRES as distributed by MLS GRID
- $475,0004 bd4 ba2.4k sqft908 Milner Pass Rd, Severance, CO 80550For SaleMLS ID #1071408, Walter Kenny, HomeSmart Realty Partners Lvld. IRES as distributed by MLS GRID
- $485,0003 bd3 ba2k sqft3624 Idlewood Ln, Johnstown, CO 80534For SaleMLS ID #1069941, Alycia Martinez, Group Centerra. IRES as distributed by MLS GRID
- $460,0004 bd3 ba2.8k sqft1618 Shoreview Pkwy, Severance, CO 80550For SaleMLS ID #1069885, Chris Murdza, Resident Realty. IRES as distributed by MLS GRID
- $449,9004 bd3 ba2.1k sqft1550 Water Vista Ln, Severance, CO 80550For SaleMLS ID #1062958, Susan Bush, HomeSmart Realty Group FTC. IRES as distributed by MLS GRID
- $595,0005 bd3 ba2.7k sqft2124 Longfin Ct, Windsor, CO 80550For SaleMLS ID #1066716, Kathy Beck, Group Harmony. IRES as distributed by MLS GRID
- $582,5005 bd4 ba2.6k sqft1709 Green River Dr, Windsor, CO 80550For SaleMLS ID #1063275, Brent Duggar, Group Harmony. IRES as distributed by MLS GRID
- $460,0004 bd3 ba2.7k sqft1512 Lake Vista Way, Severance, CO 80550For SaleMLS ID #1065398, Tamara Yaromy, C3 Real Estate Solutions, LLC. IRES as distributed by MLS GRID
- $448,0004 bd3 ba1.9k sqft95 Pike Ln, Severance, CO 80550For SaleMLS ID #1070295, Sharianne Daily, RE/MAX Alliance-FTC South. IRES as distributed by MLS GRID
- $456,0003 bd3 ba2.6k sqft520 Lowland St, Severance, CO 80550For SaleMLS ID #1063766, James Hagerman, Focal Real Estate Group. IRES as distributed by MLS GRID
- $429,9003 bd3 ba1.9k sqft446 Ptarmigan St, Severance, CO 80550For SaleMLS ID #1070220, Julie Maeda, Guardian Real Estate Group. IRES as distributed by MLS GRID
