Ideally situated on a quiet street in the desirable Harvest Park neighborhood, this three bedroom, two and a half bathroom home offers more than 2,200 square feet and plenty of flexible living space. The main level features hardwood floors, a gas fireplace, a convenient half bathroom, and a patio off the kitchen for easy outdoor living. Upstairs, the landing area includes a built in desk that creates a convenient work from home space. The spacious primary suite features a large walk in closet and a five piece bathroom with double sinks, a soaking tub, and a separate shower. Two additional bedrooms, a full bathroom, upstairs laundry, and a balcony deck complete the upper level. The finished basement with a wet bar offers additional space to relax or entertain. Major systems have been updated, including a newer roof, a 2022 furnace and A/C, and a 2020 water heater. An attached two car garage provides additional parking and storage. Harvest Park amenities include a clubhouse, pool, fitness center, parks, and tennis courts, all near Twin Silo Park, schools, shopping, and dining.
For sale
$545,000
5263 Cornerstone Drive, Fort Collins, CO 80528
3beds
2,243sqft
Single Family Residence
Built in 2002
4,595 Square Feet Lot
$-- Zestimate®
$243/sqft
$104/mo HOA
What's special
- 13 days
- 953
- 61
Zillow last checked:
Listing updated:
Listed by:
Daniel Guenther 507-424-9587 Dan@tenridgerealty.com,
Ten Ridge Realty, LLC
Source: REcolorado as distributed by MLS GRID,MLS#: 7560875
Facts & features
Interior
Bedrooms & bathrooms
- Bedrooms: 3
- Bathrooms: 3
- Full bathrooms: 2
- 1/2 bathrooms: 1
- Main level bathrooms: 1
Bedroom
- Features: Primary Suite
- Level: Upper
- Area: 221 Square Feet
- Dimensions: 13 x 17
Bedroom
- Level: Upper
- Area: 110 Square Feet
- Dimensions: 10 x 11
Bedroom
- Level: Upper
- Area: 110 Square Feet
- Dimensions: 11 x 10
Bathroom
- Features: En Suite Bathroom
- Level: Upper
Bathroom
- Level: Upper
Bathroom
- Level: Main
Family room
- Level: Basement
Kitchen
- Level: Main
- Area: 182 Square Feet
- Dimensions: 13 x 14
Living room
- Level: Main
- Area: 143 Square Feet
- Dimensions: 13 x 11
Heating
- Forced Air, Natural Gas
Cooling
- Central Air
Appliances
- Included: Dishwasher, Disposal, Dryer, Microwave, Oven, Range, Refrigerator, Washer
- Laundry: Laundry Closet
Features
- Ceiling Fan(s), Five Piece Bath, Open Floorplan, Walk-In Closet(s), Wet Bar
- Flooring: Carpet, Vinyl
- Basement: Finished
- Number of fireplaces: 1
- Fireplace features: Living Room
Interior area
- Total structure area: 2,243
- Total interior livable area: 2,243 sqft
- Finished area above ground: 1,733
- Finished area below ground: 440
Property
Parking
- Total spaces: 2
- Parking features: Concrete, Oversized
- Attached garage spaces: 2
Features
- Levels: Two
- Stories: 2
- Patio & porch: Covered, Front Porch, Patio, Wrap Around
- Exterior features: Balcony
Lot
- Size: 4,595 Square Feet
- Features: Corner Lot, Sprinklers In Front
Details
- Parcel number: R1599176
- Zoning: LMN
- Special conditions: Standard
Construction
Type & style
- Home type: SingleFamily
- Architectural style: Contemporary
- Property subtype: Single Family Residence
Materials
- Brick, Concrete
- Roof: Composition
Condition
- Year built: 2002
Utilities & green energy
- Sewer: Public Sewer
- Water: Public
Community & HOA
Community
- Subdivision: Harvest Park
HOA
- Has HOA: Yes
- Amenities included: Clubhouse, Fitness Center, Park, Pool, Tennis Court(s)
- Services included: Reserve Fund, Insurance, Maintenance Grounds
- HOA fee: $1,246 annually
- HOA name: Harvest Park HOA
- HOA phone: 970-635-0498
Location
- Region: Fort Collins
Financial & listing details
- Price per square foot: $243/sqft
- Tax assessed value: $599,000
- Annual tax amount: $3,799
- Date on market: 9/11/2026
- Listing terms: Cash,Conventional,VA Loan
- Ownership: Corporation/Trust
Estimated market value
Not available
Estimated sales range
Not available
Not available
Price history
| Date | Event | Price |
|---|---|---|
| 9/11/2026 | Listed for sale | $545,000+23.9%$243/sqft |
Source:  REcolorado as distributed by MLS GRID #7560875 Report a problem REcolorado as distributed by MLS GRID #7560875 Report a problem | ||
| 8/12/2026 | Sold | $440,000-22.1%$196/sqft |
Source: Public Record Report a problem | ||
| 10/24/2025 | Listing removed | $565,000$252/sqft |
Source:  IRES as distributed by MLS GRID #1043574 Report a problem IRES as distributed by MLS GRID #1043574 Report a problem | ||
| 10/1/2025 | Price change | $565,000-1.7%$252/sqft |
Source: IRES as distributed by MLS GRID #1043574 Report a problem | ||
| 9/18/2025 | Listed for sale | $575,000+103.9%$256/sqft |
Source: IRES as distributed by MLS GRID #1043574 Report a problem | ||
| 9/16/2013 | Sold | $282,000-1.9%$126/sqft |
Source: IRES as distributed by MLS GRID #718208 Report a problem | ||
| 8/31/2013 | Listed for sale | $287,500+31.5%$128/sqft |
Source: RE/MAX Advanced Inc. #718208 Report a problem | ||
| 6/1/2004 | Sold | $218,648$97/sqft |
Source: Public Record Report a problem | ||
Public tax history
| Year | Property taxes | Tax assessment |
|---|---|---|
| 2025 | $3,799 +4.6% | $37,438 -8.3% |
| 2024 | $3,630 +26.4% | $40,837 -1% |
| 2023 | $2,872 -1.1% | $41,233 +38.4% |
| 2022 | $2,904 +3% | $29,788 -2.8% |
| 2021 | $2,819 -0.4% | $30,645 +3.9% |
| 2020 | $2,830 +22.6% | $29,501 -0.7% |
| 2019 | $2,309 | $29,707 +19.8% |
| 2018 | $2,309 | $24,797 |
| 2017 | $2,309 +0.3% | $24,797 +4% |
| 2016 | $2,302 +4.3% | $23,840 |
| 2015 | $2,208 +13.3% | $23,840 +14% |
| 2014 | $1,949 | $20,910 |
| 2013 | -- | $20,910 +5.3% |
| 2012 | -- | $19,850 |
| 2011 | -- | $19,850 -0.7% |
| 2010 | -- | $19,990 |
| 2009 | -- | $19,990 +8.8% |
| 2008 | -- | $18,370 |
| 2007 | -- | $18,370 +6.2% |
| 2006 | -- | $17,290 |
| 2005 | -- | $17,290 -2.9% |
| 2004 | -- | $17,810 +38.6% |
| 2002 | -- | $12,850 +678.8% |
| 2001 | -- | $1,650 |
Find assessor info on the county website
Monthly payment
Est. payment
Payment breakdown
Explore the cost of this home by adjusting the details. Changes won't be saved.Climate risks
Neighborhood: Harvest Park
Nearby schools
Schools provided by the listing agent
- Elementary: Bacon
- Middle: Preston
- High: Fossil Ridge
- District: Poudre R-1
Source: REcolorado as distributed by MLS GRID. This data may not be complete. We recommend contacting the local school district to confirm school assignments for this home.
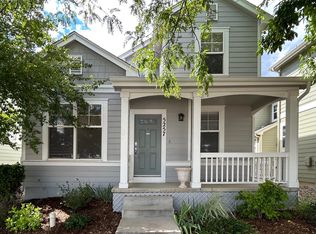
- $474,1001 bd1 ba2.2k sqft5257 Cornerstone Dr, Fort Collins, CO 80528Off Market

- $510,6003 bd3 ba2.2k sqft5251 Cornerstone Dr, Fort Collins, CO 80528Off Market
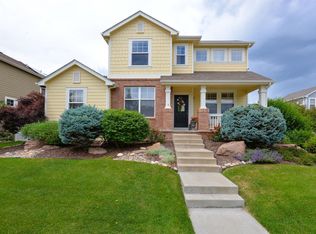
- $705,9004 bd1 ba3.6k sqft2944 Ruff Way, Fort Collins, CO 80528Off Market
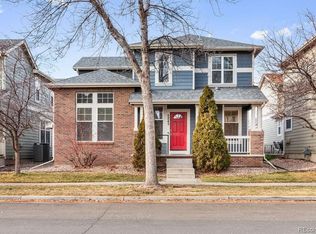
- $550,0003 bd3 ba2.8k sqft5245 Cornerstone Dr, Fort Collins, CO 80528Sold
Similar homes
- $559,0003 bd3 ba2.7k sqft4015 Sunstone Way, Fort Collins, CO 80525For Sale
 MLS ID #1064001, Brian Trainor, C3 Real Estate Solutions, LLC. IRES as distributed by MLS GRID
 - $545,0004 bd4 ba3.2k sqft5179 Torrey Pines Ct, Fort Collins, CO 80528For Sale
 MLS ID #1063921, Kyle Christianson, RE/MAX Alliance-FTC South. IRES as distributed by MLS GRID
 - $535,0004 bd3 ba2.8k sqft3036 Eastgate Ln, Fort Collins, CO 80525For Sale
 MLS ID #1065667, Jennifer Mayan Kaylor, Resident Realty. IRES as distributed by MLS GRID
 - $489,0003 bd3 ba1.6k sqft2409 Flagstone Ct, Fort Collins, CO 80525For Sale
 MLS ID #1068483, Zack Scott, Homestead Real Estate, LLC. IRES as distributed by MLS GRID
 - $550,0003 bd2 ba1.7k sqft2909 Ringneck Dr, Fort Collins, CO 80526For SaleMLS ID #1068708, Katie Mansouri, Group Mulberry. IRES as distributed by MLS GRID
- $519,9003 bd3 ba1.9k sqft2339 Windrow Dr, Fort Collins, CO 80525For SaleMLS ID #1065395, Jason Duenas, Berkshire Hathaway HomeServices Rocky Mountain, Realtors-Fort Collins. IRES as distributed by MLS GRID
- $525,0004 bd3 ba1.9k sqft430 Derry Dr, Fort Collins, CO 80525For SaleMLS ID #1067481, Sally Brent, Group Centerra. IRES as distributed by MLS GRID
- $525,0004 bd3 ba1.8k sqft350 Bannock St, Fort Collins, CO 80524For SaleMLS ID #1068729, Robert Crow, Grey Rock Realty. IRES as distributed by MLS GRID
- $535,0003 bd3 ba2.9k sqft2244 Bar Harbor Dr, Fort Collins, CO 80524For SaleMLS ID #1067613, Katherine Drake, RPM of the Rockies. IRES as distributed by MLS GRID
- $379,9002 bd2 ba1.4k sqft5044 Cinquefoil Ln #G, Fort Collins, CO 80528For SaleMLS ID #1068140, April Neuhaus, Better Homes and Gardens Real Estate - Neuhaus. IRES as distributed by MLS GRID
- $555,0005 bd4 ba2.9k sqft615 Prichett Ct, Fort Collins, CO 80525For SaleMLS ID #1061055, Josh Landers, RE/MAX Nexus. IRES as distributed by MLS GRID
- $659,0004 bd4 ba2.8k sqft1506 Front Nine Dr, Fort Collins, CO 80525For SaleMLS ID #1067353, Josh Landers, RE/MAX Nexus. IRES as distributed by MLS GRID
- $519,0003 bd3 ba2.2k sqft2457 Clarion Ln, Fort Collins, CO 80524For SaleMLS ID #1065757, Paulo Zanetti, C3 Real Estate Solutions, LLC. IRES as distributed by MLS GRID
- $550,0003 bd3 ba2.8k sqft1114 Crescent Dr, Windsor, CO 80550For SaleMLS ID #1067815, Harland Guy, Group Mulberry. IRES as distributed by MLS GRID
- $619,0005 bd4 ba2.8k sqft2060 Bennington Cir, Fort Collins, CO 80526For SaleMLS ID #1069099, Dee Bundy, C3 Real Estate Solutions, LLC. IRES as distributed by MLS GRID
- $450,0003 bd2 ba1.4k sqft6751 Brittany Dr, Fort Collins, CO 80525For SaleMLS ID #1067890, Tom Smailes, Group Harmony. IRES as distributed by MLS GRID
- $494,9003 bd2 ba1.7k sqft321 Diamond Dr, Fort Collins, CO 80525For SaleMLS ID #1062684, Tracy Sanders, Coldwell Banker Realty-NOCO. IRES as distributed by MLS GRID
- $535,0004 bd3 ba2.9k sqft1143 Fairfield Ave, Windsor, CO 80550For SaleMLS ID #1067785, Zachary Troyer, Group Greeley. IRES as distributed by MLS GRID
- $550,0004 bd4 ba2.7k sqft8457 Cromwell Dr #1, Windsor, CO 80528For SaleMLS ID #1065014, Dennis Schick, RE/MAX Alliance-FTC South. IRES as distributed by MLS GRID
- $599,9994 bd4 ba2.8k sqft7592 Triangle Dr, Fort Collins, CO 80525For SaleMLS ID #1063524, Eric Tutsch, C3 Real Estate Solutions, LLC. IRES as distributed by MLS GRID
