Ideally situated on a quiet street in the desirable Harvest Park neighborhood, this well-maintained 3-bedroom plus large loft home offers a functional floor plan, excellent proximity to schools, and outstanding neighborhood amenities. The home features a bright living room with fireplace, a separate family room with surround sound, a dedicated dining room, and a breakfast nook, providing flexible spaces for everyday living and entertaining. The spacious primary suite includes a large walk-in closet and a primary bath with double vanity. Brand new carpet enhances the interior, while an unfinished basement, stubbed for a future bathroom, offers excellent potential for expansion and added value. Additional highlights include a two-car garage and a zero-scaped backyard for low-maintenance outdoor living. Enjoy a highly walkable and convenient location just 0.3 miles to Fossil Ridge High School, 0.5 miles to Preston Middle School, and approximately 2 miles to Bacon Elementary. The Harvest Park Clubhouse, featuring a pool and sun patio, is located just a block away. Nearby Twin Silo Park offers extensive recreational amenities, while shopping, dining, and entertainment at Council Tree are approximately one mile away. An excellent opportunity to own a versatile home in a sought-after Fort Collins neighborhood close to schools, parks, and everyday conveniences.
Sold for $550,000
$550,000
5245 Cornerstone Drive, Fort Collins, CO 80528
3beds
2,868sqft
Single Family Residence
Built in 2002
3,920 Square Feet Lot
$546,400 Zestimate®
$192/sqft
$2,650 Estimated rent
Home value
$546,400
$519,000 - $574,000
$2,650/mo
Zestimate® history
Owner options
List your home for rent
$2,650/mo
Rent Zestimate®
Find your next renter with Zillow Rental Manager. Plus, with online applications, you can quickly screen prospective tenants – for free.
$2,650/mo
Rent Zestimate®
Refinance and save
$4,071/mo
Est. payment
Refinancing to a lower rate could help reduce your monthly payments and save thousands over the life of the loan.
$4,071/mo
Est. payment
Explore your selling options
Work with a Zillow partner agent
Leverage their expertise and Zillow's premium Showcase listings to get your home seen by more buyers.
Get startedList with your own agent
Get your home in front of millions of buyers by listing it on Zillow.
Learn how to do itSell it yourself
Take full control of how buyers see your home on Zillow by listing For Sale by Owner (FSBO).
List your homeWhat's special
Spacious primary suiteTwo-car garageBrand new carpetLarge walk-in closetBreakfast nookFunctional floor planQuiet street
Zillow last checked:
Listing updated:
Listed by:
Richard Wallace 970-453-2200 Meg@BreckenridgeAssociates.com,
Breckenridge Associates Real Estate Llc
Bought with:
Patrick Gaebler, 100084487
RE/MAX Alliance-FTC Dwtn
Source: REcolorado as distributed by MLS GRID,MLS#: 7410671
Facts & features
Interior
Bedrooms & bathrooms
- Bedrooms: 3
- Bathrooms: 3
- Full bathrooms: 2
- 1/2 bathrooms: 1
- Main level bathrooms: 1
Bedroom
- Level: Upper
- Area: 184 Square Feet
- Dimensions: 11.5 x 16
Bedroom
- Features: Primary Suite
- Level: Upper
- Area: 100 Square Feet
- Dimensions: 10 x 10
Bedroom
- Features: Primary Suite
- Level: Upper
- Area: 126 Square Feet
- Dimensions: 10.5 x 12
Bathroom
- Features: En Suite Bathroom, Primary Suite
- Level: Main
- Area: 20.25 Square Feet
- Dimensions: 4.5 x 4.5
Bathroom
- Level: Upper
- Area: 49 Square Feet
- Dimensions: 7 x 7
Bathroom
- Level: Upper
- Area: 26.25 Square Feet
- Dimensions: 3.5 x 7.5
Den
- Level: Main
- Area: 149.81 Square Feet
- Dimensions: 12.75 x 11.75
Dining room
- Level: Main
- Area: 100 Square Feet
- Dimensions: 10 x 10
Great room
- Level: Main
- Area: 162.5 Square Feet
- Dimensions: 12.5 x 13
Kitchen
- Level: Main
- Area: 65.88 Square Feet
- Dimensions: 8.5 x 7.75
Loft
- Level: Upper
- Area: 120 Square Feet
- Dimensions: 10 x 12
Mud room
- Level: Main
- Area: 52.25 Square Feet
- Dimensions: 5.5 x 9.5
Heating
- Forced Air, Natural Gas
Cooling
- Central Air
Appliances
- Included: Dishwasher, Disposal, Gas Water Heater, Microwave, Range
Features
- Granite Counters, Primary Suite, Vaulted Ceiling(s)
- Flooring: Carpet, Tile, Wood
- Windows: Double Pane Windows
- Basement: Bath/Stubbed,Full,Unfinished
- Has fireplace: Yes
- Fireplace features: Gas, Great Room
Interior area
- Total structure area: 2,868
- Total interior livable area: 2,868 sqft
- Finished area above ground: 2,033
- Finished area below ground: 0
Property
Parking
- Total spaces: 2
- Parking features: Concrete
- Attached garage spaces: 2
Features
- Levels: Two
- Stories: 2
- Entry location: Ground
- Patio & porch: Deck, Patio
- Exterior features: Dog Run, Garden, Private Yard, Rain Gutters
- Fencing: Partial
Lot
- Size: 3,920 Square Feet
Details
- Parcel number: R1599173
- Zoning: LMN
- Special conditions: Standard
Construction
Type & style
- Home type: SingleFamily
- Architectural style: Traditional
- Property subtype: Single Family Residence
Materials
- Frame, Wood Siding
- Foundation: Slab
- Roof: Composition
Condition
- Year built: 2002
Utilities & green energy
- Electric: 110V, 220 Volts
- Sewer: Public Sewer
- Water: Public
- Utilities for property: Cable Available, Electricity Connected, Internet Access (Wired), Natural Gas Available, Natural Gas Connected, Phone Available
Community & HOA
Community
- Subdivision: Harvest Park
HOA
- Has HOA: Yes
- Amenities included: Clubhouse, Fitness Center, Pool
- Services included: Insurance, Maintenance Grounds
- HOA fee: $623 semi-annually
- HOA name: Harvest Park HOA
- HOA phone: 970-635-0498
Location
- Region: Fort Collins
Financial & listing details
- Price per square foot: $192/sqft
- Tax assessed value: $587,200
- Annual tax amount: $3,038
- Date on market: 1/14/2026
- Listing terms: 1031 Exchange,Cash,Conventional
- Exclusions: The Two Motorcycles In The Garage Are Excluded From The Sale.
- Ownership: Individual
- Electric utility on property: Yes
- Road surface type: Paved
Price history
| Date | Event | Price |
|---|---|---|
| 3/5/2026 | Sold | $550,000-1.6%$192/sqft |
Source:  REcolorado as distributed by MLS GRID #7410671 Report a problem REcolorado as distributed by MLS GRID #7410671 Report a problem | ||
| 1/28/2026 | Pending sale | $559,000$195/sqft |
Source: REcolorado as distributed by MLS GRID #7410671 Report a problem | ||
| 1/14/2026 | Listed for sale | $559,000+130.7%$195/sqft |
Source: REcolorado as distributed by MLS GRID #7410671 Report a problem | ||
| 7/22/2003 | Sold | $242,320$84/sqft |
Source: Public Record Report a problem | ||
Public tax history
| Year | Property taxes | Tax assessment |
|---|---|---|
| 2025 | $3,090 +1.7% | $36,701 -11.5% |
| 2024 | $3,038 +34.5% | $41,480 -1% |
| 2023 | $2,258 -1.1% | $41,882 +37.9% |
| 2022 | $2,283 -2.4% | $30,372 +26.1% |
| 2021 | $2,340 -0.4% | $24,095 -1.6% |
| 2020 | $2,349 +28.2% | $24,489 -0.7% |
| 2019 | $1,833 | $24,660 -8.3% |
| 2018 | $1,833 | $26,878 |
| 2017 | $1,833 -26.5% | $26,878 +4% |
| 2016 | $2,495 +4.3% | $25,838 0% |
| 2015 | $2,393 +15.2% | $25,840 +16% |
| 2014 | $2,077 | $22,280 |
| 2013 | -- | $22,280 +4.1% |
| 2012 | -- | $21,400 |
| 2011 | -- | $21,400 -2.3% |
| 2010 | -- | $21,900 |
| 2009 | -- | $21,900 +5.3% |
| 2008 | -- | $20,790 |
| 2007 | -- | $20,790 +10.2% |
| 2006 | -- | $18,860 |
| 2005 | -- | $18,860 +0.3% |
| 2004 | -- | $18,800 +46.3% |
| 2002 | -- | $12,850 +678.8% |
| 2001 | -- | $1,650 |
Find assessor info on the county website
Neighborhood: Harvest Park
Nearby homes
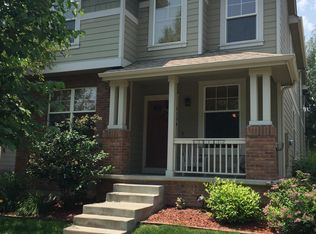
- $568,6004 bd3 ba2.5k sqft5239 Cornerstone Dr, Fort Collins, CO 80528Off Market

- $508,8003 bd3 ba2.2k sqft5251 Cornerstone Dr, Fort Collins, CO 80528Off Market
- $540,8004 bd2 ba1.6k sqft5233 Cornerstone Dr, Fort Collins, CO 80528Off Market
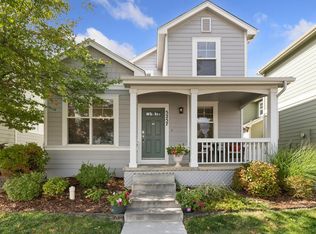
- $540,0003 bd3 ba2.2k sqft5257 Cornerstone Dr, Fort Collins, CO 80528For Sale
- $539,0003 bd3 ba2.2k sqft5263 Cornerstone Dr, Fort Collins, CO 80528For Sale
- $616,7003 bd2 ba2.5k sqft5227 Cornerstone Dr, Fort Collins, CO 80528Off Market
- $661,3003 bd2 ba2.1k sqft2957 Spring Harvest Ln, Fort Collins, CO 80528Off Market
- $453,0003 bd3 ba2.4k sqft5262 Cornerstone Dr, Fort Collins, CO 80528Off Market
Nearby schools
GreatSchools rating
- 9/10Bacon Elementary SchoolGrades: PK-5Distance: 1.1 mi
- 6/10Preston Middle SchoolGrades: 6-8Distance: 0.3 mi
- 10/10Fossil Ridge High SchoolGrades: 9-12Distance: 0.3 mi
Schools provided by the listing agent
- Elementary: Bacon
- Middle: Preston
- High: Fossil Ridge
- District: Poudre R-1
Source: REcolorado as distributed by MLS GRID. This data may not be complete. We recommend contacting the local school district to confirm school assignments for this home.
Get a cash offer in 3 minutes
Find out how much your home could sell for in as little as 3 minutes with a no-obligation cash offer.
Estimated market value
$546,400
Get a cash offer in 3 minutes
Find out how much your home could sell for in as little as 3 minutes with a no-obligation cash offer.
Estimated market value
$546,400
- Colorado
- Larimer County
- Fort Collins
- 80528
- Harvest Park
- 5245 Cornerstone Drive
