
This darling home is on the market for the very first time! Lovingly maintained by its original owners, this property shines and offers an exceptional opportunity to buy into a highly desirable neighborhood. Beautiful hardwood floors throughout the main level. Spacious kitchen has sleek quartz countertops. Large formal dining room draws in abundant natural light with all of the large windows. The inviting living room has a gas fireplace and large patio doors leading out to the very private south facing patio and fully fenced yard. The primary bedroom is enormous and has an en suite 5-piece bathroom and large walk-in closet. Two additional bedrooms and a full bath are also located upstairs. Basement is unfinished and has a rough-in for future expansion. The neighborhood was designed to promote community and it has done exactly that. With front porches on nearly every floor plan, and pocket parks throughout the neighborhood, it is easy to meet neighbors and join in on the numerous neighborhood activities. The west facing driveway is great for clearing snow. Newer exterior paint, newer roof (Class 4!), newer carpet, and a brand new heat pump HVAC system help reduce future expenses and insurance premiums! The exciting new city recreation center is being built just a block away! Minutes to restaurants and easy access to I-25. Walking distance to multiple schools and the very popular Twin Silos Park. This is a great opportunity to buy a wonderful home in a very quiet part of the neighborhood!
For sale
$540,000
5257 Cornerstone Dr, Fort Collins, CO 80528
3beds
2,250sqft
Single Family Residence
Built in 2002
3,095 Square Feet Lot
$530,300 Zestimate®
$240/sqft
$113/mo HOA
What's special
- 6 days
- 445
- 44
Likely to sell faster than
Zillow last checked:
Listing updated:
Listed by:
Janelle McGill 970-443-9188,
eXp Realty - Northern CO
Source: IRES as distributed by MLS GRID,MLS#: 1069657
Facts & features
Interior
Bedrooms & bathrooms
- Bedrooms: 3
- Bathrooms: 3
- Full bathrooms: 2
- 1/2 bathrooms: 1
- Main level bathrooms: 1
Primary bedroom
- Description: Carpet
- Features: 5 Piece Primary Bath
- Level: Upper
- Area: 192 Square Feet
- Dimensions: 12 x 16
Bedroom 2
- Description: Carpet
- Level: Upper
- Area: 110 Square Feet
- Dimensions: 11 x 10
Bedroom 3
- Description: Carpet
- Level: Upper
- Area: 120 Square Feet
- Dimensions: 10 x 12
Dining room
- Description: Hardwood
- Level: Main
- Area: 110 Square Feet
- Dimensions: 10 x 11
Kitchen
- Description: Hardwood
- Level: Main
- Area: 120 Square Feet
- Dimensions: 10 x 12
Laundry
- Description: Vinyl
- Level: Main
- Area: 18 Square Feet
- Dimensions: 3 x 6
Living room
- Description: Hardwood
- Level: Main
- Area: 238 Square Feet
- Dimensions: 14 x 17
Heating
- Forced Air
Cooling
- Central Air
Appliances
- Included: Electric Range, Dishwasher, Refrigerator, Washer, Dryer, Microwave
- Laundry: Washer/Dryer Hookup
Features
- Separate Dining Room, Walk-In Closet(s)
- Flooring: Wood
- Basement: Partial,Unfinished
- Has fireplace: Yes
- Fireplace features: Gas
Interior area
- Total structure area: 1,754
- Total interior livable area: 2,250 sqft
- Finished area above ground: 1,754
Property
Parking
- Total spaces: 2
- Parking features: Attached
- Attached garage spaces: 2
- Details: Attached
Features
- Levels: Two
- Stories: 2
- Patio & porch: Patio
- Exterior features: Sprinkler System
- Fencing: Fenced,Vinyl
Lot
- Size: 3,095 Square Feet
- Features: Deciduous Trees, Level, City Limits, Paved, Curbs, Gutters, Sidewalks, Alley, Fire Hydrant within 500 Feet
Details
- Parcel number: R1599175
- Zoning: LMN
- Special conditions: Private Owner
Construction
Type & style
- Home type: SingleFamily
- Property subtype: Single Family Residence
Materials
- Frame, Brick, Composition
- Roof: Composition
Condition
- New construction: No
- Year built: 2002
Utilities & green energy
- Electric: FC Utilities
- Gas: Xcel Energy
- Sewer: Public Sewer
- Utilities for property: Natural Gas Available, Electricity Available, Cable Available, High Speed Avail
Green energy
- Energy efficient items: High Efficiency Furnace
Community & HOA
Community
- Features: Clubhouse, Pool, Playground, Fitness Center, Park, Trail(s)
- Subdivision: Harvest Park
HOA
- Has HOA: Yes
- Services included: Common Amenities, Management, Utilities
- HOA fee: $1,350 annually
- HOA name: Harvest Park HOA
- HOA phone: 970-663-9694
Location
- Region: Fort Collins
Financial & listing details
- Price per square foot: $240/sqft
- Tax assessed value: $543,400
- Annual tax amount: $3,446
- Date on market: 9/29/2026
- Listing terms: Cash,Conventional,FHA,VA Loan
- Exclusions: Staging items
- Electric utility on property: Yes
- Road surface type: Asphalt
Estimated market value
$530,300
$504,000 - $557,000
$1,183/mo
Price history
| Date | Event | Price |
|---|---|---|
| 10/2/2026 | Listed for sale | $540,000+169.2%$240/sqft |
Source:  IRES as distributed by MLS GRID #1069657 Report a problem IRES as distributed by MLS GRID #1069657 Report a problem | ||
| 8/9/2025 | Listed for rent | $800-66.7% |
Source: Zillow Rentals Report a problem | ||
| 9/18/2023 | Listing removed | -- |
Source: Zillow Rentals Report a problem | ||
| 9/6/2023 | Listed for rent | $2,400$1/sqft |
Source: Zillow Rentals Report a problem | ||
| 12/5/2003 | Sold | $200,594$89/sqft |
Source: Public Record Report a problem | ||
Public tax history
| Year | Property taxes | Tax assessment |
|---|---|---|
| 2025 | $3,446 +2% | $33,963 -11.2% |
| 2024 | $3,378 +25.9% | $38,250 -1% |
| 2023 | $2,682 -1.1% | $38,622 +38.9% |
| 2022 | $2,711 -0.3% | $27,814 -2.8% |
| 2021 | $2,721 -0.4% | $28,615 +0.5% |
| 2020 | $2,732 +21.3% | $28,472 -0.7% |
| 2019 | $2,251 | $28,670 +18.6% |
| 2018 | $2,251 | $24,170 |
| 2017 | $2,251 +0.3% | $24,170 +8.4% |
| 2016 | $2,244 +8.7% | $22,288 -4.1% |
| 2015 | $2,064 +7.3% | $23,240 +12.7% |
| 2014 | $1,923 | $20,630 |
| 2013 | -- | $20,630 +7.1% |
| 2012 | -- | $19,270 |
| 2011 | -- | $19,270 +14.7% |
| 2010 | -- | $16,800 |
| 2009 | -- | $16,800 |
| 2008 | -- | $16,800 |
| 2007 | -- | $16,800 -1.1% |
| 2006 | -- | $16,990 |
| 2005 | -- | $16,990 -0.2% |
| 2004 | -- | $17,020 +32.5% |
| 2002 | -- | $12,850 +678.8% |
| 2001 | -- | $1,650 |
Find assessor info on the county website
Monthly payment
Est. payment
Payment breakdown
Explore the cost of this home by adjusting the details. Changes won't be saved.Climate risks
Neighborhood: Harvest Park
Nearby schools
Schools provided by the listing agent
- Elementary: Bacon,Traut Core Knowledge
- Middle: Preston
- High: Fossil Ridge
Source: IRES as distributed by MLS GRID. This data may not be complete. We recommend contacting the local school district to confirm school assignments for this home.
Similar homes
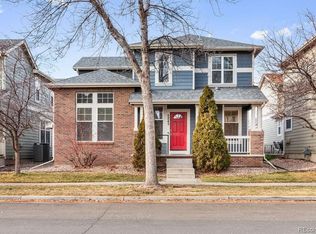
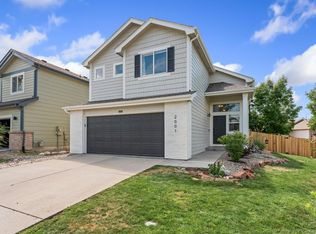
- $540,0003 bd3 ba2.6k sqft2001 Skye Ct, Fort Collins, CO 80528For Sale
 MLS ID #1069943, Amy Stahl, C3 Real Estate Solutions, LLC. IRES as distributed by MLS GRID
 - $545,0003 bd3 ba2.2k sqft5263 Cornerstone Drive, Fort Collins, CO 80528For Sale

 MLS ID #7560875, Dan Guenther, Ten Ridge Realty, LLC. REcolorado as distributed by MLS GRID
 - $549,9003 bd3 ba2.5k sqft1112 Spanish Oak Ct, Fort Collins, CO 80525For Sale
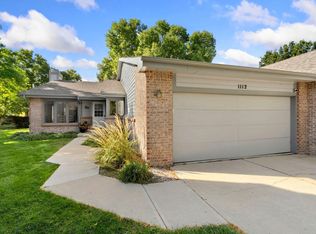 MLS ID #1069486, Laura Gippert, RE/MAX Alliance-FTC Dwtn. IRES as distributed by MLS GRID
 - $510,3503 bd3 ba2.5k sqft2038 Crested Lark Street, Fort Collins, CO 80528For Sale
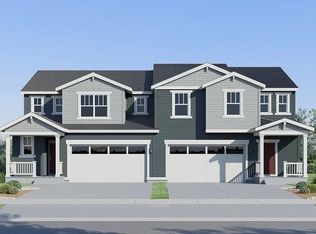 MLS ID #9586294, Kassi Malkin, RE/MAX Momentum. REcolorado as distributed by MLS GRID
 - $501,2503 bd3 ba2.4k sqft1968 Crested Lark, Fort Collins, CO 80528New ConstructionMLS ID #4238189, Kassi Malkin, RE/MAX Momentum. REcolorado as distributed by MLS GRID
- $700,0003 bd4 ba3k sqft5420 Corbett Dr, Fort Collins, CO 80528For SaleMLS ID #1069051, Sandy Lee, Sandy Lee Realty. IRES as distributed by MLS GRID
- $378,0002 bd2 ba1.1k sqft2202 Owens Ave #103, Fort Collins, CO 80528For SaleMLS ID #1069861, Amy Stahl, C3 Real Estate Solutions, LLC. IRES as distributed by MLS GRID
- $486,2503 bd3 ba2.2k sqft6418 Red Willow Drive, Fort Collins, CO 80528New ConstructionMLS ID #7133979, Kassi Malkin, RE/MAX Momentum. REcolorado as distributed by MLS GRID
- $476,2503 bd3 ba2.2k sqft6406 Horned Lark Street, Fort Collins, CO 80528New ConstructionMLS ID #7376268, Kassi Malkin, RE/MAX Momentum. REcolorado as distributed by MLS GRID
- $537,9903 bd2 ba3.2k sqft1320 Basseterre Place, Fort Collins, CO 80525For SaleMLS ID #1883401, Holly Vejrostek, LPT Realty. REcolorado as distributed by MLS GRID
- $549,0003 bd3 ba2.7k sqft4015 Sunstone Way, Fort Collins, CO 80525For SaleMLS ID #1064001, Brian Trainor, C3 Real Estate Solutions, LLC. IRES as distributed by MLS GRID
- $489,5003 bd3 ba2.6k sqft3826 Rock Creek Dr #F, Fort Collins, CO 80528For SaleMLS ID #1066435, Jeff Theisen, Harmony Brokers. IRES as distributed by MLS GRID
- $535,0004 bd3 ba2.8k sqft3036 Eastgate Ln, Fort Collins, CO 80525For SaleMLS ID #1065667, Jennifer Mayan Kaylor, Resident Realty. IRES as distributed by MLS GRID
- $540,0003 bd3 ba1.7k sqft1938 Knobby Pine Dr, Fort Collins, CO 80528For SaleMLS ID #1060882, Alycia Martinez, Group Centerra. IRES as distributed by MLS GRID
- $572,5003 bd3 ba3k sqft4051 Kingsley Ct, Fort Collins, CO 80525For SaleMLS ID #1060148, Paul Schnaitter, Group Centerra. IRES as distributed by MLS GRID
- $508,0004 bd3 ba2.1k sqft5611 Gelbray Place, Windsor, CO 80528New ConstructionREcolorado as distributed by MLS GRID
- $560,0004 bd4 ba2.6k sqft1107 Live Oak Ct, Fort Collins, CO 80525For SaleMLS ID #1064920, Jason Levi, Real. IRES as distributed by MLS GRID
- $650,0003 bd3 ba2.6k sqft4039 Stoney Creek Dr, Fort Collins, CO 80525For SaleMLS ID #1069434, Kayla Albo, eXp Realty LLC. IRES as distributed by MLS GRID
- $549,0003 bd3 ba2.7k sqft1314 E Saint Croix Pl E, Fort Collins, CO 80525For SaleMLS ID #1046790, Rich Coccaro, Epique Realty. IRES as distributed by MLS GRID
- $551,2503 bd3 ba2.7k sqft1956 Crested Lark, Fort Collins, CO 80528New ConstructionMLS ID #4936008, Kassi Malkin, RE/MAX Momentum. REcolorado as distributed by MLS GRID
