**BRAND NEW, READY IN JANUARY & BUILDER/LENDER INCENTIVES AVAILABLE!** Welcome to Timber Lark, where modern design, thoughtful functionality, and the peace of mind of new construction come together in one incredible Fort Collins home. This beautifully designed **4-bedroom, 3-bath Spire FH** offers **1,867 finished square feet**, an attached **2-car garage**, and a flexible floorplan with space to grow. Step inside to a bright, open-concept main level where the kitchen, dining area, and great room flow seamlessly together, creating an inviting space for everyday living and entertaining. The kitchen features a large center island, abundant cabinetry, generous prep space, and plenty of room to gather. A main-floor bedroom and full bathroom provide added flexibility for guests, multi-generational living, a private home office, or convenient main-floor living. Upstairs, the spacious primary suite features a private bathroom and walk-in closet. Two additional bedrooms, another full bathroom, and upper-level laundry complete the second floor. The unfinished basement offers approximately **879 square feet** ready for storage, a home gym, recreation space, or future finishing. Enjoy the advantages of new construction, including builder warranties, energy-efficient features, and Lennar's Everything's Included package with many desirable finishes already included. Timber Lark also offers low HOA dues and **NO Metro District**, helping keep ownership costs manageable. Conveniently located near shopping, dining, parks, trails, and major commuter routes throughout Fort Collins and Northern Colorado. **Special financing may be available with rates as low as 3.99% for qualified buyers through the builder/lender. Terms, conditions, eligibility, and availability apply.**
For sale
$510,350
2038 Crested Lark Street, Fort Collins, CO 80528
3beds
2,564sqft
Single Family Residence
Built in 2026
3,049 Square Feet Lot
$-- Zestimate®
$199/sqft
$74/mo HOA
What's special
- 3 hours
- 12
- 0
Zillow last checked:
Listing updated:
Listed by:
Kassi Malkin 970-567-9914 kassi.malkin@remax.net,
RE/MAX Momentum
Source: REcolorado as distributed by MLS GRID,MLS#: 9586294
Facts & features
Interior
Bedrooms & bathrooms
- Bedrooms: 3
- Bathrooms: 3
- Full bathrooms: 1
- 3/4 bathrooms: 1
- 1/2 bathrooms: 1
- Main level bathrooms: 1
Bedroom
- Level: Upper
Bedroom
- Description: Owners Suite
- Level: Upper
Bedroom
- Level: Upper
Bathroom
- Level: Main
Bathroom
- Level: Upper
Bathroom
- Level: Upper
Great room
- Level: Main
Kitchen
- Level: Main
Laundry
- Level: Upper
Heating
- Forced Air
Cooling
- Central Air
Features
- Basement: Partial,Unfinished
- Common walls with other units/homes: 1 Common Wall
Interior area
- Total structure area: 2,564
- Total interior livable area: 2,564 sqft
- Finished area above ground: 1,867
- Finished area below ground: 0
Property
Parking
- Total spaces: 2
- Parking features: Garage - Attached
- Attached garage spaces: 2
Features
- Levels: Two
- Stories: 2
Lot
- Size: 3,049 Square Feet
Details
- Parcel number: R1681136
- Special conditions: Standard
Construction
Type & style
- Home type: SingleFamily
- Property subtype: Single Family Residence
- Attached to another structure: Yes
Materials
- Frame
- Roof: Composition
Condition
- Year built: 2026
Details
- Builder model: Spire FH
- Builder name: Lennar
Utilities & green energy
- Sewer: Public Sewer
Community & HOA
Community
- Subdivision: Timber Lark
HOA
- Has HOA: Yes
- HOA fee: $74 monthly
- HOA name: Timber Lark Community Association
- HOA phone: 303-420-4433
Location
- Region: Fort Collins
Financial & listing details
- Price per square foot: $199/sqft
- Annual tax amount: $1,529
- Date on market: 10/5/2026
- Listing terms: 1031 Exchange,Cash,Conventional,FHA,Other
- Exclusions: None
- Ownership: Builder
Estimated market value
Not available
Estimated sales range
Not available
Not available
Price history
| Date | Event | Price |
|---|---|---|
| 10/5/2026 | Listed for sale | $510,350$199/sqft |
Source:  REcolorado as distributed by MLS GRID #9586294 Report a problem REcolorado as distributed by MLS GRID #9586294 Report a problem | ||
Public tax history
Tax history is unavailable.
Monthly payment
Est. payment
Payment breakdown
Explore the cost of this home by adjusting the details. Changes won't be saved.Climate risks
Neighborhood: Fossil Creek Reservoir
Nearby schools
Schools provided by the listing agent
- Elementary: Werner
- Middle: Preston
- High: Fossil Ridge
- District: Poudre R-1
Source: REcolorado as distributed by MLS GRID. This data may not be complete. We recommend contacting the local school district to confirm school assignments for this home.
- $591,9003 bd3 ba2.9k sqft2026 Crested Lark St, Fort Collins, CO 80528Pending

- $519,8503 bd3 ba2.5k sqft2014 Crested Lark St, Fort Collins, CO 80528Pending

- $2,6504 bd3 ba1.8k sqft2021 Falcon Ridge Dr, Fort Collins, CO 80528For Rent

- $556,2503 bd3 ba2.7k sqft1980 Crested Lark St, Fort Collins, CO 80528Pending
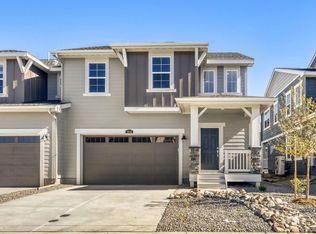
Similar homes
- $501,2503 bd3 ba2.4k sqft1968 Crested Lark, Fort Collins, CO 80528New Construction
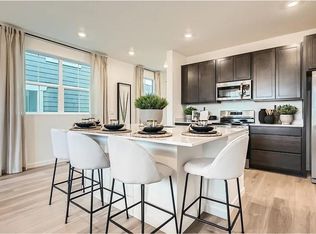
 MLS ID #4238189, Kassi Malkin, RE/MAX Momentum. REcolorado as distributed by MLS GRID
 - $486,2503 bd3 ba2.2k sqft6418 Red Willow Drive, Fort Collins, CO 80528New Construction
 MLS ID #7133979, Kassi Malkin, RE/MAX Momentum. REcolorado as distributed by MLS GRID
 - $476,2503 bd3 ba2.2k sqft6406 Horned Lark Street, Fort Collins, CO 80528New ConstructionMLS ID #7376268, Kassi Malkin, RE/MAX Momentum. REcolorado as distributed by MLS GRID
- $540,0003 bd3 ba2.6k sqft2001 Skye Ct, Fort Collins, CO 80528For Sale
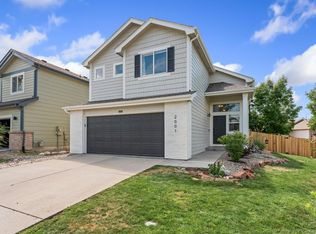
 MLS ID #1069943, Amy Stahl, C3 Real Estate Solutions, LLC. IRES as distributed by MLS GRID
 - $540,0003 bd3 ba2.2k sqft5257 Cornerstone Dr, Fort Collins, CO 80528For SaleMLS ID #1069657, Janelle McGill, eXp Realty - Northern CO. IRES as distributed by MLS GRID
- $523,3504 bd3 ba2.7k sqft6419 Red Willow Drive, Fort Collins, CO 80528New ConstructionMLS ID #6332606, Kassi Malkin, RE/MAX Momentum. REcolorado as distributed by MLS GRID
- $551,2503 bd3 ba2.7k sqft1956 Crested Lark, Fort Collins, CO 80528New ConstructionMLS ID #4936008, Kassi Malkin, RE/MAX Momentum. REcolorado as distributed by MLS GRID
- $526,2504 bd3 ba2.7k sqft6407 Red Willow Drive, Fort Collins, CO 80528New ConstructionMLS ID #7414810, Kassi Malkin, RE/MAX Momentum. REcolorado as distributed by MLS GRID
- $508,0004 bd3 ba2.1k sqft5611 Gelbray Place, Windsor, CO 80528New ConstructionREcolorado as distributed by MLS GRID
- $501,2503 bd3 ba2.4k sqft1944 Crested Lark, Fort Collins, CO 80528New ConstructionMLS ID #4968514, Kassi Malkin, RE/MAX Momentum. REcolorado as distributed by MLS GRID
- $476,2503 bd3 ba1.4k sqft6411 Masked Lark Street, Fort Collins, CO 80112For SaleMLS ID #9683914, Kassi Malkin, RE/MAX Momentum. REcolorado as distributed by MLS GRID
- $545,0003 bd3 ba2.2k sqft5263 Cornerstone Drive, Fort Collins, CO 80528For SaleMLS ID #7560875, Dan Guenther, Ten Ridge Realty, LLC. REcolorado as distributed by MLS GRID
- $568,3503 bd3 ba2.9k sqft2056 Crested Lark Street, Fort Collins, CO 80528New ConstructionMLS ID #6125907, Kassi Malkin, RE/MAX Momentum. REcolorado as distributed by MLS GRID
- $495,0004 bd2 ba2.1k sqft5915 Mercury, Fort Collins, CO 80525For SaleMLS ID #7603592, John Weiss, RE/MAX Alliance. REcolorado as distributed by MLS GRID
- $540,0003 bd3 ba1.7k sqft1938 Knobby Pine Dr, Fort Collins, CO 80528For SaleMLS ID #1060882, Alycia Martinez, Group Centerra. IRES as distributed by MLS GRID
- $447,5003 bd2 ba1.4k sqft6714 Autumn Ridge Dr, Fort Collins, CO 80525For SaleMLS ID #1069979, Katie Freeman, Evergreen Real Estate GroupInc. IRES as distributed by MLS GRID
- $620,0004 bd3 ba3k sqft1739 Prairie Hill Dr, Fort Collins, CO 80528For SaleMLS ID #1067431, Ryan Watson, West and Main Homes. IRES as distributed by MLS GRID
- $491,4003 bd3 ba1.6k sqft1968 Westchase Rd #4, Fort Collins, CO 80528New ConstructionIRES as distributed by MLS GRID
