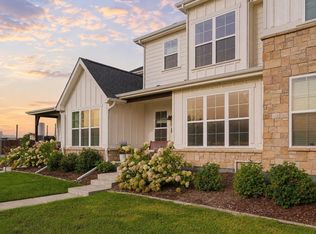
BRAND NEW, READY IN OCTOBER & BUILDER/LENDER INCENTIVES AVAILABLE! Welcome to Timber Lark, where modern design, thoughtful functionality, and the peace of mind of new construction come together in one incredible Fort Collins home. This beautifully designed 4-bedroom, 3-bath home offers 1,867 finished square feet, an attached 2-car garage, and a flexible floorplan with space to grow. Step inside to a bright, open-concept main level where the kitchen, dining area, and great room flow seamlessly together, creating an inviting space for everyday living and entertaining. The kitchen is designed to be the heart of the home with a large center island, abundant cabinetry, generous prep space, and plenty of room to gather. A main-floor bedroom and full bathroom provide added flexibility for guests, multi-generational living, a private home office, or anyone looking for the convenience of main-floor living. Upstairs, retreat to the spacious primary suite featuring a private bathroom and walk-in closet. Two additional bedrooms, another full bathroom, and conveniently located upper-level laundry complete the second floor. The unfinished basement offers even more opportunity with approximately 879 square feet ready for storage, a home gym, recreation space, or future finishing. Enjoy all the advantages of purchasing brand new, including builder warranties, modern construction, energy-efficient features, and Lennar's Everything's Included package with many of today's most desirable features and finishes already included. Timber Lark residents also enjoy low HOA dues and NO Metro District, helping keep ongoing ownership costs more manageable than many newer communities. Conveniently located near shopping, dining, parks, trails, and major commuter routes with easy access throughout Fort Collins and Northern Colorado. Terms and conditions apply.
New construction
Price increase: $1.5K (9/8)
$552,350
6407 Red Willow Drive, Fort Collins, CO 80528
4beds
2,734sqft
Duplex
Built in 2026
3,049 Square Feet Lot
$551,200 Zestimate®
$202/sqft
$74/mo HOA
What's special
- 9 days
- 84
- 9
Zillow last checked:
Listing updated:
Listed by:
Kassi Malkin 970-567-9914 kassi.malkin@remax.net,
RE/MAX Momentum
Source: REcolorado as distributed by MLS GRID,MLS#: 7414810
Facts & features
Interior
Bedrooms & bathrooms
- Bedrooms: 4
- Bathrooms: 3
- Full bathrooms: 2
- 3/4 bathrooms: 1
- Main level bathrooms: 1
- Main level bedrooms: 1
Bedroom
- Level: Main
Bedroom
- Level: Upper
Bedroom
- Level: Upper
Bedroom
- Level: Upper
Bathroom
- Level: Main
Bathroom
- Level: Upper
Bathroom
- Level: Upper
Dining room
- Level: Main
Kitchen
- Level: Main
Laundry
- Level: Main
Living room
- Level: Main
Heating
- Forced Air
Cooling
- Central Air
Appliances
- Included: Dishwasher, Dryer, Microwave, Oven, Refrigerator, Washer
Features
- Eat-in Kitchen, Kitchen Island, Open Floorplan, Pantry, Primary Suite, Quartz Counters, Walk-In Closet(s)
- Flooring: Vinyl
- Basement: Unfinished
- Common walls with other units/homes: 1 Common Wall
Interior area
- Total structure area: 2,734
- Total interior livable area: 2,734 sqft
- Finished area above ground: 1,855
- Finished area below ground: 0
Property
Parking
- Total spaces: 2
- Parking features: Carport
- Carport spaces: 2
Features
- Levels: Two
- Stories: 2
- Patio & porch: Covered, Front Porch
Lot
- Size: 3,049 Square Feet
Details
- Parcel number: R1681207
- Special conditions: Standard
Construction
Type & style
- Home type: SingleFamily
- Property subtype: Duplex
- Attached to another structure: Yes
Materials
- Frame
- Roof: Composition
Condition
- New Construction
- New construction: Yes
- Year built: 2026
Details
- Builder model: 1807 - Vibrant 2
- Builder name: Lennar
- Warranty included: Yes
Utilities & green energy
- Sewer: Public Sewer
- Water: Public
Community & HOA
Community
- Subdivision: Timber Lark
HOA
- Has HOA: Yes
- Services included: Reserve Fund, Trash
- HOA fee: $74 monthly
- HOA name: Timber Lark Community Association
- HOA phone: 303-420-4433
Location
- Region: Fort Collins
Financial & listing details
- Price per square foot: $202/sqft
- Annual tax amount: $1,529
- Date on market: 8/31/2026
- Listing terms: 1031 Exchange,Cash,Conventional,FHA,Other,VA Loan
- Exclusions: None
- Ownership: Builder
Estimated market value
$551,200
$524,000 - $579,000
$3,085/mo
Price history
| Date | Event | Price |
|---|---|---|
| 9/8/2026 | Price change | $552,350+0.3%$202/sqft |
Source:  REcolorado as distributed by MLS GRID #7414810 Report a problem REcolorado as distributed by MLS GRID #7414810 Report a problem | ||
| 8/31/2026 | Listed for sale | $550,850+0.4%$201/sqft |
Source: REcolorado as distributed by MLS GRID #7414810 Report a problem | ||
| 8/26/2026 | Listing removed | $548,900$201/sqft |
Source:  IRES as distributed by MLS GRID #1064086 Report a problem IRES as distributed by MLS GRID #1064086 Report a problem | ||
| 8/3/2026 | Price change | $548,900+0.7%$201/sqft |
Source: IRES as distributed by MLS GRID #1064086 Report a problem | ||
| 7/13/2026 | Listed for sale | $544,900$199/sqft |
Source: IRES as distributed by MLS GRID #1064086 Report a problem | ||
Public tax history
Tax history is unavailable.
Monthly payment
Est. payment
Payment breakdown
Explore the cost of this home by adjusting the details. Changes won't be saved.Climate risks
Neighborhood: Fossil Creek Reservoir
Nearby schools
Schools provided by the listing agent
- Elementary: Werner
- Middle: Preston
- High: Fossil Ridge
- District: Poudre R-1
Source: REcolorado as distributed by MLS GRID. This data may not be complete. We recommend contacting the local school district to confirm school assignments for this home.
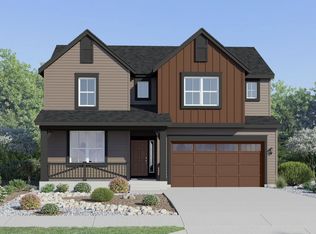
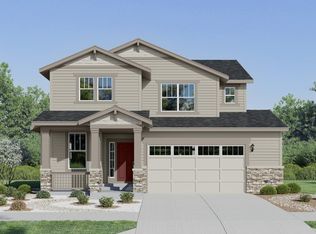
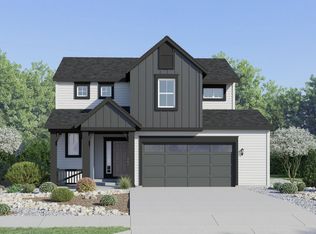
Similar homes
- $643,3504 bd3 ba2.8k sqft1732 Crested Lark St, Fort Collins, CO 80528New Construction

 MLS ID #1063529, Rob Kittle, Kittle Real Estate. IRES as distributed by MLS GRID
 - $559,9005 bd3 ba2.7k sqft6087 Holstein Dr, Fort Collins, CO 80528For Sale
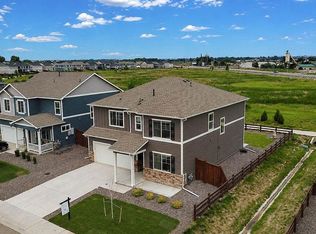 MLS ID #1062756, Jules Wright, All Avenue Luxury- eXp. IRES as distributed by MLS GRID
 - $528,9003 bd3 ba1.7k sqft3045 E Trilby Rd #C-13, Fort Collins, CO 80528For Sale
 MLS ID #1067324, Benjamin Emslie, RE/MAX Alliance-FTC South. IRES as distributed by MLS GRID
 - $504,9004 bd3 ba2.1k sqft5740 Gelbray Pl, Windsor, CO 80528New Construction
 IRES as distributed by MLS GRID
 - $519,9904 bd3 ba2.2k sqft921 Nettle Ln, Fort Collins, CO 80524New ConstructionIRES as distributed by MLS GRID
- $539,9904 bd3 ba2.2k sqft2442 Heyworth Ln, Fort Collins, CO 80524New ConstructionIRES as distributed by MLS GRID
- $549,9903 bd3 ba2.4k sqft2454 Heyworth Ln, Fort Collins, CO 80524New ConstructionIRES as distributed by MLS GRID
- $620,0004 bd3 ba2.8k sqft5069 John Muir Dr, Timnath, CO 80547For SaleMLS ID #1067636, Katherine Drake, RPM of the Rockies. IRES as distributed by MLS GRID
- $575,0003 bd3 ba2.3k sqft2103 Bock St, Fort Collins, CO 80524For SaleMLS ID #1066430, Juliane Mosebar, Focal Real Estate Group. IRES as distributed by MLS GRID
- $529,9904 bd3 ba2.4k sqft678 Noola St, Windsor, CO 80550New ConstructionIRES as distributed by MLS GRID
- $599,9904 bd3 ba2.2k sqft997 Nettle Ln, Fort Collins, CO 80524New ConstructionMLS ID #1067754, Ryan Livingston, RE/MAX Alliance-FTC South. IRES as distributed by MLS GRID
- $539,9905 bd3 ba2.6k sqft617 Noola St, Windsor, CO 80550New ConstructionIRES as distributed by MLS GRID
- $599,0004 bd4 ba2.5k sqft5771 Stone Fly Drive, Timnath, CO 80547For Sale
 MLS ID #1977308, Kayla McClure, Grant Real Estate Company. REcolorado as distributed by MLS GRID
 - $569,9904 bd3 ba2.4k sqft1836 Baltusrol Dr, Fort Collins, CO 80524New ConstructionIRES as distributed by MLS GRID
- $539,9903 bd3 ba2.1k sqft1814 Carnoustie Dr, Fort Collins, CO 80524New ConstructionIRES as distributed by MLS GRID
- $579,9904 bd3 ba3.4k sqft1844 Carnoustie Dr, Fort Collins, CO 80524New ConstructionIRES as distributed by MLS GRID
- $485,0004 bd3 ba1.6k sqft1883 Winamac Dr, Fort Collins, CO 80524For SaleMLS ID #1065076, Tiffany Peterson, eXp Realty - Northern CO. IRES as distributed by MLS GRID
- $645,0004 bd4 ba3.9k sqft1123 Ibex Dr, Severance, CO 80550For SaleMLS ID #1068211, Sarah Tyler, LIV Sotheby's Intl Realty D. IRES as distributed by MLS GRID
- $549,9904 bd3 ba2.4k sqft635 Noola St, Windsor, CO 80550New ConstructionIRES as distributed by MLS GRID
- $519,9903 bd3 ba2.2k sqft656 Noola St, Windsor, CO 80550New ConstructionIRES as distributed by MLS GRID
