Move in READY! Step inside to our Willow floor plan highlighted by soaring vaulted ceilings in the great room, creating an impressive sense of space and natural light. The stunning fireplace framed by floor-to-ceiling tile, creating an eye-catching focal point. The kitchen is sure to impress with quartz countertops, a spacious eat-in island, rich Smolder cabinetry accented by sleek black hardware, and an oversized pantry offering abundant storage. Enjoy outdoor living on the large patio, perfect for entertaining guests, relaxing, or taking in the backyard. Working from home is effortless with the private main-level study. Upstairs, a spacious loft overlooks the great room, providing the perfect space for a second living area, or playroom. The luxurious primary suite is designed as a private retreat and features a spa-inspired five-piece bathroom with a freestanding soaking tub, oversized walk-in shower with built-in bench, dual vanities, tile flooring, and generous closet space. An upstairs laundry room adds everyday convenience. Located in the desirable Trevenna neighborhood, residents enjoy a community park, walking paths, and convenient access to everything Windsor has to offer. Just minutes from Downtown Windsor, Windsor Lake, Boardwalk Park, golf courses, shopping, dining, breweries, schools, and year-round community events. With easy access to I-25, Fort Collins, Loveland, Greeley, and Northern Colorado employers, this location offers the perfect combination of small-town charm and everyday convenience.
New construction
$529,990
683 Noola St, Windsor, CO 80550
3beds
2,448sqft
Single Family Residence
Built in 2026
5,500 Square Feet Lot
$-- Zestimate®
$216/sqft
$-- HOA
What's special
Quartz countertopsPrivate main-level studyGenerous closet spaceTile flooringDual vanitiesSpacious eat-in island
- 4 days
- 76
- 9
Zillow last checked:
Listing updated:
Listed by:
Batey McGraw 720-706-5701,
DFH Colorado Realty LLC
Source: IRES as distributed by MLS GRID,MLS#: 1071398
Facts & features
Interior
Bedrooms & bathrooms
- Bedrooms: 3
- Bathrooms: 3
- Full bathrooms: 1
- 3/4 bathrooms: 1
- 1/2 bathrooms: 1
- Main level bathrooms: 1
Rooms
- Room types: Loft
Primary bedroom
- Description: Carpet
- Features: Full Primary Bath, 5 Piece Primary Bath
- Level: Upper
- Area: 260 Square Feet
- Dimensions: 13 x 20
Bedroom 2
- Description: Carpet
- Level: Upper
- Area: 144 Square Feet
- Dimensions: 12 x 12
Bedroom 3
- Description: Carpet
- Level: Upper
- Area: 156 Square Feet
- Dimensions: 13 x 12
Dining room
- Description: Luxury Vinyl
- Level: Main
- Area: 140 Square Feet
- Dimensions: 14 x 10
Great room
- Description: Luxury Vinyl
- Level: Main
- Area: 270 Square Feet
- Dimensions: 15 x 18
Kitchen
- Description: Luxury Vinyl
- Level: Main
- Area: 168 Square Feet
- Dimensions: 14 x 12
Study
- Description: Carpet
- Level: Main
- Area: 156 Square Feet
- Dimensions: 13 x 12
Heating
- Heat Pump
Cooling
- Central Air
Appliances
- Included: Electric Range, Dishwasher, Refrigerator, Microwave, Disposal
- Laundry: Washer/Dryer Hookup
Features
- Eat-in Kitchen, Cathedral Ceiling(s), Open Floorplan, Pantry, Walk-In Closet(s), Kitchen Island, High Ceilings
- Basement: None,Crawl Space,Built-In Radon,Sump Pump
- Has fireplace: Yes
- Fireplace features: Electric
Interior area
- Total structure area: 2,448
- Total interior livable area: 2,448 sqft
- Finished area above ground: 2,448
Video & virtual tour
Property
Parking
- Total spaces: 2
- Parking features: Attached, >8' Garage Door
- Attached garage spaces: 2
- Details: Attached
Features
- Levels: Two
- Stories: 2
- Patio & porch: Patio
- Exterior features: Sprinkler System
Lot
- Size: 5,500 Square Feet
- Features: Paved, Curbs, Gutters, Sidewalks, Street Light, Water Rights Excluded, Mineral Rights Excluded
Details
- Parcel number: R8985868
- Zoning: RES
- Special conditions: Builder
Construction
Type & style
- Home type: SingleFamily
- Property subtype: Single Family Residence
Materials
- Frame, Brick
- Roof: Composition
Condition
- New construction: Yes
- Year built: 2026
Details
- Builder model: Willow
- Builder name: Dream Finders Homes
Utilities & green energy
- Electric: Xcel
- Utilities for property: Electricity Available, Cable Available, High Speed Avail
Green energy
- Energy efficient items: Windows
Community & HOA
Community
- Features: Park, Trail(s)
- Security: Fire Alarm
- Subdivision: Trevenna
HOA
- Has HOA: No
- Services included: Management
Location
- Region: Windsor
Financial & listing details
- Price per square foot: $216/sqft
- Date on market: 10/29/2026
- Listing terms: Cash,Conventional,FHA,VA Loan
- Electric utility on property: Yes
- Road surface type: Concrete
Estimated market value
Not available
Estimated sales range
Not available
Not available
Price history
| Date | Event | Price |
|---|---|---|
| 10/29/2026 | Listed for sale | $529,990-8.4%$216/sqft |
Source:  IRES as distributed by MLS GRID #1071398 Report a problem | ||
| 7/29/2026 | Listing removed | $578,697$236/sqft |
Source:  Dream Finders Homes Report a problem | ||
| 7/15/2026 | Listed for sale | $578,697$236/sqft |
Source: Dream Finders Homes Report a problem | ||
Public tax history
Tax history is unavailable.
Monthly payment
Est. payment
Payment breakdown
Explore the cost of this home by adjusting the details. Changes won't be saved.Climate risks
Neighborhood: 80550
Nearby schools
Schools provided by the listing agent
- Elementary: Grandview
- Middle: Windsor
- High: Windsor
Source: IRES as distributed by MLS GRID. This data may not be complete. We recommend contacting the local school district to confirm school assignments for this home.
Similar homes
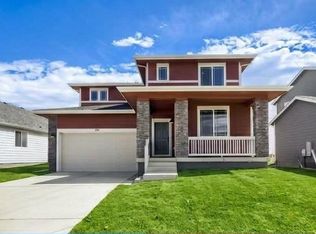
- $489,9903 bd3 ba2.2k sqft671 Noola St, Windsor, CO 80550New Construction
 IRES as distributed by MLS GRID
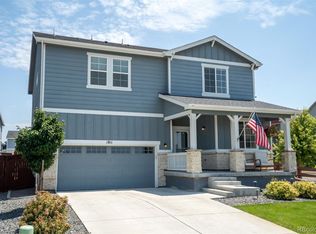
- $529,0004 bd3 ba2.5k sqft1811 Branching Canopy Drive, Windsor, CO 80550For Sale
 MLS ID #8043772, Chelsea Caldwell, Weichert Realtors Professionals. REcolorado as distributed by MLS GRID
- $492,0003 bd2 ba1.7k sqft1431 Mullers Dr, Windsor, CO 80550For Sale
 MLS ID #1067363, Brooke Walser, C3 Real Estate Solutions, LLC. IRES as distributed by MLS GRID
- $479,9903 bd2 ba1.8k sqft677 Noola St, Windsor, CO 80550New Construction
 IRES as distributed by MLS GRID
- $449,9903 bd2 ba1.8k sqft648 Noola St, Windsor, CO 80550New ConstructionIRES as distributed by MLS GRID
- $479,9003 bd2 ba2.9k sqft1723 Thrive Dr, Windsor, CO 80550For SaleMLS ID #1068558, Rob Kittle, Kittle Real Estate. IRES as distributed by MLS GRID
- $550,0003 bd3 ba2.6k sqft648 Greenspire Dr #V-7, Windsor, CO 80550New ConstructionMLS ID #1066268, Nicole Huntsman, Group Harmony. IRES as distributed by MLS GRID
- $600,0004 bd4 ba3.4k sqft2104 Gather Ct, Windsor, CO 80550For SaleMLS ID #1069819, Jesse Laner, C3 Real Estate Solutions, LLC. IRES as distributed by MLS GRID
- $595,0004 bd3 ba3.3k sqft1840 Holloway Dr, Windsor, CO 80550For SaleMLS ID #1062784, Dillan Ward, RE/MAX Alliance-FTC South. IRES as distributed by MLS GRID
- $715,0004 bd4 ba3.3k sqft174 Halibut Dr, Windsor, CO 80550For SaleMLS ID #1071063, Jennifer Moody-Steyer, RE/MAX Alliance-FTC South. IRES as distributed by MLS GRID
- $554,9005 bd3 ba2.7k sqft6087 Holstein Dr, Fort Collins, CO 80528For SaleMLS ID #1062756, Jules Wright, All Avenue Luxury- eXp. IRES as distributed by MLS GRID
- $499,9004 bd3 ba2.9k sqft1753 Avery Plaza St, Severance, CO 80550New ConstructionMLS ID #1061798, Kevin Wilcox, Wilcox Real Estate. IRES as distributed by MLS GRID
- $499,9004 bd3 ba2.9k sqft1753 Avery Plaza Street, Severance, CO 80550New ConstructionMLS ID #IR1061798, Kevin Wilcox, Wilcox Real Estate. REcolorado as distributed by MLS GRID
- $635,1753 bd3 ba3.3k sqft780 Chatter Rd, Windsor, CO 80550New ConstructionIRES as distributed by MLS GRID
- $675,0003 bd2 ba2.1k sqft1780 Barefoot Dr, Windsor, CO 80550For SaleMLS ID #1070170, Jennifer Moody-Steyer, RE/MAX Alliance-FTC South. IRES as distributed by MLS GRID
- $475,0005 bd4 ba3.2k sqft864 Forest Canyon Rd, Severance, CO 80550For SaleMLS ID #1070785, Andy Sanburg, NextHome Rocky Mountain. IRES as distributed by MLS GRID
- $668,5004 bd3 ba3.4k sqft1982 Autumn Moon Dr, Windsor, CO 80550For SaleMLS ID #1066165, Kris Laine, Kentwood RE Northern Prop Llc. IRES as distributed by MLS GRID
- $599,9504 bd3 ba2.4k sqft6401 Ankina Drive, Windsor, CO 80528New ConstructionREcolorado as distributed by MLS GRID
- $766,0005 bd3 ba3k sqft835 Doubleleaf Dr, Windsor, CO 80550New ConstructionMLS ID #1067367, Ryan White, RE/MAX Alliance-Windsor. IRES as distributed by MLS GRID
- $759,0005 bd3 ba3k sqft844 Doubleleaf Dr, Windsor, CO 80550New ConstructionIRES as distributed by MLS GRID
