Discover a brand-new Lennar townhome in Timber Lark, MOVE-IN READY! ASK FOR DETAILS. ***CONTACT BUILDER ABOUT FINANCING FOR THIS HOME. TERMS AND CONDITIONS APPLY.***
This thoughtfully designed 3-bedroom, 3-bathroom home features an attached 2-car garage and a spacious open-concept layout designed for comfortable everyday living and entertaining. The main level brings together the great room, dining area, and kitchen, creating a bright and inviting central gathering space.
The kitchen features sleek slab quartz countertops, stainless steel appliances, luxury vinyl plank flooring, ample cabinetry, and a center island offering additional prep space and casual seating. Just off the main living area, enjoy a private outdoor patio perfect for relaxing, grilling, or enjoying Colorado's beautiful weather.
Upstairs, the spacious primary suite includes a walk-in closet and private ensuite bathroom. Two additional bedrooms provide flexibility for guests, a home office, or additional living space. An upper-level laundry room adds everyday convenience, while energy-efficient construction helps maximize year-round comfort.
Located in Fort Collins, Timber Lark offers convenient access to neighborhood parks and trails while keeping you close to Old Town Fort Collins, I-25, and surrounding Northern Colorado communities. Enjoy the combination of a brand-new home, modern finishes, and easy access to everything Fort Collins has to offer.
New construction
Price increase: $1.5K (9/8)
$571,250
1956 Crested Lark, Fort Collins, CO 80528
3beds
2,779sqft
Single Family Residence
Built in 2026
3,049 Square Feet Lot
$570,000 Zestimate®
$206/sqft
$49/mo HOA
What's special
- 11 days
- 184
- 1
Zillow last checked:
Listing updated:
Listed by:
Kassi Malkin 970-567-9914 kassi.malkin@remax.net,
RE/MAX Momentum
Source: REcolorado as distributed by MLS GRID,MLS#: 4936008
Facts & features
Interior
Bedrooms & bathrooms
- Bedrooms: 3
- Bathrooms: 3
- Full bathrooms: 1
- 3/4 bathrooms: 1
- 1/2 bathrooms: 1
- Main level bathrooms: 1
Bedroom
- Level: Upper
Bedroom
- Level: Upper
Bedroom
- Level: Upper
Bathroom
- Level: Main
Bathroom
- Level: Upper
Bathroom
- Level: Upper
Dining room
- Level: Main
Kitchen
- Level: Main
Laundry
- Level: Upper
Living room
- Level: Main
Heating
- Forced Air
Cooling
- Central Air
Appliances
- Included: Dishwasher, Disposal, Dryer, Microwave, Oven, Refrigerator, Washer
Features
- Basement: Unfinished
- Common walls with other units/homes: 1 Common Wall
Interior area
- Total structure area: 2,779
- Total interior livable area: 2,779 sqft
- Finished area above ground: 2,026
- Finished area below ground: 0
Property
Parking
- Total spaces: 2
- Parking features: Garage - Attached
- Attached garage spaces: 2
Features
- Levels: Two
- Stories: 2
- Patio & porch: Front Porch
- Exterior features: Private Yard
Lot
- Size: 3,049 Square Feet
Details
- Parcel number: R1681125
- Special conditions: Standard
Construction
Type & style
- Home type: SingleFamily
- Property subtype: Single Family Residence
- Attached to another structure: Yes
Materials
- Frame
- Roof: Composition
Condition
- New Construction
- New construction: Yes
- Year built: 2026
Details
- Builder model: 2026
- Builder name: Lennar
- Warranty included: Yes
Utilities & green energy
- Sewer: Public Sewer
- Water: Public
Community & HOA
Community
- Subdivision: Timber Lark
HOA
- Has HOA: Yes
- Amenities included: Trail(s)
- Services included: Reserve Fund
- HOA fee: $49 monthly
- HOA name: Timber Lark Community Association
- HOA phone: 303-420-4433
Location
- Region: Fort Collins
Financial & listing details
- Price per square foot: $206/sqft
- Annual tax amount: $1,529
- Date on market: 8/29/2026
- Listing terms: 1031 Exchange,Cash,Conventional,Other,VA Loan
- Exclusions: None
- Ownership: Builder
Estimated market value
$570,000
$542,000 - $599,000
$2,980/mo
Price history
| Date | Event | Price |
|---|---|---|
| 9/8/2026 | Price change | $571,250+0.3%$206/sqft |
Source:  REcolorado as distributed by MLS GRID #4936008 Report a problem REcolorado as distributed by MLS GRID #4936008 Report a problem | ||
| 8/29/2026 | Listed for sale | $569,750+0.3%$205/sqft |
Source: REcolorado as distributed by MLS GRID #4936008 Report a problem | ||
| 8/26/2026 | Listing removed | $567,800$204/sqft |
Source:  IRES as distributed by MLS GRID #1055715 Report a problem IRES as distributed by MLS GRID #1055715 Report a problem | ||
| 8/24/2026 | Price change | $567,800-3.4%$204/sqft |
Source: IRES as distributed by MLS GRID #1055715 Report a problem | ||
| 8/3/2026 | Price change | $587,800+1.8%$212/sqft |
Source: IRES as distributed by MLS GRID #1055715 Report a problem | ||
| 7/24/2026 | Price change | $577,300+0.5%$208/sqft |
Source: IRES as distributed by MLS GRID #1055715 Report a problem | ||
| 7/8/2026 | Price change | $574,400-0.2%$207/sqft |
Source: IRES as distributed by MLS GRID #1055715 Report a problem | ||
| 6/12/2026 | Price change | $575,400-1.6%$207/sqft |
Source: IRES as distributed by MLS GRID #1055715 Report a problem | ||
| 4/6/2026 | Listed for sale | $584,900$210/sqft |
Source: IRES as distributed by MLS GRID #1055715 Report a problem | ||
Public tax history
Tax history is unavailable.
Monthly payment
Est. payment
Payment breakdown
Explore the cost of this home by adjusting the details. Changes won't be saved.Climate risks
Neighborhood: Fossil Creek Reservoir
Nearby schools
Schools provided by the listing agent
- Elementary: Werner
- Middle: Preston
- High: Fossil Ridge
- District: Poudre R-1
Source: REcolorado as distributed by MLS GRID. This data may not be complete. We recommend contacting the local school district to confirm school assignments for this home.
- $540,0003 bd3 ba2.5k sqft1950 Crested Lark St, Fort Collins, CO 80528Sold
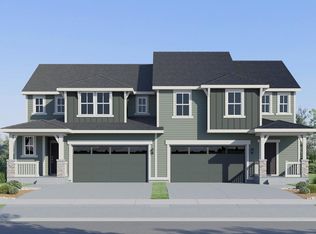
- $555,8003 bd3 ba2.6k sqft1927 Falcon Ridge Dr, Fort Collins, CO 80528Off Market
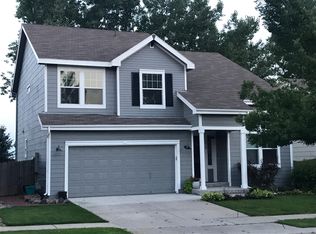
- $578,6004 bd3 ba3k sqft1933 Falcon Ridge Dr, Fort Collins, CO 80528Off Market

- $483,7002 bd2 ba1.6k sqft1921 Falcon Ridge Dr, Fort Collins, CO 80528Off Market
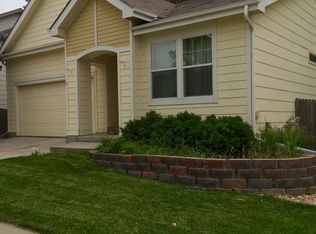
Similar homes
- $531,2503 bd3 ba2.4k sqft1944 Crested Lark, Fort Collins, CO 80528New Construction
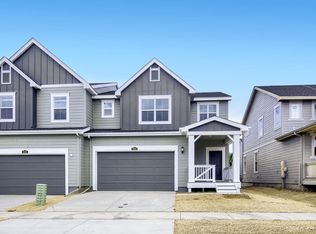
 MLS ID #4968514, Kassi Malkin, RE/MAX Momentum. REcolorado as distributed by MLS GRID
 - $589,9004 bd3 ba2.9k sqft1809 Floating Leaf Dr, Fort Collins, CO 80528For Sale
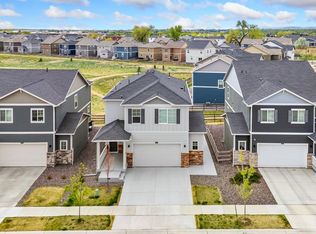
 MLS ID #1065491, Rob Kittle, Kittle Real Estate. IRES as distributed by MLS GRID
 - $643,3504 bd3 ba2.8k sqft1732 Crested Lark St, Fort Collins, CO 80528New Construction
 MLS ID #1063529, Rob Kittle, Kittle Real Estate. IRES as distributed by MLS GRID
 - $600,0005 bd4 ba2.5k sqft1338 Basseterre Pl, Fort Collins, CO 80525For Sale
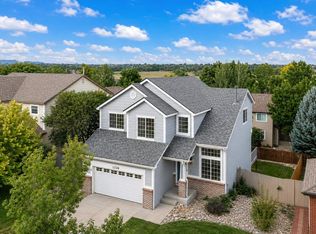 MLS ID #1064793, Rob Kittle, Kittle Real Estate. IRES as distributed by MLS GRID
 - $840,0003 bd3 ba2.8k sqft6027 Fall Harvest Way, Fort Collins, CO 80528For SaleMLS ID #1066407, Benjamin Cole, Coldwell Banker Realty- Fort Collins. IRES as distributed by MLS GRID
- $575,0003 bd3 ba2.3k sqft2103 Bock St, Fort Collins, CO 80524For SaleMLS ID #1066430, Juliane Mosebar, Focal Real Estate Group. IRES as distributed by MLS GRID
- $549,9903 bd3 ba2.4k sqft2454 Heyworth Ln, Fort Collins, CO 80524New ConstructionIRES as distributed by MLS GRID
- $620,0004 bd3 ba2.8k sqft5069 John Muir Dr, Timnath, CO 80547For SaleMLS ID #1067636, Katherine Drake, RPM of the Rockies. IRES as distributed by MLS GRID
- $539,9904 bd3 ba2.2k sqft2442 Heyworth Ln, Fort Collins, CO 80524New ConstructionIRES as distributed by MLS GRID
- $599,0004 bd4 ba2.5k sqft5771 Stone Fly Drive, Timnath, CO 80547For SaleMLS ID #1977308, Kayla McClure, Grant Real Estate Company. REcolorado as distributed by MLS GRID
- $569,9904 bd3 ba2.4k sqft1836 Baltusrol Dr, Fort Collins, CO 80524New ConstructionIRES as distributed by MLS GRID
- $519,9904 bd3 ba2.2k sqft921 Nettle Ln, Fort Collins, CO 80524New ConstructionIRES as distributed by MLS GRID
- $600,0003 bd3 ba3.8k sqft5287 Honeycomb Ave, Timnath, CO 80547For SaleMLS ID #1064693, Rob Kittle, Kittle Real Estate. IRES as distributed by MLS GRID
- $539,9903 bd3 ba2.1k sqft1814 Carnoustie Dr, Fort Collins, CO 80524New ConstructionIRES as distributed by MLS GRID
- $529,9904 bd3 ba2.4k sqft678 Noola St, Windsor, CO 80550New ConstructionIRES as distributed by MLS GRID
- $579,9904 bd3 ba3.4k sqft1844 Carnoustie Dr, Fort Collins, CO 80524New ConstructionIRES as distributed by MLS GRID
- $699,0004 bd4 ba3.6k sqft1408 Leahy Dr, Fort Collins, CO 80526For SaleMLS ID #1065990, Tara Moreno, RE/MAX Alliance-Loveland. IRES as distributed by MLS GRID
- $549,4005 bd3 ba3k sqft2202 Maple Hill Dr, Fort Collins, CO 80524For SaleMLS ID #1060804, Alanna Bassuk, Kittle Real Estate. IRES as distributed by MLS GRID
- $539,9905 bd3 ba2.6k sqft617 Noola St, Windsor, CO 80550New ConstructionIRES as distributed by MLS GRID
- $649,9904 bd4 ba3.9k sqft3027 Reliant St, Fort Collins, CO 80524For SaleMLS ID #1066366, Katie Mansouri, Group Mulberry. IRES as distributed by MLS GRID
