Step inside and feel instantly at home. Sunlight fills the space, drawing your eyes to the soaring vaulted ceilings and a stunning fireplace that serves as the true centerpiece-perfect for both quiet evenings and gathering with friends. The kitchen is thoughtfully designed with a 30" cooktop, stainless steel hood vent, and stainless appliances, blending style and function while keeping you connected to the heart of the home. Everyday living is made easy with laundry conveniently accessed through the primary walk-in closet. The primary suite offers a spa-like escape with a walk-in shower and built-in bench, while a well-placed window brings in natural light without sacrificing privacy. On the entry level, a flexible space adapts to your needs-ideal for a home office, workout area, second living space, or an organized drop zone just off the garage. The oversized two-car garage goes beyond storage, featuring a hose bib, multiple outlets, and extra room for bikes, gear, or a workbench. Designed with intention and comfort in mind, this home offers a lifestyle that feels as good as it looks.
New construction
$569,990
1021 Pioneer Trail Rd #1, Fort Collins, CO 80524
3beds
1,935sqft
Townhouse
Built in 2026
-- sqft lot
$-- Zestimate®
$295/sqft
$132/mo HOA
What's special
Stunning fireplaceSoaring vaulted ceilingsStainless steel hood ventStainless appliances
- 28 minutes
- 10
- 0
Zillow last checked:
Listing updated:
Listed by:
Batey McGraw 720-706-5701,
DFH Colorado Realty LLC
Source: IRES as distributed by MLS GRID,MLS#: 1071506
Facts & features
Interior
Bedrooms & bathrooms
- Bedrooms: 3
- Bathrooms: 4
- Full bathrooms: 1
- 3/4 bathrooms: 1
- 1/2 bathrooms: 2
- Main level bathrooms: 1
Rooms
- Room types: Loft
Primary bedroom
- Description: Carpet
- Features: 3/4 Primary Bath
- Level: Upper
- Area: 156 Square Feet
- Dimensions: 12 x 13
Bedroom 2
- Description: Carpet
- Level: Additional
- Area: 132 Square Feet
- Dimensions: 12 x 11
Bedroom 3
- Description: Carpet
- Level: Additional
- Area: 143 Square Feet
- Dimensions: 13 x 11
Great room
- Description: Luxury Vinyl
- Level: Upper
- Area: 260 Square Feet
- Dimensions: 20 x 13
Kitchen
- Description: Luxury Vinyl
- Level: Upper
- Area: 143 Square Feet
- Dimensions: 11 x 13
Laundry
- Description: Tile
- Level: Upper
- Area: 56 Square Feet
- Dimensions: 7 x 8
Recreation room
- Description: Carpet
- Level: Additional
- Area: 143 Square Feet
- Dimensions: 11 x 13
Study
- Description: Luxury Vinyl
- Level: Main
- Area: 165 Square Feet
- Dimensions: 11 x 15
Heating
- Forced Air
Cooling
- Central Air
Appliances
- Included: Gas Range, Dishwasher, Microwave, Disposal
- Laundry: Washer/Dryer Hookup
Features
- Eat-in Kitchen, Cathedral Ceiling(s), Open Floorplan, Pantry, Walk-In Closet(s), Kitchen Island, High Ceilings
- Doors: 6-Panel Doors
- Windows: Window Coverings
- Basement: Crawl Space
- Has fireplace: Yes
- Fireplace features: Gas
Interior area
- Total structure area: 1,935
- Total interior livable area: 1,935 sqft
- Finished area above ground: 1,935
Video & virtual tour
Property
Parking
- Total spaces: 2
- Parking features: Garage Door Opener, Attached, >8' Garage Door, Oversized
- Attached garage spaces: 2
- Details: Attached
Accessibility
- Accessibility features: Accessible Doors
Features
- Levels: Three Or More
- Stories: 3
- Patio & porch: Patio, Deck
- Exterior features: Balcony, Private Yard
- Fencing: Fenced
- Has view: Yes
- View description: Mountain(s), Hills
Lot
- Features: Corner Lot, Paved, Curbs, Gutters, Sidewalks, Alley
Details
- Parcel number: R1672346
- Zoning: RH
- Special conditions: Builder
Construction
Type & style
- Home type: Townhouse
- Architectural style: Contemporary
- Property subtype: Townhouse
- Attached to another structure: Yes
Materials
- Frame, Composition
- Roof: Composition
Condition
- New construction: Yes
- Year built: 2026
Details
- Builder model: Avery
- Builder name: Dream Finders Homes
Utilities & green energy
- Electric: City of Fort Collins, Photovoltaics Third-Party Owned, Photovoltaics Seller Owned
- Gas: XCEL
- Utilities for property: Natural Gas Available, Electricity Available, Cable Available, High Speed Avail
Green energy
- Energy efficient items: Windows, High Efficiency Furnace, Energy Survey Complete, Energy Rated
Community & HOA
Community
- Features: Clubhouse, Pool, Playground, Fitness Center, Park, Trail(s)
- Security: Fire Sprinkler System, Fire Alarm
- Subdivision: Northfield
HOA
- Has HOA: Yes
- Services included: Snow Removal, Maintenance Grounds, Management, Exterior Maintenance
- HOA fee: $132 monthly
- HOA name: Northfield Brownstone Assoc.
Location
- Region: Fort Collins
Financial & listing details
- Price per square foot: $295/sqft
- Tax assessed value: $83,700
- Annual tax amount: $3,384
- Date on market: 10/31/2026
- Listing terms: Cash,Conventional,FHA,VA Loan,1031 Exchange
- Electric utility on property: Yes
- Road surface type: Asphalt
Estimated market value
Not available
Estimated sales range
Not available
Not available
Price history
| Date | Event | Price |
|---|---|---|
| 10/31/2026 | Listed for sale | $569,990$295/sqft |
Source:  IRES as distributed by MLS GRID #1071506 Report a problem | ||
Public tax history
| Year | Property taxes | Tax assessment |
|---|---|---|
| 2025 | $3,384 +11.4% | $22,599 +11% |
| 2024 | $3,037 -24.6% | $20,367 |
| 2023 | $4,026 +3790.2% | $20,367 -26.8% |
| 2022 | $104 +1509.6% | $27,811 +3736% |
| 2021 | $6 | $725 +7150% |
| 2020 | -- | $10 |
Find assessor info on the county website
Monthly payment
Est. payment
Payment breakdown
Explore the cost of this home by adjusting the details. Changes won't be saved.Climate risks
Neighborhood: 80524
Nearby schools
Schools provided by the listing agent
- Elementary: Tavelli
- Middle: Lincoln
- High: Ft Collins
Source: IRES as distributed by MLS GRID. This data may not be complete. We recommend contacting the local school district to confirm school assignments for this home.
- $474,300-- bd-- ba-- sqft1021 Pioneer Trail Rd #3, Fort Collins, CO 80524Off Market
- $479,900-- bd-- ba-- sqft1021 Pioneer Trail Rd #5, Fort Collins, CO 80524Off Market
- $491,600-- bd-- ba-- sqft1021 Pioneer Trail Rd #6, Fort Collins, CO 80524Off Market
- $474,300-- bd-- ba-- sqft1021 Pioneer Trail Rd #4, Fort Collins, CO 80524Off Market
Similar homes
- $549,9903 bd4 ba1.9k sqft1002 Schlagel St #8, Fort Collins, CO 80524New Construction
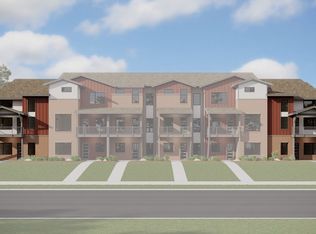 Dream Finders Homes
- $534,9903 bd4 ba2.1k sqft1002 Schlagel St #7, Fort Collins, CO 80524New Construction
 Dream Finders Homes
- $529,9903 bd4 ba2.1k sqft1002 Schlagel St #2, Fort Collins, CO 80524New Construction
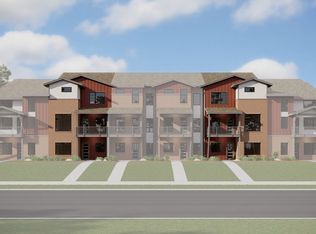 Dream Finders Homes
- $--4 bd3 ba2k sqft1120 Hillside Ct, Fort Collins, CO 80524AuctionServiceLink Auction
- $499,9903 bd4 ba2.1k sqft1003 Schlagel St #7, Fort Collins, CO 80524New Construction
 IRES as distributed by MLS GRID
- $575,0003 bd3 ba1.9k sqft2115 Bock St, Fort Collins, CO 80524For SaleMLS ID #1070988, Joseph Mivshek, RE/MAX Alliance-FTC South. IRES as distributed by MLS GRID
- $499,9903 bd4 ba1.9k sqft919 Schlagel St #8, Fort Collins, CO 80524New ConstructionIRES as distributed by MLS GRID
- $555,0003 bd3 ba2.1k sqft2124 Sandstone Dr, Fort Collins, CO 80524For SaleMLS ID #1066457, Elizabeth Fritz, RE/MAX Alliance-FTC South. IRES as distributed by MLS GRID
- $549,8403 bd2 ba1.6k sqft1014 Birdwhistle Ln #11, Fort Collins, CO 80524New ConstructionIRES as distributed by MLS GRID
- $565,0002 bd2 ba2.1k sqft2408 Eastridge Court, Fort Collins, CO 80524For Sale
 MLS ID #3775702, Jeff Piquette, Iron Works Realty Llc. REcolorado as distributed by MLS GRID
- $535,9903 bd2 ba1.5k sqft1014 Birdwhistle Ln #10, Fort Collins, CO 80524New ConstructionIRES as distributed by MLS GRID
- $625,0003 bd3 ba1.8k sqft2214 Saison St, Fort Collins, CO 80524For SaleMLS ID #1071159, Kennan Razey, Group Mulberry. IRES as distributed by MLS GRID
- $549,9903 bd3 ba2.4k sqft2454 Heyworth Ln, Fort Collins, CO 80524New ConstructionIRES as distributed by MLS GRID
