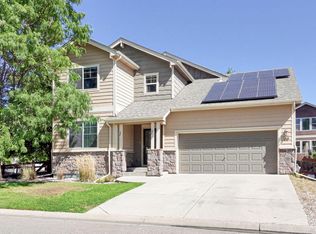
Impeccably maintained, 2214 Saison in sought after Timbervine, pairs contemporary style with inviting indoor-outdoor living. This two-story home features three bedrooms, three bathrooms, and a generous lofted area that can flex to suit your needs-whether as a workspace, lounge, or play area. Step outside to enjoy the second-story deck, Take in the views from the rooftop deck which is pre wired for a hot tub, or unwind in the completely renovated backyard courtyard. The exterior of the home has been recently repainted with a transferable warranty for 9 years. Xeriscaped for a clean, low-maintenance look, this serene and private outdoor retreat is made for relaxed mornings and easy entertaining.
For sale
Price cut: $10K (11/10)
$615,000
2214 Saison St, Fort Collins, CO 80524
3beds
1,848sqft
Single Family Residence
Built in 2017
4,182 Square Feet Lot
$611,500 Zestimate®
$333/sqft
$55/mo HOA
What's special
- 20 days
- 676
- 54
Likely to sell faster than
Zillow last checked:
Listing updated:
Listed by:
Kennan Razey 970-412-1210,
Group Mulberry
Source: IRES as distributed by MLS GRID,MLS#: 1071159
Facts & features
Interior
Bedrooms & bathrooms
- Bedrooms: 3
- Bathrooms: 3
- Full bathrooms: 1
- 3/4 bathrooms: 1
- 1/2 bathrooms: 1
- Main level bathrooms: 1
Rooms
- Room types: Loft
Primary bedroom
- Description: Wood
- Features: 3/4 Primary Bath
- Level: Upper
- Area: 255 Square Feet
- Dimensions: 15 x 17
Bedroom 2
- Description: Wood
- Level: Upper
- Area: 110 Square Feet
- Dimensions: 10 x 11
Bedroom 3
- Description: Wood
- Level: Upper
- Area: 110 Square Feet
- Dimensions: 10 x 11
Dining room
- Description: Wood
- Level: Main
- Area: 100 Square Feet
- Dimensions: 10 x 10
Kitchen
- Description: Wood
- Level: Main
- Area: 169 Square Feet
- Dimensions: 13 x 13
Laundry
- Description: Wood
- Level: Main
- Area: 40 Square Feet
- Dimensions: 5 x 8
Living room
- Description: Wood
- Level: Main
- Area: 272 Square Feet
- Dimensions: 16 x 17
Recreation room
- Description: Wood
- Level: Upper
- Area: 81 Square Feet
- Dimensions: 9 x 9
Heating
- Forced Air
Cooling
- Central Air
Appliances
- Included: Gas Range, Dishwasher, Refrigerator, Washer, Dryer, Microwave
- Laundry: Washer/Dryer Hookup
Features
- Eat-in Kitchen, Cathedral Ceiling(s), Open Floorplan, Pantry, Walk-In Closet(s), High Ceilings
- Flooring: Wood
- Basement: None,Crawl Space,Built-In Radon
Interior area
- Total structure area: 1,848
- Total interior livable area: 1,848 sqft
- Finished area above ground: 1,848
Video & virtual tour
Property
Parking
- Total spaces: 2
- Parking features: Attached
- Attached garage spaces: 2
- Details: Attached
Features
- Levels: Two
- Stories: 2
- Patio & porch: Patio
- Exterior features: Sprinkler System, Balcony
- Fencing: Fenced,Vinyl
- Has view: Yes
- View description: Hills
Lot
- Size: 4,182 Square Feet
- Features: Paved, Curbs, Gutters, Sidewalks, Street Light
Details
- Parcel number: R1659357
- Zoning: Res
- Special conditions: Private Owner
Construction
Type & style
- Home type: SingleFamily
- Architectural style: Contemporary
- Property subtype: Single Family Residence
Materials
- Frame, Stone
- Roof: Composition
Condition
- New construction: No
- Year built: 2017
Utilities & green energy
- Electric: City of FTC
- Gas: Xcel
- Utilities for property: Natural Gas Available, Electricity Available
Green energy
- Energy efficient items: Southern Exposure
Community & HOA
Community
- Subdivision: Timbervine
HOA
- Has HOA: Yes
- Services included: Common Amenities
- HOA fee: $55 monthly
- HOA name: Timbervine
Location
- Region: Fort Collins
Financial & listing details
- Price per square foot: $333/sqft
- Tax assessed value: $654,700
- Annual tax amount: $4,078
- Date on market: 10/23/2026
- Listing terms: Cash,Conventional
- Exclusions: Personal Property
- Electric utility on property: Yes
- Road surface type: Asphalt
Estimated market value
$611,500
$581,000 - $642,000
$2,795/mo
Price history
| Date | Event | Price |
|---|---|---|
| 11/10/2026 | Price change | $615,000-1.6%$333/sqft |
Source:  REcolorado as distributed by MLS GRID #IR1071159 Report a problem | ||
| 10/29/2026 | Listed for sale | $625,000+49.1%$338/sqft |
Source:  IRES as distributed by MLS GRID #1071159 Report a problem | ||
| 3/9/2018 | Sold | $419,185$227/sqft |
Source: Public Record Report a problem | ||
Public tax history
| Year | Property taxes | Tax assessment |
|---|---|---|
| 2025 | $4,078 +13.4% | $40,919 -0.6% |
| 2024 | $3,596 +18.6% | $41,158 -1% |
| 2023 | $3,031 -1% | $41,557 +29.5% |
| 2022 | $3,063 +7.1% | $32,096 -2.8% |
| 2021 | $2,859 -0.4% | $33,019 +8% |
| 2020 | $2,872 +112.4% | $30,560 -22.6% |
| 2019 | $1,352 | $39,463 +166.1% |
| 2018 | $1,352 | $14,832 -46.5% |
| 2017 | $1,352 -46.3% | $27,724 +334.5% |
| 2016 | $2,518 | $6,380 |
Find assessor info on the county website
Monthly payment
Est. payment
Payment breakdown
Explore the cost of this home by adjusting the details. Changes won't be saved.Climate risks
Neighborhood: Airpark
Nearby schools
Schools provided by the listing agent
- Elementary: Laurel
- Middle: Lincoln
- High: Ft Collins
Source: IRES as distributed by MLS GRID. This data may not be complete. We recommend contacting the local school district to confirm school assignments for this home.


Similar homes
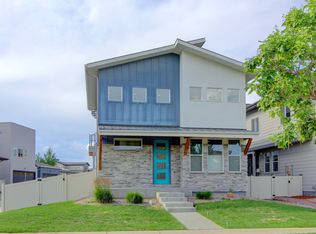
- $575,0003 bd3 ba1.9k sqft2115 Bock St, Fort Collins, CO 80524For Sale
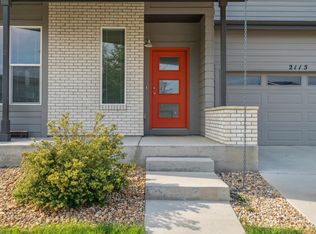
 MLS ID #1070988, Joseph Mivshek, RE/MAX Alliance-FTC South. IRES as distributed by MLS GRID
- $565,0003 bd3 ba2.3k sqft762 Three Forks Dr, Fort Collins, CO 80524For Sale
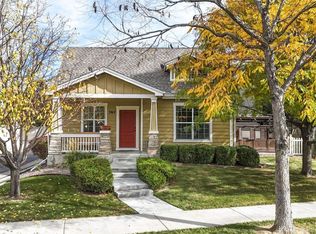 MLS ID #1071497, Jackson Lamperes, Black Bear Real Estate. IRES as distributed by MLS GRID
- $571,8053 bd3 ba2.2k sqft3176 Tourmaline Pl, Fort Collins, CO 80524New Construction
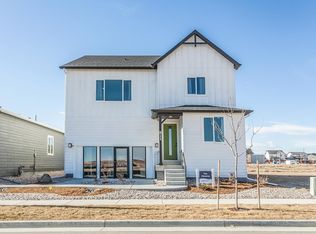 IRES as distributed by MLS GRID
- $512,9994 bd3 ba1.8k sqft350 Bannock St, Fort Collins, CO 80524For Sale
 MLS ID #1068729, Robert Crow, Grey Rock Realty. IRES as distributed by MLS GRID
- $540,0003 bd3 ba1.6k sqft3445 Yule Trail Dr, Fort Collins, CO 80524For SaleMLS ID #1070795, Jeff Rubenstein, eXp Realty LLC. IRES as distributed by MLS GRID
- $550,0003 bd3 ba2.6k sqft3014 Sykes Dr, Fort Collins, CO 80524For SaleMLS ID #1068865, Anali Roath, Elevations Real Estate, LLC. IRES as distributed by MLS GRID
- $499,9903 bd3 ba2.2k sqft994 Spindle Ln, Fort Collins, CO 80524New ConstructionIRES as distributed by MLS GRID
- $498,5002 bd3 ba2.2k sqft338 Tigercat Way, Fort Collins, CO 80524For SaleMLS ID #1070187, Sam Moes, Roots Real Estate. IRES as distributed by MLS GRID
- $469,9903 bd3 ba1.8k sqft974 Spindle Ln, Fort Collins, CO 80524New ConstructionIRES as distributed by MLS GRID
- $549,9903 bd3 ba2.4k sqft2454 Heyworth Ln, Fort Collins, CO 80524New ConstructionIRES as distributed by MLS GRID
- $525,0003 bd3 ba2.6k sqft2037 Adriel Dr, Fort Collins, CO 80524For SaleMLS ID #1066965, Don Dunn, Dunn Real Estate & Mgmt. IRES as distributed by MLS GRID
- $534,7103 bd2 ba1.7k sqft612 Whisperwind Ln, Fort Collins, CO 80524New ConstructionIRES as distributed by MLS GRID
- $510,0003 bd3 ba2.5k sqft328 Tigercat Way, Fort Collins, CO 80524For SaleMLS ID #1063428, Roland Kuehn, RE/MAX Advanced Inc.. IRES as distributed by MLS GRID
- $499,9904 bd3 ba2.2k sqft2442 Heyworth Ln, Fort Collins, CO 80524New ConstructionIRES as distributed by MLS GRID
