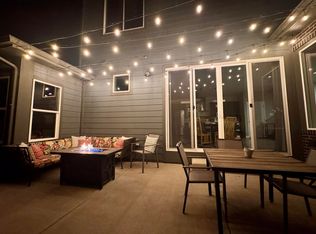
4 bed, 3 bath, 3 car garage home including a main floor bedroom, owned solar system (7.7KW - $23,000 value) that will reduce your electric bill to $0 for many months of the year and brand new carpet. This is the Whitcomb model built by local builder Hartford Homes, loaded with modern and practical features including a versatile main floor bedroom that can be used as an office or playroom, and a full first floor bathroom. Additional stand out features include, a 720 sq ft (3 car) garage providing outstanding storage and room for all your toys/vehicles, a 2 sided fireplace, updated lighting, a large pantry, and the home is on spacious 6500 sq ft corner lot with a covered back porch and side yard with a shady flagstone patio. The kitchen, dining, and living room all flow/connect together, with excellent cabinet/counter space, and a kitchen island/breakfast bar with granite counter. The built-in dining room bench is both practical and stylish, as is the wood farmhouse shiplap wall covering that extends around the sliding patio door to the covered porch/backyard and all the way around the fireplace. The living room, open to the dining area and kitchen, is spacious, full of light, and great for entertaining. Upstairs, the primary suite with ample room for a king bed and multiple dressers also features a large walk-in closet and private bathroom with a double-sink vanity and walk-in shower. Two additional bedrooms down the hall share a full bathroom with a tub and shower. A conveniently located laundry room completes the second floor. Come see the incredible value that 350 Bannock Street has to offer and make Fort Collins home yours! This home offers a **FHA assumable loan** at 2.75% that if you qualify, could save you thousands of dollars a year on your mortgage.
For sale
$525,000
350 Bannock St, Fort Collins, CO 80524
4beds
1,883sqft
Single Family Residence
Built in 2012
6,340 Square Feet Lot
$-- Zestimate®
$279/sqft
$55/mo HOA
What's special
Covered back porchLarge pantryMain floor bedroomTwo additional bedroomsLarge walk-in closetConveniently located laundry roomUpdated lighting
- 33 days
- 564
- 48
Likely to sell faster than
Zillow last checked:
Listing updated:
Listed by:
Robert Crow 970-692-1724,
Grey Rock Realty,
Ann Dillard 970-776-0175,
Grey Rock Realty
Source: IRES as distributed by MLS GRID,MLS#: 1068729
Facts & features
Interior
Bedrooms & bathrooms
- Bedrooms: 4
- Bathrooms: 3
- Full bathrooms: 2
- 3/4 bathrooms: 1
- Main level bathrooms: 1
Primary bedroom
- Description: Carpet
- Features: 3/4 Primary Bath
- Level: Upper
- Area: 195 Square Feet
- Dimensions: 13 x 15
Bedroom 2
- Description: Carpet
- Level: Upper
- Area: 110 Square Feet
- Dimensions: 10 x 11
Bedroom 3
- Description: Carpet
- Level: Upper
- Area: 121 Square Feet
- Dimensions: 11 x 11
Bedroom 4
- Description: Carpet
- Level: Main
- Area: 143 Square Feet
- Dimensions: 13 x 11
Dining room
- Description: Laminate
- Level: Main
- Area: 112 Square Feet
- Dimensions: 8 x 14
Kitchen
- Description: Laminate
- Level: Main
- Area: 180 Square Feet
- Dimensions: 12 x 15
Laundry
- Description: Vinyl
- Level: Upper
- Area: 42 Square Feet
- Dimensions: 6 x 7
Living room
- Description: Carpet
- Level: Main
- Area: 195 Square Feet
- Dimensions: 13 x 15
Study
- Level: Main
Heating
- Forced Air
Cooling
- Central Air
Appliances
- Included: Gas Range, Dishwasher, Refrigerator, Microwave, Disposal
- Laundry: Washer/Dryer Hookup
Features
- Eat-in Kitchen, Open Floorplan, Pantry, Walk-In Closet(s), Kitchen Island
- Basement: None,Crawl Space,Built-In Radon
- Has fireplace: Yes
- Fireplace features: Gas, Multi-Sided, Living Room
Interior area
- Total structure area: 1,883
- Total interior livable area: 1,883 sqft
- Finished area above ground: 1,883
Video & virtual tour
Property
Parking
- Total spaces: 3
- Parking features: Garage Door Opener, Attached, Tandem
- Attached garage spaces: 3
- Details: Attached
Accessibility
- Accessibility features: Main Floor Bath, Accessible Bedroom
Features
- Levels: Two
- Stories: 2
- Patio & porch: Patio, Enclosed
- Exterior features: Sprinkler System
- Fencing: Fenced,Wood
- Has view: Yes
- View description: Hills
Lot
- Size: 6,340 Square Feet
- Features: Corner Lot, Level, Paved, Curbs, Gutters, Sidewalks, Street Light, Fire Hydrant within 500 Feet, Water Rights Included
Details
- Parcel number: R1646068
- Zoning: LMN
- Special conditions: Private Owner
Construction
Type & style
- Home type: SingleFamily
- Architectural style: Contemporary
- Property subtype: Single Family Residence
Materials
- Frame
- Roof: Composition
Condition
- New construction: No
- Year built: 2012
Details
- Builder model: Whitcomb
- Builder name: Hartford (Encore) Homes
Utilities & green energy
- Electric: City of FTC, Photovoltaics Seller Owned
- Gas: Xcel
- Sewer: Public Sewer
- Utilities for property: Natural Gas Available, Electricity Available, Cable Available, Satellite Avail, High Speed Avail
Green energy
- Energy efficient items: Southern Exposure, Windows, Doors
Community & HOA
Community
- Features: Clubhouse, Fitness Center
- Security: Fire Alarm
- Subdivision: Dry Creek
HOA
- Has HOA: Yes
- Services included: Common Amenities
- HOA fee: $55 monthly
- HOA name: Dry Creek HOA (Advanced HOA)
- HOA phone: 303-482-2213
Location
- Region: Fort Collins
Financial & listing details
- Price per square foot: $279/sqft
- Tax assessed value: $512,600
- Annual tax amount: $3,193
- Date on market: 9/15/2026
- Listing terms: Cash,Conventional,FHA,VA Loan
- Exclusions: Personal property, curtains, washer, dryer
- Electric utility on property: Yes
- Road surface type: Asphalt
Estimated market value
Not available
Estimated sales range
Not available
Not available
Price history
| Date | Event | Price |
|---|---|---|
| 9/16/2026 | Listed for sale | $525,000+50%$279/sqft |
Source:  IRES as distributed by MLS GRID #1068729 Report a problem | ||
| 2/24/2017 | Listing removed | $350,000$186/sqft |
Source: Gyrath Realty Group #808852 Report a problem | ||
| 2/24/2017 | Listed for sale | $350,000$186/sqft |
Source: Gyrath Realty Group #808852 Report a problem | ||
| 2/23/2017 | Pending sale | $350,000+1.4%$186/sqft |
Source: Gyrath Realty Group #808852 Report a problem | ||
| 2/22/2017 | Sold | $345,000-1.4%$183/sqft |
Source: IRES as distributed by MLS GRID #808852 Report a problem | ||
| 1/5/2017 | Listed for sale | $350,000+34.6%$186/sqft |
Source: Gyrath Realty Group #808852 Report a problem | ||
| 6/10/2014 | Sold | $260,000-1.9%$138/sqft |
Source: IRES as distributed by MLS GRID #733086 Report a problem | ||
| 4/18/2014 | Listed for sale | $265,000+8.8%$141/sqft |
Source: RE/MAX Advanced Inc. #733086 Report a problem | ||
| 6/22/2012 | Sold | $243,530+413.2%$129/sqft |
Source: IRES as distributed by MLS GRID #685156 Report a problem | ||
| 3/5/2012 | Sold | $47,450$25/sqft |
Source: Public Record Report a problem | ||
Public tax history
| Year | Property taxes | Tax assessment |
|---|---|---|
| 2025 | $3,193 +3.3% | $32,038 -10.7% |
| 2024 | $3,090 +21.5% | $35,885 -1% |
| 2023 | $2,543 -1% | $36,233 +34.5% |
| 2022 | $2,570 -2.7% | $26,932 -2.8% |
| 2021 | $2,641 -0.4% | $27,707 -1.8% |
| 2020 | $2,652 +20.9% | $28,222 -0.7% |
| 2019 | $2,193 | $28,418 +18.1% |
| 2018 | $2,193 | $24,062 |
| 2017 | $2,193 +0.3% | $24,062 +18.2% |
| 2016 | $2,186 +18.4% | $20,362 +0% |
| 2015 | $1,845 +6.9% | $20,360 +7.6% |
| 2014 | $1,726 | $18,920 |
| 2013 | -- | $18,920 +818.4% |
| 2012 | -- | $2,060 |
| 2011 | -- | $2,060 -79.9% |
| 2010 | -- | $10,240 |
| 2009 | -- | $10,240 -6.1% |
| 2008 | -- | $10,900 +11.9% |
| 2007 | -- | $9,740 |
Find assessor info on the county website
Monthly payment
Est. payment
Payment breakdown
Explore the cost of this home by adjusting the details. Changes won't be saved.Climate risks
Neighborhood: Airpark
Nearby schools
Schools provided by the listing agent
- Elementary: Laurel
- Middle: Lincoln
- High: Ft Collins
Source: IRES as distributed by MLS GRID. This data may not be complete. We recommend contacting the local school district to confirm school assignments for this home.


Similar homes
- $425,0003 bd3 ba1.6k sqft2008 Winamac Drive, Fort Collins, CO 80524For Sale

 MLS ID #9455769, Katherine McCaslin, Serhant Colorado LLC. REcolorado as distributed by MLS GRID
- $550,0003 bd3 ba2.6k sqft3014 Sykes Dr, Fort Collins, CO 80524For Sale
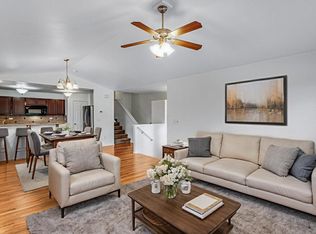
 MLS ID #1068865, Anali Roath, Elevations Real Estate, LLC. IRES as distributed by MLS GRID
- $519,0003 bd3 ba2.2k sqft2457 Clarion Ln, Fort Collins, CO 80524For Sale
 MLS ID #1065757, Paulo Zanetti, C3 Real Estate Solutions, LLC. IRES as distributed by MLS GRID
- $470,0004 bd3 ba2.1k sqft1115 Lochmore Pl, Fort Collins, CO 80524For Sale
 MLS ID #1063826, Kendall Nelson, C3 Real Estate Solutions, LLC. IRES as distributed by MLS GRID
- $479,0003 bd3 ba2k sqft2833 Sternwheeler Dr, Fort Collins, CO 80524For SaleMLS ID #1068934, Andria Porter Stashak, Keller Williams-DTC. IRES as distributed by MLS GRID
- $449,5003 bd3 ba1.5k sqft3714 Elgin Pl, Fort Collins, CO 80524For SaleMLS ID #1069887, Kareen Kinzli Larsen, RE/MAX Alliance-Wellington. IRES as distributed by MLS GRID
- $500,0004 bd4 ba2.6k sqft908 Ridge Runner Dr, Fort Collins, CO 80524For SaleMLS ID #1068471, Dawne Collier, Group Harmony. IRES as distributed by MLS GRID
- $510,0003 bd3 ba2.5k sqft328 Tigercat Way, Fort Collins, CO 80524For SaleMLS ID #1063428, Roland Kuehn, RE/MAX Advanced Inc.. IRES as distributed by MLS GRID
- $490,0003 bd3 ba2.5k sqft304 Tigercat Way, Fort Collins, CO 80524For SaleMLS ID #1066171, Shawn and Kari Harger, C3 Real Estate Solutions, LLC. IRES as distributed by MLS GRID
- $520,0004 bd3 ba1.9k sqft430 Derry Dr, Fort Collins, CO 80525For SaleMLS ID #1067481, Sally Brent, Group Centerra. IRES as distributed by MLS GRID
- $540,0003 bd3 ba2.6k sqft2001 Skye Ct, Fort Collins, CO 80528For SaleMLS ID #1069943, Amy Stahl, C3 Real Estate Solutions, LLC. IRES as distributed by MLS GRID
- $549,0004 bd2 ba1.9k sqft2473 Wyandotte Dr, Fort Collins, CO 80526For SaleMLS ID #1058128, Stephanie Steward, Elevations Real Estate, LLC. IRES as distributed by MLS GRID
- $544,0003 bd3 ba2.7k sqft4015 Sunstone Way, Fort Collins, CO 80525For SaleMLS ID #1064001, Brian Trainor, C3 Real Estate Solutions, LLC. IRES as distributed by MLS GRID
- $515,0003 bd3 ba2k sqft603 Kim Dr, Fort Collins, CO 80525For SaleMLS ID #1066675, Laura Michaud, Kittle Real Estate. IRES as distributed by MLS GRID
- $540,0003 bd3 ba1.7k sqft1938 Knobby Pine Dr, Fort Collins, CO 80528For SaleMLS ID #1060882, Alycia Martinez, Group Centerra. IRES as distributed by MLS GRID
- $518,0004 bd3 ba2.3k sqft4490 Haymill Ct, Timnath, CO 80547For SaleMLS ID #1062280, Izzy Olson, eXp Realty - Northern CO. IRES as distributed by MLS GRID
- $529,0004 bd3 ba2.5k sqft1811 Branching Canopy Drive, Windsor, CO 80550For SaleMLS ID #8043772, Chelsea Caldwell, Weichert Realtors Professionals. REcolorado as distributed by MLS GRID
- $425,0004 bd4 ba2.1k sqft2930 W Stuart St #2, Fort Collins, CO 80526For SaleMLS ID #1067307, Lestel Meade, CENTURY 21 Elevated. IRES as distributed by MLS GRID
- $525,0004 bd4 ba2.5k sqft179 Green Teal Dr, Loveland, CO 80537For SaleMLS ID #1068221, Jeff Lewis, Coldwell Banker Realty- Fort Collins. IRES as distributed by MLS GRID
- $452,5003 bd4 ba1.7k sqft2608 Kansas Dr #J165, Fort Collins, CO 80525For SaleMLS ID #1068461, Kelly Lindner, RE/MAX Advanced Inc.. IRES as distributed by MLS GRID
