6714 Autumn Ridge is your next home! This inviting home features new carpet throughout, ceiling fans in the living room and every bedroom, and a spacious kitchen with plenty of room for cooking and everyday living. Step outside to enjoy the newly refinished deck, while a neighborhood park sits conveniently right outside your front door. A detached single-car garage with a long driveway provides additional parking and storage, and the convenient location makes it easy to get around Northern Colorado and reach shopping, dining, parks, and other everyday amenities.
For sale
$447,500
6714 Autumn Ridge Dr, Fort Collins, CO 80525
3beds
1,442sqft
Single Family Residence
Built in 2001
4,840 Square Feet Lot
$440,500 Zestimate®
$310/sqft
$70/mo HOA
What's special
Newly refinished deckDetached single-car garageInviting homeNew carpet throughout
- 3 days
- 254
- 9
Likely to sell faster than
Zillow last checked:
Listing updated:
Listed by:
Katie Freeman 720-308-3119,
Evergreen Real Estate GroupInc
Source: IRES as distributed by MLS GRID,MLS#: 1069979
Facts & features
Interior
Bedrooms & bathrooms
- Bedrooms: 3
- Bathrooms: 2
- Full bathrooms: 2
Primary bedroom
- Description: Carpet
- Features: Full Primary Bath
- Level: Upper
- Area: 208 Square Feet
- Dimensions: 13 x 16
Bedroom 2
- Description: Carpet
- Level: Upper
- Area: 150 Square Feet
- Dimensions: 15 x 10
Bedroom 3
- Description: Carpet
- Level: Upper
- Area: 160 Square Feet
- Dimensions: 10 x 16
Dining room
- Description: Laminate
- Level: Main
- Area: 65 Square Feet
- Dimensions: 13 x 5
Family room
- Description: Carpet
Kitchen
- Description: Laminate
- Level: Main
- Area: 130 Square Feet
- Dimensions: 13 x 10
Laundry
- Description: Laminate
- Level: Main
- Area: 14 Square Feet
- Dimensions: 7 x 2
Living room
- Description: Carpet
- Level: Main
- Area: 270 Square Feet
- Dimensions: 15 x 18
Heating
- Forced Air
Cooling
- Central Air, Ceiling Fan(s)
Appliances
- Included: Electric Range, Dishwasher, Refrigerator, Washer, Dryer, Microwave
- Laundry: Washer/Dryer Hookup
Features
- Open Floorplan, Pantry, Walk-In Closet(s)
- Windows: Window Coverings
- Basement: Crawl Space
Interior area
- Total structure area: 1,442
- Total interior livable area: 1,442 sqft
- Finished area above ground: 1,442
Video & virtual tour
Property
Parking
- Total spaces: 1
- Parking features: Detached, Oversized
- Garage spaces: 1
- Details: Detached
Accessibility
- Accessibility features: Main Level Laundry
Features
- Levels: Bi-Level
- Fencing: Partial,Fenced
Lot
- Size: 4,840 Square Feet
- Features: Corner Lot, Abuts Park, Curbs, Gutters, Sidewalks, Street Light
Details
- Parcel number: R1606775
- Zoning: LMN
- Special conditions: Private Owner
Construction
Type & style
- Home type: SingleFamily
- Property subtype: Single Family Residence
Materials
- Frame
- Roof: Composition
Condition
- New construction: No
- Year built: 2001
Details
- Builder name: KB Home
Utilities & green energy
- Electric: PVREA
- Gas: Xcel
- Sewer: Public Sewer
- Utilities for property: Electricity Available
Community & HOA
Community
- Features: Playground, Park
- Security: Fire Alarm
- Subdivision: Provincetowne Sub Filing 2 PUD
HOA
- Has HOA: Yes
- HOA fee: $70 monthly
- HOA name: Faith Property Mangement
- HOA phone: 970-377-1626
Location
- Region: Fort Collins
Financial & listing details
- Price per square foot: $310/sqft
- Tax assessed value: $426,200
- Annual tax amount: $2,425
- Date on market: 10/2/2026
- Listing terms: Cash,Conventional,FHA,VA Loan
- Exclusions: Sellers personal property Brokers personal property and staging items
- Electric utility on property: Yes
- Road surface type: Asphalt
Estimated market value
$440,500
$418,000 - $463,000
$2,200/mo
Price history
| Date | Event | Price |
|---|---|---|
| 10/2/2026 | Listed for sale | $447,500+54.8%$310/sqft |
Source:  REcolorado as distributed by MLS GRID #IR1069979 Report a problem REcolorado as distributed by MLS GRID #IR1069979 Report a problem | ||
| 8/24/2026 | Listing removed | $2,495$2/sqft |
Source: Zillow Rentals Report a problem | ||
| 8/21/2026 | Listed for rent | $2,495$2/sqft |
Source: Zillow Rentals Report a problem | ||
| 8/5/2026 | Listing removed | $2,495$2/sqft |
Source: Zillow Rentals Report a problem | ||
| 6/25/2026 | Listed for rent | $2,495$2/sqft |
Source: Zillow Rentals Report a problem | ||
| 7/4/2024 | Listing removed | -- |
Source: Zillow Rentals Report a problem | ||
| 6/15/2024 | Listed for rent | $2,495+8.7%$2/sqft |
Source: Zillow Rentals Report a problem | ||
| 6/14/2022 | Listing removed | -- |
Source: Zillow Rental Network Premium Report a problem | ||
| 6/9/2022 | Listed for rent | $2,295$2/sqft |
Source: Zillow Rental Network Premium Report a problem | ||
| 6/1/2022 | Listing removed | -- |
Source: Zillow Rental Network Premium Report a problem | ||
| 5/27/2022 | Listed for rent | $2,295$2/sqft |
Source: Zillow Rental Network Premium Report a problem | ||
| 5/11/2022 | Listing removed | -- |
Source: Zillow Rental Network Premium Report a problem | ||
| 4/27/2022 | Listed for rent | $2,295$2/sqft |
Source: Zillow Rental Network Premium Report a problem | ||
| 10/30/2017 | Sold | $289,000$200/sqft |
Source:  IRES as distributed by MLS GRID #832502 Report a problem IRES as distributed by MLS GRID #832502 Report a problem | ||
| 9/28/2017 | Price change | $289,000-1.7%$200/sqft |
Source: Resident Realty #832502 Report a problem | ||
| 9/25/2017 | Price change | $294,000-2%$204/sqft |
Source: Resident Realty #832502 Report a problem | ||
| 9/16/2017 | Listed for sale | $299,900+50%$208/sqft |
Source: Resident Realty #832502 Report a problem | ||
| 8/30/2017 | Sold | $200,000+8.1%$139/sqft |
Source: Public Record Report a problem | ||
| 10/1/2007 | Sold | $185,000+23.3%$128/sqft |
Source: Public Record Report a problem | ||
| 3/29/2007 | Sold | $150,000-24.2%$104/sqft |
Source: Public Record Report a problem | ||
| 8/10/2006 | Sold | $197,835+2%$137/sqft |
Source: Public Record Report a problem | ||
| 1/21/2003 | Sold | $194,042$135/sqft |
Source: Public Record Report a problem | ||
Public tax history
| Year | Property taxes | Tax assessment |
|---|---|---|
| 2025 | $2,425 +11.3% | $26,638 -8.9% |
| 2024 | $2,179 +17.3% | $29,252 -1% |
| 2023 | $1,858 -2.8% | $29,536 +35.3% |
| 2022 | $1,911 +4% | $21,824 -2.8% |
| 2021 | $1,837 +1.6% | $22,452 +4% |
| 2020 | $1,808 +26% | $21,579 -0.7% |
| 2019 | $1,435 | $21,730 +33.2% |
| 2018 | $1,435 | $16,315 |
| 2017 | $1,435 +14.9% | $16,315 -0.3% |
| 2016 | $1,248 -2.6% | $16,358 0% |
| 2015 | $1,282 +19.4% | $16,360 +23.2% |
| 2014 | $1,074 | $13,280 |
| 2013 | -- | $13,280 -0.1% |
| 2012 | -- | $13,290 |
| 2011 | -- | $13,290 -10.2% |
| 2010 | -- | $14,800 |
| 2009 | -- | $14,800 +10.1% |
| 2008 | -- | $13,440 |
| 2007 | -- | $13,440 -3.9% |
| 2006 | -- | $13,980 |
| 2005 | -- | $13,980 -9.5% |
| 2004 | -- | $15,440 +438% |
| 2002 | -- | $2,870 |
Find assessor info on the county website
Monthly payment
Est. payment
Payment breakdown
Explore the cost of this home by adjusting the details. Changes won't be saved.Climate risks
Neighborhood: Provincetowne
Nearby schools
Schools provided by the listing agent
- Elementary: Cottonwood
- Middle: Erwin, Lucile
- High: Loveland
Source: IRES as distributed by MLS GRID. This data may not be complete. We recommend contacting the local school district to confirm school assignments for this home.

- $417,9003 bd2 ba1.4k sqft6708 Autumn Ridge Dr, Fort Collins, CO 80525Off Market
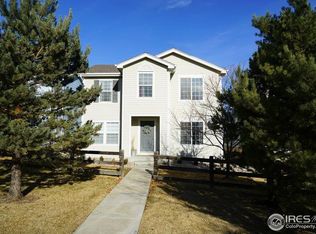
- $430,6004 bd2 ba1.4k sqft6745 Colony Hills Ln, Fort Collins, CO 80525Off Market
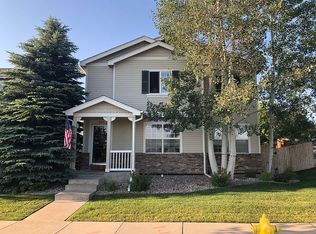
- $418,6003 bd2 ba1.4k sqft803 Candlewood Dr, Fort Collins, CO 80525Off Market
- $325,0003 bd3 ba1.1k sqft6715 Autumn Ridge Dr UNIT 2, Fort Collins, CO 80525Sold
Similar homes
- $494,9003 bd2 ba1.7k sqft321 Diamond Dr, Fort Collins, CO 80525For Sale

 MLS ID #1062684, Tracy Sanders, Coldwell Banker Realty-NOCO. IRES as distributed by MLS GRID
 - $475,0003 bd2 ba1.1k sqft4535 Seaway Cir, Fort Collins, CO 80525For Sale
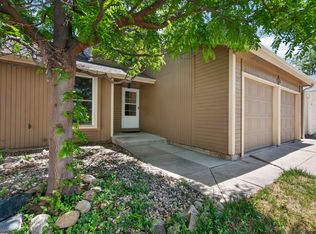 MLS ID #1058902, Rebecca Guthrie, REMAX RED. IRES as distributed by MLS GRID
 - $439,0003 bd2 ba1.2k sqft3761 Dalton Dr, Fort Collins, CO 80526For Sale
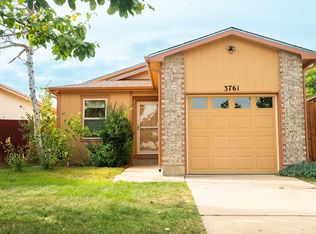 MLS ID #1067916, Marcos Altamirano Toriz, Headwaters Realty LLC. IRES as distributed by MLS GRID
 - $475,0003 bd1 ba1.2k sqft400 Towhee St, Fort Collins, CO 80526For Sale
 MLS ID #1068258, Steve Baker, Sears Real Estate. IRES as distributed by MLS GRID
 - $400,0003 bd4 ba2k sqft408 Strasburg Dr #B15, Fort Collins, CO 80525For SaleMLS ID #1062232, Barbara Imes, Group Harmony. IRES as distributed by MLS GRID
- $385,0003 bd2 ba1.2k sqft2450 Windrow Dr #E205, Fort Collins, CO 80525For SaleMLS ID #1068749, Jennifer Kelly, Epique Realty. IRES as distributed by MLS GRID
- $400,0002 bd2 ba1.4k sqft5044 Cinquefoil Ln #B, Fort Collins, CO 80528For SaleMLS ID #1054034, Milton Koenigsberger, Compass - Boulder. IRES as distributed by MLS GRID
- $295,0003 bd3 ba1.2k sqft6615 Desert Willow Way #F-2, Fort Collins, CO 80525For SaleMLS ID #1058095, Ryan Spencer, Group Harmony. IRES as distributed by MLS GRID
- $450,0003 bd3 ba1.4k sqft4153 Divide Dr, Loveland, CO 80538For SaleMLS ID #1068791, Matthew Curry, eXp Realty LLC. IRES as distributed by MLS GRID
- $485,0003 bd3 ba2k sqft3624 Idlewood Ln, Johnstown, CO 80534For SaleMLS ID #1069941, Alycia Martinez, Group Centerra. IRES as distributed by MLS GRID
- $445,0004 bd2 ba1.7k sqft1315 Redwood Dr, Loveland, CO 80538For SaleMLS ID #1067553, Andria Porter Stashak, Keller Williams-DTC. IRES as distributed by MLS GRID
- $425,0004 bd4 ba1.9k sqft3440 Windmill Dr #6-2, Fort Collins, CO 80526For SaleMLS ID #1064616, Kelly Giddens, Berkshire Hathaway HomeServices Rocky Mountain, Realtors-Fort Collins. IRES as distributed by MLS GRID
- $318,0002 bd2 ba1k sqft2445 Windrow Dr #B-206, Fort Collins, CO 80525For SaleMLS ID #1069853, Tracie Milton, Group Centerra. IRES as distributed by MLS GRID
- $425,0003 bd2 ba1.3k sqft2133 Chelsea Dr, Loveland, CO 80538For SaleMLS ID #1065876, Brooke Kern, Group Centerra. IRES as distributed by MLS GRID
- $550,0003 bd2 ba1.7k sqft2909 Ringneck Dr, Fort Collins, CO 80526For SaleMLS ID #1068708, Katie Mansouri, Group Mulberry. IRES as distributed by MLS GRID
- $474,9004 bd2 ba1.5k sqft2012 W Stuart St, Fort Collins, CO 80526For SaleMLS ID #1065166, Patrick Soukup, eXp Realty - Northern CO. IRES as distributed by MLS GRID
- $475,0003 bd3 ba1.6k sqft3077 Carney St, Loveland, CO 80538For SaleMLS ID #1068890, Nicholas Sage, Kittle Real Estate. IRES as distributed by MLS GRID
- $479,0003 bd3 ba2k sqft2833 Sternwheeler Dr, Fort Collins, CO 80524For SaleMLS ID #1068934, Andria Porter Stashak, Keller Williams-DTC. IRES as distributed by MLS GRID
- $369,9002 bd3 ba1.2k sqft1221 E Prospect Rd #C5, Fort Collins, CO 80525For SaleMLS ID #1064339, Michal Jaques, Group Mulberry. IRES as distributed by MLS GRID
- $590,0002 bd2 ba1.1k sqft4751 Pleasant Oak Dr #C79, Fort Collins, CO 80525For SaleMLS ID #1059353, Sarah Schilz, RE/MAX Advanced Inc.. IRES as distributed by MLS GRID
