Welcome home to this spacious, freshly updated two-story home, thoughtfully refreshed and move-in ready. Recent improvements include new flooring and carpet throughout, fresh interior paint, refreshed exterior trim, and a brand-new Class 4 hail-resistant roof. Step inside to soaring ceilings and an abundance of natural light in the inviting foyer and living room. A built-in mudroom cubby offers a convenient drop zone, while the open-concept kitchen flows seamlessly into the two-story family room. An open staircase leads to three well-appointed bedrooms and a convenient upstairs laundry room. The spacious primary suite features a luxurious five-piece bathroom with a large closet, creating a comfortable retreat at the end of the day. The unfinished basement provides valuable storage and flex space with plenty of room to grow. An attached two-car garage offers additional storage for added convenience. Ideally located near I-25, parks, trails, a community pool, and nearby lakes, this home offers easy access to outdoor recreation while keeping commuting and everyday conveniences close at hand. With thoughtful updates, generous living spaces, and an excellent location, this home is ready to welcome you!
For sale
$545,000
2244 Bar Harbor Dr, Fort Collins, CO 80524
3beds
2,983sqft
Single Family Residence
Built in 2013
4,902 Square Feet Lot
$-- Zestimate®
$183/sqft
$60/mo HOA
What's special
- 10 days
- 341
- 12
Likely to sell faster than
Zillow last checked:
Listing updated:
Listed by:
Katherine Drake 970-658-0410,
RPM of the Rockies
Source: IRES as distributed by MLS GRID,MLS#: 1067613
Facts & features
Interior
Bedrooms & bathrooms
- Bedrooms: 3
- Bathrooms: 3
- Full bathrooms: 2
- 1/2 bathrooms: 1
- Main level bathrooms: 1
Primary bedroom
- Description: Carpet
- Features: Full Primary Bath, 5 Piece Primary Bath
- Level: Upper
- Area: 210 Square Feet
- Dimensions: 14 x 15
Bedroom 2
- Description: Carpet
- Level: Upper
- Area: 121 Square Feet
- Dimensions: 11 x 11
Bedroom 3
- Description: Carpet
- Level: Upper
- Area: 100 Square Feet
- Dimensions: 10 x 10
Dining room
- Description: Luxury Vinyl
- Level: Main
- Area: 112 Square Feet
- Dimensions: 14 x 8
Family room
- Description: Luxury Vinyl
- Level: Main
- Area: 360 Square Feet
- Dimensions: 24 x 15
Kitchen
- Description: Luxury Vinyl
- Level: Main
- Area: 112 Square Feet
- Dimensions: 14 x 8
Living room
- Description: Luxury Vinyl
- Level: Main
- Area: 165 Square Feet
- Dimensions: 11 x 15
Heating
- Forced Air
Cooling
- Central Air
Appliances
- Included: Electric Range, Dishwasher, Refrigerator, Washer, Dryer, Disposal
Features
- Separate Dining Room, Cathedral Ceiling(s), Open Floorplan, Walk-In Closet(s), Kitchen Island
- Windows: Window Coverings
- Basement: Full,Unfinished
Interior area
- Total structure area: 2,038
- Total interior livable area: 2,983 sqft
- Finished area above ground: 2,038
Property
Parking
- Total spaces: 2
- Parking features: Attached
- Attached garage spaces: 2
- Details: Attached
Features
- Levels: Two
- Stories: 2
- Patio & porch: Patio
- Exterior features: Sprinkler System
- Fencing: Fenced
Lot
- Size: 4,902 Square Feet
- Features: Level
Details
- Parcel number: R1628568
- Zoning: LMN
- Special conditions: Private Owner
Construction
Type & style
- Home type: SingleFamily
- Property subtype: Single Family Residence
Materials
- Frame
- Roof: Composition
Condition
- New construction: No
- Year built: 2013
Utilities & green energy
- Electric: City of FTC
- Gas: Xcel Energy
- Sewer: Public Sewer
- Water: District
- Utilities for property: Natural Gas Available, Electricity Available, Cable Available, High Speed Avail
Community & HOA
Community
- Features: Pool, Park, Trail(s)
- Security: Fire Alarm
- Subdivision: Maple Hill Ftc
HOA
- Has HOA: Yes
- Services included: Common Amenities
- HOA fee: $60 monthly
- HOA name: Maple Hill HOA
Location
- Region: Fort Collins
Financial & listing details
- Price per square foot: $183/sqft
- Tax assessed value: $522,800
- Annual tax amount: $3,256
- Date on market: 8/31/2026
- Listing terms: Cash,Conventional,FHA,VA Loan
- Exclusions: N/A
- Electric utility on property: Yes
- Road surface type: Asphalt
Estimated market value
Not available
Estimated sales range
Not available
Not available
Price history
| Date | Event | Price |
|---|---|---|
| 8/31/2026 | Listed for sale | $545,000+102.9%$183/sqft |
Source:  IRES as distributed by MLS GRID #1067613 Report a problem IRES as distributed by MLS GRID #1067613 Report a problem | ||
| 6/16/2019 | Listing removed | $2,045$1/sqft |
Source: Real Property Management Fort Collins Report a problem | ||
| 6/6/2019 | Listed for rent | $2,045+13.9%$1/sqft |
Source: Real Property Management Fort Collins Report a problem | ||
| 7/14/2015 | Listing removed | $1,795$1/sqft |
Source: Real Property Management Report a problem | ||
| 7/2/2015 | Listed for rent | $1,795$1/sqft |
Source: Real Property Management Fort Collins Loveland Report a problem | ||
| 6/18/2014 | Sold | $268,600$90/sqft |
Source: IRES as distributed by MLS GRID #732359 Report a problem | ||
Public tax history
| Year | Property taxes | Tax assessment |
|---|---|---|
| 2025 | $3,256 +2.6% | $32,676 -11.1% |
| 2024 | $3,173 +23.4% | $36,750 -1% |
| 2023 | $2,571 -1% | $37,106 +36.3% |
| 2022 | $2,598 +0.8% | $27,231 -2.8% |
| 2021 | $2,578 -0.4% | $28,014 +1.7% |
| 2020 | $2,590 +20.5% | $27,557 -0.7% |
| 2019 | $2,149 | $27,749 +17.7% |
| 2018 | $2,149 | $23,580 |
| 2017 | $2,149 +0.3% | $23,580 +16.4% |
| 2016 | $2,142 +16.6% | $20,266 0% |
| 2015 | $1,837 +135.2% | $20,270 +136.8% |
| 2014 | $781 | $8,560 +3976.2% |
| 2013 | -- | $210 -79.4% |
| 2012 | -- | $1,020 |
| 2011 | -- | $1,020 -28.2% |
| 2010 | -- | $1,420 |
| 2009 | -- | $1,420 -71.2% |
| 2008 | -- | $4,930 -26.7% |
| 2007 | -- | $6,730 +28.2% |
| 2006 | -- | $5,250 |
| 2005 | -- | $5,250 +17400% |
| 2004 | -- | $30 |
Find assessor info on the county website
Monthly payment
Est. payment
Payment breakdown
Explore the cost of this home by adjusting the details. Changes won't be saved.Climate risks
Neighborhood: Maplehill
Nearby schools
Schools provided by the listing agent
- Elementary: Tavelli
- Middle: Lincoln
- High: Poudre
Source: IRES as distributed by MLS GRID. This data may not be complete. We recommend contacting the local school district to confirm school assignments for this home.
- $542,8004 bd4 ba2.6k sqft2238 Bar Harbor Dr, Fort Collins, CO 80524Off Market
- $551,3004 bd3 ba1.9k sqft2250 Bar Harbor Dr, Fort Collins, CO 80524Off Market
- $581,7004 bd4 ba3.2k sqft2245 Milton Ln, Fort Collins, CO 80524Off Market

- $512,7003 bd2 ba2k sqft2256 Bar Harbor Dr, Fort Collins, CO 80524Off Market
Similar homes
- $475,0003 bd2 ba2.6k sqft2521 Thoreau Dr, Fort Collins, CO 80524For Sale

 MLS ID #1067927, Bruce McConnell, The Station Real Estate. IRES as distributed by MLS GRID
 - $515,0004 bd3 ba2.7k sqft2108 Friar Tuck Ct, Fort Collins, CO 80524For Sale
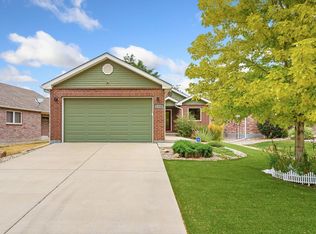 MLS ID #1065245, Matthew Curry, eXp Realty LLC. IRES as distributed by MLS GRID
 - $570,0004 bd4 ba2.8k sqft1902 Mainsail Dr, Fort Collins, CO 80524For Sale
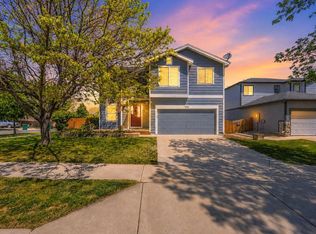 MLS ID #1059707, Crystal Whitworth, RE/MAX Alliance-FTC Dwtn. IRES as distributed by MLS GRID
 - $585,0004 bd4 ba3.5k sqft3451 Yule Trail Dr, Fort Collins, CO 80524For Sale
 MLS ID #1064829, Liz Crews, eXp Realty - Northern CO. IRES as distributed by MLS GRID
 - $499,0004 bd3 ba2.1k sqft1115 Lochmore Pl, Fort Collins, CO 80524For SaleMLS ID #1063826, Kendall Nelson, C3 Real Estate Solutions, LLC. IRES as distributed by MLS GRID
- $519,9003 bd3 ba1.9k sqft2339 Windrow Dr, Fort Collins, CO 80525For SaleMLS ID #1065395, Jason Duenas, Berkshire Hathaway HomeServices Rocky Mountain, Realtors-Fort Collins. IRES as distributed by MLS GRID
- $545,0004 bd3 ba3.3k sqft3657 Torch Lily St, Wellington, CO 80549For SaleMLS ID #1065141, Jeff Lewis, Coldwell Banker Realty- Fort Collins. IRES as distributed by MLS GRID
- $539,9004 bd4 ba2.6k sqft2215 Sweetwater Creek Drive, Fort Collins, CO 80528For Sale
 MLS ID #5563844, Robert Passafiume, Waypoint Realty. REcolorado as distributed by MLS GRID
 - $610,0004 bd4 ba2.7k sqft2624 Shavano Court, Fort Collins, CO 80525For SaleMLS ID #6960331, Yen Wen Kuo, HomeSmart. REcolorado as distributed by MLS GRID
- $550,0004 bd3 ba2.9k sqft3405 Leopard Pl, Loveland, CO 80537For SaleMLS ID #1068394, Alycia Martinez, Group Centerra. IRES as distributed by MLS GRID
- $545,0004 bd4 ba3.2k sqft5179 Torrey Pines Ct, Fort Collins, CO 80528For SaleMLS ID #1063921, Kyle Christianson, RE/MAX Alliance-FTC South. IRES as distributed by MLS GRID
- $480,0003 bd3 ba2.4k sqft3962 Ginkgo St, Wellington, CO 80549For SaleMLS ID #1067196, Philip Hofeling, eXp Realty - Hub. IRES as distributed by MLS GRID
- $615,0004 bd4 ba2.7k sqft2632 Paddington Rd, Fort Collins, CO 80525For SaleMLS ID #1065121, Double S Group, Keller Williams Realty NoCo. IRES as distributed by MLS GRID
- $685,0003 bd2 ba3k sqft2202 Cocklebur Ln, Fort Collins, CO 80525For SaleMLS ID #1063594, Jason Billings, Group Mulberry. IRES as distributed by MLS GRID
- $519,0003 bd3 ba3.5k sqft1210 Muskox St, Severance, CO 80550For SaleMLS ID #1067601, Melissa Golba, Golba Group Real Estate LLC. IRES as distributed by MLS GRID
- $479,0003 bd3 ba2.4k sqft149 Beacon Way, Windsor, CO 80550For SaleMLS ID #1068194, John Simmons, C3 Real Estate Solutions, LLC. IRES as distributed by MLS GRID
- $535,0004 bd3 ba3.2k sqft328 Jay Avenue, Severance, CO 80550For SaleMLS ID #4411058, Victoria De La Torre, Real Broker, LLC DBA Real. REcolorado as distributed by MLS GRID
- $660,0003 bd2 ba3.5k sqft4132 Westbrooke Dr, Fort Collins, CO 80526For SaleMLS ID #1066903, Kellen Harmon, Blueshift Real Estate Services Llc. IRES as distributed by MLS GRID
- $569,9005 bd4 ba2.9k sqft615 Prichett Ct, Fort Collins, CO 80525For SaleMLS ID #1061055, Josh Landers, RE/MAX Nexus. IRES as distributed by MLS GRID
- $534,9004 bd3 ba2.5k sqft430 Osceola Dr, Loveland, CO 80538For SaleMLS ID #1066274, Matthew Purdy, Redfin Corporation. IRES as distributed by MLS GRID
