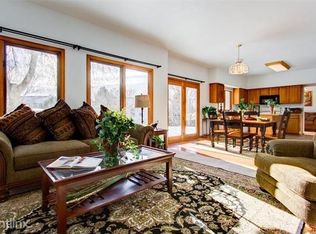
Welcome to this lovingly maintained 4-bedroom, 4-bathroom home located in a very desirable neighborhood. Featuring high ceilings and a great open floor plan, this home offers 2,358 finished square feet (2,728 total) on a spacious lot and has been well maintained from top to bottom. The primary bathroom features a relaxing jet tub, and this comfortable, cozy home is ready for its next chapter. Priced to reflect original finishes, this home gives the next owner(s) built-in equity and the freedom to upgrade exactly to their taste — backed by the peace of mind of an updated HVAC system, water heater, and roof covering. Step outside to a private, fenced, quiet backyard shaded by a mature apple tree known for its abundant harvests, plus a pear tree known for its sweet fruit. Rendezvous Trail access is just a few minutes' walk away. Don't miss your chance to own a well-loved home with great bones, in a fantastic location.
For sale
$610,000
2624 Shavano Court, Fort Collins, CO 80525
4beds
2,728sqft
Single Family Residence
Built in 1996
7,084 Square Feet Lot
$-- Zestimate®
$224/sqft
$-- HOA
What's special
- 10 days
- 1,235
- 90
Zillow last checked:
Listing updated:
Listed by:
Yen Wen Kuo 720-570-6555 kuoyenwen@gmail.com,
HomeSmart
Source: REcolorado as distributed by MLS GRID,MLS#: 6960331
Facts & features
Interior
Bedrooms & bathrooms
- Bedrooms: 4
- Bathrooms: 4
- Full bathrooms: 2
- 3/4 bathrooms: 1
- 1/2 bathrooms: 1
- Main level bathrooms: 1
Bedroom
- Features: Primary Suite
- Level: Upper
Bedroom
- Level: Upper
Bedroom
- Level: Upper
Bedroom
- Level: Basement
Bathroom
- Level: Main
Bathroom
- Features: Primary Suite
- Level: Upper
Bathroom
- Level: Upper
Bathroom
- Level: Basement
Dining room
- Level: Main
Family room
- Level: Basement
Kitchen
- Level: Main
Laundry
- Level: Main
Living room
- Level: Main
Utility room
- Level: Basement
Heating
- Forced Air, Natural Gas
Cooling
- Attic Fan, Central Air
Appliances
- Included: Dishwasher, Disposal, Dryer, Gas Water Heater, Humidifier, Range, Range Hood, Refrigerator, Washer
Features
- High Ceilings, Open Floorplan, Smoke Free, Vaulted Ceiling(s), Walk-In Closet(s)
- Flooring: Carpet, Tile, Wood
- Windows: Double Pane Windows, Skylight(s)
- Basement: Finished
- Number of fireplaces: 1
- Fireplace features: Gas, Living Room
Interior area
- Total structure area: 2,728
- Total interior livable area: 2,728 sqft
- Finished area above ground: 1,758
- Finished area below ground: 600
Video & virtual tour
Property
Parking
- Total spaces: 2
- Parking features: Garage - Attached
- Attached garage spaces: 2
Features
- Levels: Two
- Stories: 2
- Patio & porch: Covered, Front Porch
- Exterior features: Private Yard, Smart Irrigation
Lot
- Size: 7,084 Square Feet
- Features: Cul-De-Sac, Level
Details
- Parcel number: R1460200
- Zoning: RL
- Special conditions: Standard
Construction
Type & style
- Home type: SingleFamily
- Property subtype: Single Family Residence
Materials
- Frame, Wood Siding
Condition
- Year built: 1996
Utilities & green energy
- Sewer: Public Sewer
- Water: Public
Community & HOA
Community
- Security: Carbon Monoxide Detector(s), Radon Detector
- Subdivision: Dakota Ridge Pud
HOA
- Has HOA: No
Location
- Region: Fort Collins
Financial & listing details
- Price per square foot: $224/sqft
- Tax assessed value: $594,400
- Annual tax amount: $3,702
- Date on market: 8/28/2026
- Listing terms: Cash,Conventional,FHA,VA Loan
- Exclusions: Staging Items.
- Ownership: Individual
- Road surface type: Paved
Estimated market value
Not available
Estimated sales range
Not available
Not available
Price history
| Date | Event | Price |
|---|---|---|
| 8/28/2026 | Listed for sale | $610,000+223.6%$224/sqft |
Source:  REcolorado as distributed by MLS GRID #6960331 Report a problem REcolorado as distributed by MLS GRID #6960331 Report a problem | ||
| 12/20/1999 | Sold | $188,500+14.3%$69/sqft |
Source: Public Record Report a problem | ||
| 3/4/1997 | Sold | $164,878$60/sqft |
Source: Public Record Report a problem | ||
Public tax history
| Year | Property taxes | Tax assessment |
|---|---|---|
| 2025 | $3,702 +1.3% | $37,150 -11.1% |
| 2024 | $3,654 +25.2% | $41,768 -1% |
| 2023 | $2,918 -1% | $42,174 +36.5% |
| 2022 | $2,949 +9.4% | $30,900 -2.8% |
| 2021 | $2,696 -0.4% | $31,789 +10.3% |
| 2020 | $2,708 +18.2% | $28,815 -0.7% |
| 2019 | $2,291 | $29,016 +15.4% |
| 2018 | $2,291 | $25,135 |
| 2017 | $2,291 +0.3% | $25,135 +8.8% |
| 2016 | $2,283 +9.1% | $23,092 +0% |
| 2015 | $2,093 +5.8% | $23,090 +6.5% |
| 2014 | $1,979 | $21,690 |
| 2013 | -- | $21,690 +8.5% |
| 2012 | -- | $20,000 |
| 2011 | -- | $20,000 -3.1% |
| 2010 | -- | $20,640 |
| 2009 | -- | $20,640 +6.2% |
| 2008 | -- | $19,430 |
| 2007 | -- | $19,430 +5.7% |
| 2006 | -- | $18,380 |
| 2005 | -- | $18,380 +7% |
| 2004 | -- | $17,180 -4.9% |
| 2002 | -- | $18,070 |
| 2001 | -- | $18,070 |
Find assessor info on the county website
Monthly payment
Est. payment
Payment breakdown
Explore the cost of this home by adjusting the details. Changes won't be saved.Climate risks
Neighborhood: Dakota Ridge
Nearby schools
Schools provided by the listing agent
- Elementary: Shepardson
- Middle: Lesher
- High: Fort Collins
- District: Poudre R-1
Source: REcolorado as distributed by MLS GRID. This data may not be complete. We recommend contacting the local school district to confirm school assignments for this home.

Similar homes
- $615,0004 bd4 ba2.7k sqft2632 Paddington Rd, Fort Collins, CO 80525For Sale

 MLS ID #1065121, Double S Group, Keller Williams Realty NoCo. IRES as distributed by MLS GRID
 - $659,0004 bd4 ba2.8k sqft1506 Front Nine Dr, Fort Collins, CO 80525For Sale
 MLS ID #1067353, Josh Landers, RE/MAX Nexus. IRES as distributed by MLS GRID
 - $589,5003 bd3 ba3k sqft4051 Kingsley Ct, Fort Collins, CO 80525For Sale
 MLS ID #1060148, Paul Schnaitter, Group Centerra. IRES as distributed by MLS GRID
 - $585,0004 bd4 ba2.6k sqft1107 Live Oak Ct, Fort Collins, CO 80525For Sale
 MLS ID #1064920, Jason Levi, Real. IRES as distributed by MLS GRID
 - $697,0004 bd4 ba3.1k sqft422 Hillsboro Ct N, Fort Collins, CO 80525For SaleMLS ID #1067770, John Simmons, C3 Real Estate Solutions, LLC. IRES as distributed by MLS GRID
- $605,0005 bd4 ba2.7k sqft3401 Oregon Trl, Fort Collins, CO 80526For SaleMLS ID #1067497, Frank Clifton Glenn, Group Mulberry. IRES as distributed by MLS GRID
- $599,9004 bd3 ba2.9k sqft5207 Wheaton Dr, Fort Collins, CO 80525For SaleMLS ID #1056312, Chrystal Bell, Chrystal Lynn Bell. IRES as distributed by MLS GRID
- $585,0003 bd3 ba2.8k sqft950 Southridge Greens Blvd #2, Fort Collins, CO 80525For SaleMLS ID #1065592, Andria Porter Stashak, Keller Williams-DTC. IRES as distributed by MLS GRID
- $525,0004 bd3 ba1.9k sqft430 Derry Dr, Fort Collins, CO 80525For SaleMLS ID #1067481, Sally Brent, Group Centerra. IRES as distributed by MLS GRID
- $675,0005 bd4 ba2.7k sqft660 Parliament Ct, Fort Collins, CO 80525For SaleMLS ID #1065431, Leslie Henckel, RE/MAX Alliance-FTC South. IRES as distributed by MLS GRID
- $599,9994 bd4 ba2.8k sqft7592 Triangle Dr, Fort Collins, CO 80525For SaleMLS ID #1063524, Eric Tutsch, C3 Real Estate Solutions, LLC. IRES as distributed by MLS GRID
- $640,0004 bd3 ba2.6k sqft3842 Tradition Dr, Fort Collins, CO 80526For SaleMLS ID #1065026, Frank Clifton Glenn, Group Mulberry. IRES as distributed by MLS GRID
- $569,9004 bd4 ba2.6k sqft2215 Sweetwater Creek Drive, Fort Collins, CO 80528For Sale
 MLS ID #5563844, Robert Passafiume, Waypoint Realty. REcolorado as distributed by MLS GRID
 - $519,9003 bd3 ba1.9k sqft2339 Windrow Dr, Fort Collins, CO 80525For SaleMLS ID #1065395, Jason Duenas, Berkshire Hathaway HomeServices Rocky Mountain, Realtors-Fort Collins. IRES as distributed by MLS GRID
- $595,0005 bd3 ba3.2k sqft530 Ramah Drive, Fort Collins, CO 80525For SaleMLS ID #9495262, Monica Harmon, Venterra Real Estate LLC. REcolorado as distributed by MLS GRID
- $580,0004 bd2 ba1.9k sqft2473 Wyandotte Dr, Fort Collins, CO 80526For SaleMLS ID #1058128, Stephanie Steward, Elevations Real Estate, LLC. IRES as distributed by MLS GRID
- $750,0004 bd3 ba3.5k sqft1313 Silk Oak Dr, Fort Collins, CO 80525For SaleMLS ID #1061883, Laura Jo Washle Bhimani, Group Mulberry. IRES as distributed by MLS GRID
- $720,0004 bd4 ba3.4k sqft4913 Smallwood Court, Fort Collins, CO 80528For SaleMLS ID #2510343, Matt Purdy, Redfin Corporation. REcolorado as distributed by MLS GRID
- $660,0003 bd2 ba3.5k sqft4132 Westbrooke Dr, Fort Collins, CO 80526For SaleMLS ID #1066903, Kellen Harmon, Blueshift Real Estate Services Llc. IRES as distributed by MLS GRID
- $570,0004 bd4 ba2.8k sqft1902 Mainsail Dr, Fort Collins, CO 80524For SaleMLS ID #1059707, Crystal Whitworth, RE/MAX Alliance-FTC Dwtn. IRES as distributed by MLS GRID
