NEW PRICE - $599,900! Exceptional opportunity in desirable South Fort Collins! Welcome to 5207 Wheaton Drive, ideally situated in a beautiful neighborhood bordering the north side of Southridge Golf Course. Offering nearly 3,000 total square feet on a 6,086 sq ft lot, this two-story home delivers an impressive combination of space, location, recent improvements, and opportunity at a newly reduced price.The open, vaulted floorplan across the main and upper levels creates a spacious, light-filled setting with plenty of room for everyday living, entertaining, and making the home your own. Generously sized bedrooms provide comfortable living space, while the partially finished basement adds a bedroom plus valuable room to expand, create a home office, gym, recreation area, or additional living space.Several important improvements have already been completed, allowing you to focus on the cosmetic touches that reflect your personal style. Recent updates include brand-new exterior paint, fresh interior paint in the bedrooms, a new fence, new window well covers, and new luxury vinyl plank flooring in the formal living room, upstairs hallway, and bathrooms. The roof was replaced within the last five years, and the newer furnace and central A/C provide additional peace of mind.Outside, enjoy a functional and private yard with space to relax, entertain, and enjoy Colorado living. The location is hard to beat, with convenient access to shopping, dining, parks, recreation, and Southridge Golf Course, all within the highly regarded Poudre School District.Now offered at $599,900 after a $25,000 price reduction! If you've been looking for a South Fort Collins home with substantial square footage, valuable updates already completed, and the opportunity to add your own finishing touches, this is one to see. Bring your vision and make 5207 Wheaton Drive your next home!
For sale
Price cut: $25K (9/3)
$599,900
5207 Wheaton Dr, Fort Collins, CO 80525
4beds
2,996sqft
Single Family Residence
Built in 1987
6,860 Square Feet Lot
$-- Zestimate®
$200/sqft
$57/mo HOA
What's special
New fenceBrand new exterior paintFilled with natural lightNew interior bedroom paintNew window well covers
- 145 days
- 603
- 16
Zillow last checked:
Listing updated:
Listed by:
Chrystal Bell 970-405-0982,
Chrystal Lynn Bell
Source: IRES as distributed by MLS GRID,MLS#: 1056312
Facts & features
Interior
Bedrooms & bathrooms
- Bedrooms: 4
- Bathrooms: 3
- Full bathrooms: 2
- 1/2 bathrooms: 1
- Main level bathrooms: 1
Primary bedroom
- Description: Carpet
- Features: Full Primary Bath, 5 Piece Primary Bath
- Level: Upper
- Area: 154 Square Feet
- Dimensions: 11 x 14
Bedroom 2
- Description: Carpet
- Level: Upper
Bedroom 3
- Description: Carpet
- Level: Upper
Dining room
- Description: Tile
Kitchen
- Description: Linoleum
- Level: Main
- Area: 130 Square Feet
- Dimensions: 13 x 10
Living room
- Description: Carpet
Heating
- Forced Air
Appliances
- Included: Electric Range, Gas Range, Dishwasher, Refrigerator, Washer, Dryer, Disposal
- Laundry: Washer/Dryer Hookup
Features
- Separate Dining Room, Cathedral Ceiling(s), Open Floorplan, Walk-In Closet(s), Kitchen Island, Beamed Ceilings
- Windows: Skylight(s)
- Basement: Partially Finished
- Has fireplace: Yes
- Fireplace features: Living Room
Interior area
- Total structure area: 1,920
- Total interior livable area: 2,996 sqft
- Finished area above ground: 1,920
Property
Parking
- Total spaces: 2
- Parking features: Attached, Oversized
- Attached garage spaces: 2
- Details: Attached
Accessibility
- Accessibility features: Level Lot
Features
- Levels: Two
- Stories: 2
- Patio & porch: Patio
- Exterior features: Sprinkler System
- Spa features: Bath
- Fencing: Fenced
Lot
- Size: 6,860 Square Feet
- Features: Level, Near Golf Course
Details
- Parcel number: R1235141
- Zoning: RL
- Special conditions: Private Owner,Partnership
Construction
Type & style
- Home type: SingleFamily
- Property subtype: Single Family Residence
Materials
- Frame
- Roof: Composition
Condition
- New construction: No
- Year built: 1987
Utilities & green energy
- Electric: City of Fort Collins
- Gas: Xcel
- Water: City
- Utilities for property: Natural Gas Available
Community & HOA
Community
- Security: Fire Alarm
- Subdivision: Oakridge Village PUD
HOA
- Has HOA: Yes
- Services included: Common Amenities
- HOA fee: $685 annually
- HOA name: Oak Ridge Village II
Location
- Region: Fort Collins
Financial & listing details
- Price per square foot: $200/sqft
- Tax assessed value: $591,400
- Annual tax amount: $3,061
- Date on market: 4/12/2026
- Listing terms: Cash,Conventional
Estimated market value
Not available
Estimated sales range
Not available
Not available
Price history
| Date | Event | Price |
|---|---|---|
| 9/3/2026 | Price change | $599,900-4%$200/sqft |
Source:  IRES as distributed by MLS GRID #1056312 Report a problem IRES as distributed by MLS GRID #1056312 Report a problem | ||
| 8/21/2026 | Price change | $624,900-0.8%$209/sqft |
Source: IRES as distributed by MLS GRID #1056312 Report a problem | ||
| 8/4/2026 | Price change | $629,900-0.8%$210/sqft |
Source: IRES as distributed by MLS GRID #1056312 Report a problem | ||
| 7/25/2026 | Price change | $635,000-0.5%$212/sqft |
Source:  REcolorado as distributed by MLS GRID #IR1056312 Report a problem REcolorado as distributed by MLS GRID #IR1056312 Report a problem | ||
| 7/6/2026 | Price change | $638,500-0.2%$213/sqft |
Source: IRES as distributed by MLS GRID #1056312 Report a problem | ||
| 5/11/2026 | Price change | $639,500-1.5%$213/sqft |
Source: IRES as distributed by MLS GRID #1056312 Report a problem | ||
| 4/27/2026 | Price change | $649,500-2.3%$217/sqft |
Source: IRES as distributed by MLS GRID #1056312 Report a problem | ||
| 4/12/2026 | Listed for sale | $665,000+24.3%$222/sqft |
Source: IRES as distributed by MLS GRID #1056312 Report a problem | ||
| 3/24/2026 | Sold | $535,000$179/sqft |
Source: Public Record Report a problem | ||
Public tax history
| Year | Property taxes | Tax assessment |
|---|---|---|
| 2025 | $3,061 +2.8% | $36,963 -10.7% |
| 2024 | $2,977 +32.6% | $41,406 -1% |
| 2023 | $2,244 -1% | $41,807 +36.1% |
| 2022 | $2,268 +0.4% | $30,720 +25.6% |
| 2021 | $2,260 -0.4% | $24,453 +1.2% |
| 2020 | $2,270 -3.5% | $24,153 -0.7% |
| 2019 | $2,352 | $24,322 -5.8% |
| 2018 | $2,352 | $25,812 |
| 2017 | $2,352 +0.3% | $25,812 -2.8% |
| 2016 | $2,344 -2.6% | $26,563 +0% |
| 2015 | $2,408 +10.9% | $26,560 +11.6% |
| 2014 | $2,171 | $23,800 |
| 2013 | -- | $23,800 -0.5% |
| 2012 | -- | $23,930 |
| 2011 | -- | $23,930 +1.8% |
| 2010 | -- | $23,500 |
| 2009 | -- | $23,500 +9.5% |
| 2008 | -- | $21,460 |
| 2007 | -- | $21,460 +6.9% |
| 2006 | -- | $20,080 +2.8% |
| 2005 | -- | $19,530 +0.9% |
| 2004 | -- | $19,350 -1% |
| 2002 | -- | $19,550 |
| 2001 | -- | $19,550 |
Find assessor info on the county website
Monthly payment
Est. payment
Payment breakdown
Explore the cost of this home by adjusting the details. Changes won't be saved.Climate risks
Neighborhood: Oakridge Village
Nearby schools
Schools provided by the listing agent
- Elementary: Werner
- Middle: Preston
- High: Fossil Ridge
Source: IRES as distributed by MLS GRID. This data may not be complete. We recommend contacting the local school district to confirm school assignments for this home.
- $562,2003 bd2 ba2.1k sqft5201 Wheaton Dr, Fort Collins, CO 80525Off Market
- $618,6005 bd4 ba2.9k sqft5213 Wheaton Dr, Fort Collins, CO 80525Off Market
- $684,2005 bd3 ba2.4k sqft1224 Twinberry Ct, Fort Collins, CO 80525Off Market
- $783,8004 bd3 ba2.9k sqft1218 Twinberry Ct, Fort Collins, CO 80525Off Market
Similar homes
- $585,0004 bd4 ba2.6k sqft1107 Live Oak Ct, Fort Collins, CO 80525For Sale

 MLS ID #1064920, Jason Levi, Real. IRES as distributed by MLS GRID
 - $599,9003 bd2 ba2.4k sqft513 Mail Creek Ct, Fort Collins, CO 80525For Sale
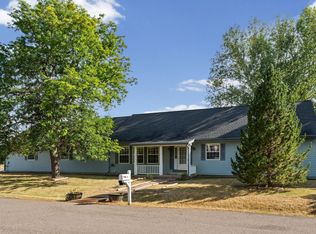 MLS ID #1064650, Brianne Hill, Juszak Realty. IRES as distributed by MLS GRID
 - $585,0003 bd3 ba2.8k sqft950 Southridge Greens Blvd #2, Fort Collins, CO 80525For Sale
 MLS ID #1065592, Andria Porter Stashak, Keller Williams-DTC. IRES as distributed by MLS GRID
 - $610,0004 bd4 ba2.7k sqft2624 Shavano Court, Fort Collins, CO 80525For Sale

 MLS ID #6960331, Yen Wen Kuo, HomeSmart. REcolorado as distributed by MLS GRID
 - $697,0004 bd4 ba3.1k sqft422 Hillsboro Ct N, Fort Collins, CO 80525For SaleMLS ID #1067770, John Simmons, C3 Real Estate Solutions, LLC. IRES as distributed by MLS GRID
- $625,0004 bd4 ba2.9k sqft3801 Kentford Rd, Fort Collins, CO 80525For SaleMLS ID #1065885, Denise Schissel, Group Mulberry. IRES as distributed by MLS GRID
- $595,0005 bd3 ba3.2k sqft530 Ramah Drive, Fort Collins, CO 80525For SaleMLS ID #9495262, Monica Harmon, Venterra Real Estate LLC. REcolorado as distributed by MLS GRID
- $750,0004 bd3 ba3.5k sqft1313 Silk Oak Dr, Fort Collins, CO 80525For SaleMLS ID #1061883, Laura Jo Washle Bhimani, Group Mulberry. IRES as distributed by MLS GRID
- $525,0004 bd3 ba1.9k sqft430 Derry Dr, Fort Collins, CO 80525For SaleMLS ID #1067481, Sally Brent, Group Centerra. IRES as distributed by MLS GRID
- $589,5003 bd3 ba3k sqft4051 Kingsley Ct, Fort Collins, CO 80525For SaleMLS ID #1060148, Paul Schnaitter, Group Centerra. IRES as distributed by MLS GRID
- $569,9004 bd4 ba2.6k sqft2215 Sweetwater Creek Drive, Fort Collins, CO 80528For SaleMLS ID #5563844, Robert Passafiume, Waypoint Realty. REcolorado as distributed by MLS GRID
- $695,0004 bd3 ba3.4k sqft6354 Buchanan St, Fort Collins, CO 80525For SaleMLS ID #1064294, Rick Hausman, Roots Real Estate. IRES as distributed by MLS GRID
- $675,0005 bd4 ba2.7k sqft660 Parliament Ct, Fort Collins, CO 80525For SaleMLS ID #1065431, Leslie Henckel, RE/MAX Alliance-FTC South. IRES as distributed by MLS GRID
- $605,0005 bd4 ba2.7k sqft3401 Oregon Trl, Fort Collins, CO 80526For SaleMLS ID #1067497, Frank Clifton Glenn, Group Mulberry. IRES as distributed by MLS GRID
- $640,0004 bd3 ba2.6k sqft3842 Tradition Dr, Fort Collins, CO 80526For SaleMLS ID #1065026, Frank Clifton Glenn, Group Mulberry. IRES as distributed by MLS GRID
- $549,0003 bd3 ba2.2k sqft1319 Centennial Rd, Fort Collins, CO 80525For SaleMLS ID #1065535, Laura Michaud, Kittle Real Estate. IRES as distributed by MLS GRID
- $799,9006 bd4 ba3.8k sqft5012 Switchgrass Ct, Fort Collins, CO 80525For SaleMLS ID #1065248, Travis Annameier, C3 Real Estate Solutions, LLC. IRES as distributed by MLS GRID
- $499,0003 bd2 ba1.7k sqft321 Diamond Dr, Fort Collins, CO 80525For SaleMLS ID #1062684, Tracy Sanders, Coldwell Banker Realty-NOCO. IRES as distributed by MLS GRID
- $769,0006 bd4 ba3.3k sqft7945 Allott Ave, Fort Collins, CO 80525For SaleMLS ID #1057186, Carolyn McDonald, RE/MAX Alliance-Loveland. IRES as distributed by MLS GRID
- $780,0004 bd4 ba3.4k sqft5102 Madison Creek Dr, Fort Collins, CO 80528For SaleMLS ID #1066514, Diana Luthi, Group Centerra. IRES as distributed by MLS GRID
