Freshly updated and move-in ready! This 4 bedroom, 3 bath, well maintained home with 3,219 Sq. Ft. features new interior & exterior paint & new flooring throughout, with durable luxury vinyl plank flooring on the main level &new carpet upstairs. The open-concept main floor includes a generous living room, a versatile office or flex room, 1/2 bath, and a well-designed kitchen with an oversized pantry. Upstairs, you'll find all four bedrooms, a conveniently located laundry room, and a spacious loft-perfect for a second living area, playroom, or media space. The primary suite offers a large private bathroom and an impressive walk-in closet. A 3-car attached garage provides plenty of room for vehicles, storage, and recreational gear, while the partial unfinished basement with rough-in for bath, offers excellent potential to customize the home to suit your needs. Perfectly located close to all that Wellington has to offer, with easy access to Cheyenne and Fort Collins.
For sale
Price cut: $20K (9/19)
$525,000
3657 Torch Lily St, Wellington, CO 80549
4beds
3,350sqft
Single Family Residence
Built in 2016
7,160 Square Feet Lot
$-- Zestimate®
$157/sqft
$23/mo HOA
What's special
Well-designed kitchenOversized pantryImpressive walk-in closetOpen-concept main floorNew carpet upstairsConveniently located laundry roomNew flooring throughout
- 87 days
- 176
- 5
Zillow last checked:
Listing updated:
Listed by:
Jeff Lewis 970-443-2224,
Coldwell Banker Realty- Fort Collins,
Barbara Giesey 970-222-4035,
Coldwell Banker Realty-NOCO
Source: IRES as distributed by MLS GRID,MLS#: 1065141
Facts & features
Interior
Bedrooms & bathrooms
- Bedrooms: 4
- Bathrooms: 3
- Full bathrooms: 1
- 3/4 bathrooms: 1
- 1/2 bathrooms: 1
- Main level bathrooms: 1
Primary bedroom
- Description: Carpet
- Features: Full Primary Bath
- Level: Upper
- Area: 260 Square Feet
- Dimensions: 13 x 20
Bedroom 2
- Description: Carpet
- Level: Upper
- Area: 132 Square Feet
- Dimensions: 11 x 12
Bedroom 3
- Description: Carpet
- Level: Upper
- Area: 121 Square Feet
- Dimensions: 11 x 11
Bedroom 4
- Description: Carpet
- Level: Upper
- Area: 121 Square Feet
- Dimensions: 11 x 11
Dining room
- Description: Luxury Vinyl
- Level: Main
- Area: 112 Square Feet
- Dimensions: 8 x 14
Family room
- Description: Carpet
- Level: Upper
- Area: 110 Square Feet
- Dimensions: 10 x 11
Great room
- Description: Luxury Vinyl
Kitchen
- Description: Luxury Vinyl
- Level: Main
- Area: 168 Square Feet
- Dimensions: 12 x 14
Laundry
- Description: Vinyl
- Level: Upper
- Area: 30 Square Feet
- Dimensions: 5 x 6
Living room
- Description: Luxury Vinyl
- Level: Main
- Area: 255 Square Feet
- Dimensions: 15 x 17
Study
- Description: Carpet
- Level: Main
- Area: 144 Square Feet
- Dimensions: 12 x 12
Heating
- Forced Air
Cooling
- Central Air, Ceiling Fan(s)
Appliances
- Included: Electric Range, Self Cleaning Oven, Dishwasher, Refrigerator, Washer, Dryer, Microwave, Disposal
- Laundry: Washer/Dryer Hookup
Features
- Open Floorplan, Pantry, Walk-In Closet(s), Kitchen Island, High Ceilings
- Flooring: Wood
- Windows: Window Coverings
- Basement: Partial,Unfinished,Crawl Space,Sump Pump
- Has fireplace: No
- Fireplace features: None
Interior area
- Total structure area: 2,589
- Total interior livable area: 3,350 sqft
- Finished area above ground: 2,589
Video & virtual tour
Property
Parking
- Total spaces: 3
- Parking features: Garage Door Opener, Attached
- Attached garage spaces: 3
- Details: Attached
Features
- Levels: Two
- Stories: 2
- Exterior features: Sprinkler System
- Fencing: Fenced,Wood
Lot
- Size: 7,160 Square Feet
- Features: Level, Paved, Curbs, Gutters, Sidewalks, Street Light, Fire Hydrant within 500 Feet
Details
- Parcel number: R1623450
- Zoning: Res
- Special conditions: Private Owner
Construction
Type & style
- Home type: SingleFamily
- Architectural style: Contemporary
- Property subtype: Single Family Residence
Materials
- Frame, Composition
- Roof: Composition
Condition
- New construction: No
- Year built: 2016
Details
- Builder name: DR Horton
Utilities & green energy
- Electric: Xcel Energy
- Gas: Black Hills
- Sewer: Public Sewer
- Utilities for property: Natural Gas Available, Electricity Available, Cable Available, High Speed Avail
Green energy
- Energy efficient items: Windows, Doors
Community & HOA
Community
- Security: Fire Alarm
- Subdivision: Columbine Estates Wel
HOA
- Has HOA: Yes
- Services included: Common Amenities, Management
- HOA fee: $281 annually
- HOA name: Mountain View Ranch HOA
- HOA phone: 970-377-1626
Location
- Region: Wellington
Financial & listing details
- Price per square foot: $157/sqft
- Tax assessed value: $514,700
- Annual tax amount: $3,650
- Date on market: 7/27/2026
- Listing terms: Cash,Conventional,FHA,VA Loan
- Exclusions: Seller's Personal Property and Staging Items
- Electric utility on property: Yes
- Road surface type: Asphalt
Estimated market value
Not available
Estimated sales range
Not available
Not available
Price history
| Date | Event | Price |
|---|---|---|
| 9/19/2026 | Price change | $525,000-3.7%$157/sqft |
Source:  IRES as distributed by MLS GRID #1065141 Report a problem IRES as distributed by MLS GRID #1065141 Report a problem | ||
| 7/27/2026 | Listed for sale | $545,000+10.1%$163/sqft |
Source: IRES as distributed by MLS GRID #1065141 Report a problem | ||
| 6/25/2026 | Listing removed | $3,100$1/sqft |
Source: Zillow Rentals Report a problem | ||
| 6/1/2026 | Price change | $3,100-6.1%$1/sqft |
Source: Zillow Rentals Report a problem | ||
| 5/14/2026 | Listed for rent | $3,300$1/sqft |
Source: Zillow Rentals Report a problem | ||
| 4/15/2026 | Listing removed | $3,300$1/sqft |
Source: Zillow Rentals Report a problem | ||
| 4/10/2026 | Listed for rent | $3,300+3.1%$1/sqft |
Source: Zillow Rentals Report a problem | ||
| 6/19/2025 | Listing removed | $3,200$1/sqft |
Source: Zillow Rentals Report a problem | ||
| 6/5/2025 | Listed for rent | $3,200$1/sqft |
Source: Zillow Rentals Report a problem | ||
| 6/23/2023 | Sold | $495,000-3.9%$148/sqft |
Source: IRES as distributed by MLS GRID #980603 Report a problem | ||
| 4/6/2023 | Price change | $515,000-0.6%$154/sqft |
Source: IRES as distributed by MLS GRID #980603 Report a problem | ||
| 2/8/2023 | Price change | $518,000-1.3%$155/sqft |
Source: IRES as distributed by MLS GRID #980603 Report a problem | ||
| 1/13/2023 | Listed for sale | $525,000+40%$157/sqft |
Source: IRES as distributed by MLS GRID #980603 Report a problem | ||
| 9/20/2019 | Sold | $375,000-1.1%$112/sqft |
Source: IRES as distributed by MLS GRID #888370 Report a problem | ||
| 8/31/2019 | Pending sale | $379,000$113/sqft |
Source: The Group Inc. #888370 Report a problem | ||
| 8/26/2019 | Price change | $379,000-0.3%$113/sqft |
Source: The Group Inc. #888370 Report a problem | ||
| 8/7/2019 | Price change | $380,000-1.3%$113/sqft |
Source: The Group Inc. #888370 Report a problem | ||
| 7/17/2019 | Listed for sale | $385,000+14.5%$115/sqft |
Source: Group Horsetooth #888370 Report a problem | ||
| 12/1/2016 | Sold | $336,230$100/sqft |
Source: Public Record Report a problem | ||
Public tax history
| Year | Property taxes | Tax assessment |
|---|---|---|
| 2025 | $3,650 -0.3% | $32,169 -12.7% |
| 2024 | $3,661 +24.7% | $36,836 -1% |
| 2023 | $2,937 -1.4% | $37,194 +38.9% |
| 2022 | $2,977 -1.1% | $26,772 -2.8% |
| 2021 | $3,011 -0.4% | $27,542 -0.4% |
| 2020 | $3,024 +10.6% | $27,649 -0.7% |
| 2019 | $2,734 | $27,842 +8.7% |
| 2018 | $2,734 | $25,617 |
| 2017 | $2,734 +0.2% | $25,617 +1302.1% |
| 2016 | $2,728 +1409.3% | $1,827 -0.2% |
| 2015 | $181 +30.1% | $1,830 +31.7% |
| 2014 | $139 | $1,390 |
| 2013 | -- | $1,390 -67.1% |
| 2012 | -- | $4,230 |
| 2011 | -- | $4,230 -55.4% |
| 2010 | -- | $9,480 |
| 2009 | -- | $9,480 -24.2% |
| 2008 | -- | $12,500 +1162.6% |
| 2007 | -- | $990 |
| 2006 | -- | $990 |
Find assessor info on the county website
Monthly payment
Est. payment
Payment breakdown
Explore the cost of this home by adjusting the details. Changes won't be saved.Climate risks
Neighborhood: 80549
Nearby schools
Schools provided by the listing agent
- Elementary: Rice
- Middle: Wellington
- High: Poudre
Source: IRES as distributed by MLS GRID. This data may not be complete. We recommend contacting the local school district to confirm school assignments for this home.

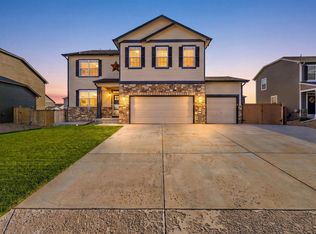

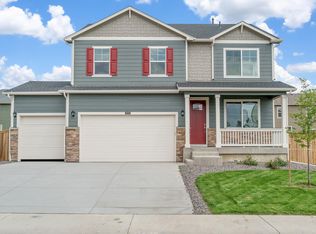
Similar homes
- $509,0004 bd4 ba2.4k sqft4204 Paddock Drive, Wellington, CO 80549For Sale
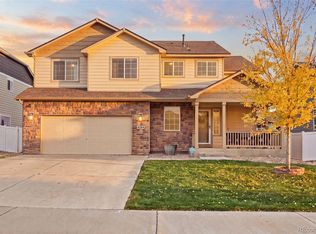
 MLS ID #8038721, Jonathan Beverly, PAK Home Realty. REcolorado as distributed by MLS GRID
 - $450,0003 bd2 ba2.8k sqft3710 Mount Flora St, Wellington, CO 80549For Sale
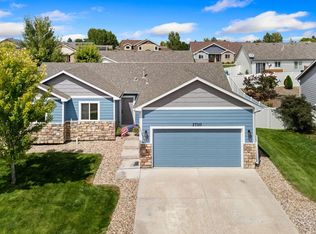
 MLS ID #1067873, Laura Michaud, Kittle Real Estate. IRES as distributed by MLS GRID
 - $490,0003 bd2 ba2.6k sqft7025 Sage Meadows Dr, Wellington, CO 80549For Sale
 MLS ID #1068341, Susan Orth, C3 Real Estate Solutions, LLC. IRES as distributed by MLS GRID
 - $469,9003 bd3 ba2.4k sqft3962 Ginkgo St, Wellington, CO 80549For Sale
 MLS ID #1070078, Philip Hofeling, eXp Realty - Hub. IRES as distributed by MLS GRID
 - $460,0004 bd3 ba2.2k sqft4113 White Deer Ln, Wellington, CO 80549For SaleMLS ID #1058949, Joshua Sturgis, Group Centerra. IRES as distributed by MLS GRID
- $429,0003 bd2 ba2.4k sqft7013 Loudon St, Wellington, CO 80549For SaleMLS ID #1070059, Abby Renner, RE/MAX Nexus. IRES as distributed by MLS GRID
- $430,0004 bd4 ba2.1k sqft4488 Granger Dr, Wellington, CO 80549For SaleMLS ID #1069865, Stephanie Lane, RE/MAX Alliance-Loveland. IRES as distributed by MLS GRID
- $650,0005 bd4 ba3.6k sqft6851 Whisper Trail Ln, Wellington, CO 80549For SaleMLS ID #1067856, Daniel Weiner, Berkshire Hathaway HomeServices Rocky Mountain, Realtors-Fort Collins. IRES as distributed by MLS GRID
- $425,0003 bd2 ba2.9k sqft7347 Atlantis St, Wellington, CO 80549For SaleMLS ID #1055947, Double S Group, Keller Williams Realty NoCo. IRES as distributed by MLS GRID
- $698,0005 bd5 ba3k sqft6902 Cattails Dr, Wellington, CO 80549For SaleMLS ID #1062287, Jim Hauan, Group Mulberry. IRES as distributed by MLS GRID
- $425,0003 bd3 ba1.9k sqft7447 Little Fox Ln, Wellington, CO 80549For SaleMLS ID #1063926, Susan Holman, Coldwell Banker Realty- Fort Collins. IRES as distributed by MLS GRID
- $539,0005 bd3 ba2.2k sqft2409 Forecastle Dr, Fort Collins, CO 80524For SaleMLS ID #1070008, Nicholas Newsom, Realty One Group Fourpoints CO. IRES as distributed by MLS GRID
- $535,0003 bd3 ba2.9k sqft2244 Bar Harbor Dr, Fort Collins, CO 80524For SaleMLS ID #1067613, Katherine Drake, RPM of the Rockies. IRES as distributed by MLS GRID
- $405,0003 bd3 ba2.2k sqft4165 Crittenton Ln #4, Wellington, CO 80549For SaleMLS ID #1067571, Siduri Taylor, C3 Real Estate Solutions, LLC. IRES as distributed by MLS GRID
- $555,0003 bd3 ba3.2k sqft2226 Maid Marian Ct, Fort Collins, CO 80524For SaleMLS ID #1068764, Min Meisel, RE/MAX Alliance-FTC South. IRES as distributed by MLS GRID
- $375,0003 bd3 ba1.7k sqft3603 Ronald Reagan Ave, Wellington, CO 80549For SaleMLS ID #1068264, Sarah Dreith, Group Mulberry. IRES as distributed by MLS GRID
- $595,0005 bd3 ba3.5k sqft3327 Wagon Trail Rd, Fort Collins, CO 80524For SaleMLS ID #1069949, Frank Clifton Glenn, Group Mulberry. IRES as distributed by MLS GRID
- $470,0003 bd2 ba2.6k sqft2521 Thoreau Dr, Fort Collins, CO 80524For SaleMLS ID #1067927, Bruce McConnell, The Station Real Estate. IRES as distributed by MLS GRID
- $535,0004 bd3 ba3.2k sqft328 Jay Avenue, Severance, CO 80550For SaleMLS ID #4411058, Victoria De La Torre, Real Broker, LLC DBA Real. REcolorado as distributed by MLS GRID
- $520,0004 bd3 ba2.9k sqft933 Ponderosa Dr, Severance, CO 80550For SaleMLS ID #1062502, Allyson Ruggiero, Home Love Colorado. IRES as distributed by MLS GRID
