$6000 SELLER CONCESSION OFFERED BY SELLER. Welcome home to this charming ranch featuring lush , mature landscaping and a bright, open floor plan! The spacious living room offers a cozy gas fireplace and flows easily into the kitchen, complete with plenty of cabinetry and all appliances included. The adjoining dining area is filled with natural light and provides a welcoming space for everyday meals or entertaining. The large primary suite features a walk-in closet and private full bath, while two additional bedrooms and another full bath complete the main level. A full unfinished basement with a bathroom rough-in offers plenty of room for future expansion, storage, or additional living space. Outside, the front and back yards are truly special, featuring mature trees, beautiful ornamental grasses, large moss rock accents, and thoughtfully established landscaping. The private, fully fenced backyard creates a peaceful outdoor retreat. Additional updates include a new exterior paint, Class 4 impact-resistant roof and gutters installed in 2023. Attached/Insulated 2 car garage + just blocks away from 2 parks! A wonderful combination of comfortable one-level living, beautiful outdoor spaces, and room to grow!
Accepting backups
Price cut: $10K (10/28)
$419,000
7013 Loudon St, Wellington, CO 80549
3beds
2,446sqft
Single Family Residence
Built in 2015
7,275 Square Feet Lot
$-- Zestimate®
$171/sqft
$8/mo HOA
What's special
Large primary suiteLush mature landscapingNew exterior paintThoughtfully established landscapingTwo additional bedroomsWalk-in closetBright open floor plan
- 38 days
- 446
- 48
Zillow last checked:
Listing updated:
Listed by:
Abby Renner 970-556-0635,
RE/MAX Nexus
Source: IRES as distributed by MLS GRID,MLS#: 1070059
Facts & features
Interior
Bedrooms & bathrooms
- Bedrooms: 3
- Bathrooms: 2
- Full bathrooms: 2
- Main level bathrooms: 2
Primary bedroom
- Description: Carpet
- Features: Full Primary Bath
- Level: Main
- Area: 156 Square Feet
- Dimensions: 12 x 13
Bedroom 2
- Description: Carpet
- Level: Main
- Area: 110 Square Feet
- Dimensions: 10 x 11
Bedroom 3
- Description: Carpet
- Level: Main
- Area: 81 Square Feet
- Dimensions: 9 x 9
Dining room
- Description: Laminate
- Level: Main
- Area: 90 Square Feet
- Dimensions: 9 x 10
Kitchen
- Description: Laminate
- Level: Main
- Area: 81 Square Feet
- Dimensions: 9 x 9
Laundry
- Description: Laminate
- Level: Main
- Area: 15 Square Feet
- Dimensions: 3 x 5
Living room
- Description: Carpet
- Level: Main
- Area: 182 Square Feet
- Dimensions: 13 x 14
Heating
- Forced Air
Cooling
- Central Air, Ceiling Fan(s)
Appliances
- Included: Electric Range, Dishwasher, Refrigerator, Microwave, Disposal
- Laundry: Washer/Dryer Hookup
Features
- Eat-in Kitchen, Cathedral Ceiling(s), Walk-In Closet(s)
- Windows: Window Coverings
- Basement: Full,Unfinished
- Has fireplace: Yes
- Fireplace features: Living Room
Interior area
- Total structure area: 1,244
- Total interior livable area: 2,446 sqft
- Finished area above ground: 1,244
Video & virtual tour
Property
Parking
- Total spaces: 2
- Parking features: Attached
- Attached garage spaces: 2
- Details: Attached
Accessibility
- Accessibility features: Level Lot, Level Drive, Low Carpet, No Stairs, Main Floor Bath, Accessible Bedroom, Main Level Laundry
Features
- Levels: One
- Stories: 1
- Exterior features: Sprinkler System
- Fencing: Fenced
Lot
- Size: 7,275 Square Feet
- Features: Deciduous Trees, Level, Paved, Curbs, Gutters, Sidewalks
Details
- Parcel number: R1627428
- Zoning: Res
- Special conditions: Private Owner
Construction
Type & style
- Home type: SingleFamily
- Property subtype: Single Family Residence
Materials
- Frame, Stone, Composition
- Roof: Composition
Condition
- New construction: No
- Year built: 2015
Utilities & green energy
- Electric: Xcel
- Gas: Kinder Morgan
- Sewer: Public Sewer
- Utilities for property: Natural Gas Available, Electricity Available, Cable Available
Community & HOA
Community
- Features: Park
- Security: Fire Alarm
- Subdivision: Meadows The
HOA
- Has HOA: Yes
- Services included: Common Amenities
- HOA fee: $100 annually
- HOA name: The Meadows
- HOA phone: 970-396-9635
Location
- Region: Wellington
Financial & listing details
- Price per square foot: $171/sqft
- Tax assessed value: $435,800
- Annual tax amount: $3,090
- Date on market: 10/5/2026
- Listing terms: Cash,Conventional,FHA,VA Loan
- Electric utility on property: Yes
- Road surface type: Asphalt
Estimated market value
Not available
Estimated sales range
Not available
Not available
Price history
| Date | Event | Price |
|---|---|---|
| 11/2/2026 | Pending sale | $419,000$171/sqft |
Source:  REcolorado as distributed by MLS GRID #IR1070059 Report a problem | ||
| 10/28/2026 | Price change | $419,000-2.3%$171/sqft |
Source:  IRES as distributed by MLS GRID #1070059 Report a problem | ||
| 10/5/2026 | Listed for sale | $429,000+1379.3%$175/sqft |
Source: REcolorado as distributed by MLS GRID #IR1070059 Report a problem | ||
| 1/4/2026 | Listing removed | $2,200$1/sqft |
Source: Zillow Rentals Report a problem | ||
| 12/13/2025 | Listed for rent | $2,200$1/sqft |
Source: Zillow Rentals Report a problem | ||
| 12/19/2014 | Sold | $29,000$12/sqft |
Source: IRES as distributed by MLS GRID #740150 Report a problem | ||
Public tax history
| Year | Property taxes | Tax assessment |
|---|---|---|
| 2025 | $3,090 +2.5% | $27,238 -12.1% |
| 2024 | $3,015 +22% | $30,981 -1% |
| 2023 | $2,470 -1.4% | $31,281 +38.9% |
| 2022 | $2,504 +7.5% | $22,518 -2.8% |
| 2021 | $2,331 -0.4% | $23,166 +8.3% |
| 2020 | $2,340 +17.3% | $21,400 -0.7% |
| 2019 | $1,994 | $21,549 +15.3% |
| 2018 | $1,994 | $18,684 |
| 2017 | $1,994 +0.2% | $18,684 +16.4% |
| 2016 | $1,990 +215.2% | $16,047 +151.5% |
| 2015 | $631 +57.8% | $6,380 +59.5% |
| 2014 | $400 | $4,000 +4.4% |
| 2013 | -- | $3,830 +80.7% |
| 2012 | -- | $2,120 |
| 2011 | -- | $2,120 -71.8% |
| 2010 | -- | $7,510 |
| 2009 | -- | $7,510 -33.8% |
| 2008 | -- | $11,340 |
| 2007 | -- | $11,340 -9.5% |
| 2006 | -- | $12,530 +5.1% |
| 2005 | -- | $11,920 +39.3% |
| 2004 | -- | $8,560 |
Find assessor info on the county website
Monthly payment
Est. payment
Payment breakdown
Explore the cost of this home by adjusting the details. Changes won't be saved.Climate risks
Neighborhood: 80549
Nearby schools
Schools provided by the listing agent
- Elementary: Eyestone
- Middle: Wellington
- High: Poudre
Source: IRES as distributed by MLS GRID. This data may not be complete. We recommend contacting the local school district to confirm school assignments for this home.



Similar homes
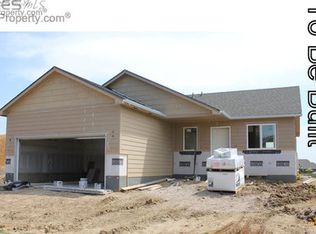
- $449,9004 bd3 ba2.2k sqft4113 White Deer Ln, Wellington, CO 80549For Sale
 MLS ID #1072050, Tyler James, RE/MAX Alliance-Wellington. IRES as distributed by MLS GRID
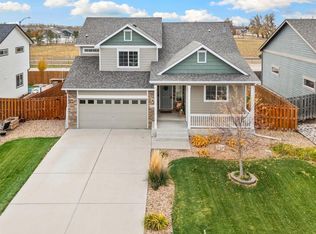
- $429,9003 bd2 ba2.6k sqft6974 Mcclellan Rd, Wellington, CO 80549For Sale
 MLS ID #1068710, John Sosna, Foothills Premier Properties. IRES as distributed by MLS GRID
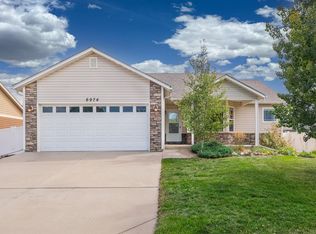
- $425,0003 bd2 ba2.6k sqft6802 Mount Democrat St, Wellington, CO 80549For Sale
 MLS ID #1071374, Colleen Carithers, Realty One Group Fourpoints. IRES as distributed by MLS GRID
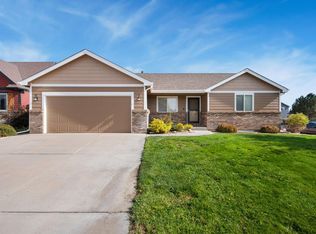
- $425,0004 bd4 ba2.1k sqft4488 Granger Dr, Wellington, CO 80549For Sale
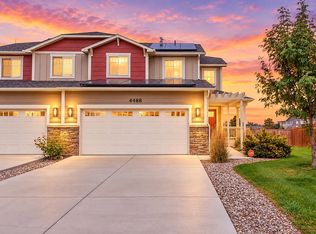 MLS ID #1069865, Stephanie Lane, RE/MAX Alliance-Loveland. IRES as distributed by MLS GRID
- $450,0003 bd2 ba2.8k sqft3710 Mount Flora St, Wellington, CO 80549For SaleMLS ID #1067873, Laura Michaud, Kittle Real Estate. IRES as distributed by MLS GRID
- $492,0003 bd2 ba2.7k sqft6886 Sumner St, Wellington, CO 80549For SaleMLS ID #1069555, Brooke Walser, C3 Real Estate Solutions, LLC. IRES as distributed by MLS GRID
- $469,9003 bd3 ba2.4k sqft3962 Ginkgo St, Wellington, CO 80549For SaleMLS ID #1070078, Philip Hofeling, eXp Realty - Hub. IRES as distributed by MLS GRID
- $495,0004 bd4 ba3.1k sqft7013 Meade St, Wellington, CO 80549For SaleMLS ID #1071414, Darin Slocum, Salz Home Solutions Realty. IRES as distributed by MLS GRID
- $470,0005 bd2 ba2.8k sqft7588 Back Stretch Dr, Wellington, CO 80549For SaleMLS ID #1071004, Sarah Tyler, LIV Sotheby's Intl Realty D. IRES as distributed by MLS GRID
- $420,0004 bd4 ba2.5k sqft4165 Crittenton Ln #7, Wellington, CO 80549For SaleMLS ID #1065269, Isabelle Wolfe, Sears Real Estate. IRES as distributed by MLS GRID
- $409,0004 bd3 ba2.6k sqft8498 Pebble Ct, Wellington, CO 80549For SaleMLS ID #1058804, Megan Pighetti, Resident Realty. IRES as distributed by MLS GRID
- $379,0004 bd3 ba1.9k sqft4050 Sveta Ln #1, Wellington, CO 80549For SaleMLS ID #1071492, Rollin Goering, RE/MAX Alliance-FTC South. IRES as distributed by MLS GRID
- $375,0003 bd3 ba1.7k sqft3603 Ronald Reagan Ave, Wellington, CO 80549For SaleMLS ID #1068264, Sarah Dreith, Group Mulberry. IRES as distributed by MLS GRID
- $515,0004 bd3 ba3.3k sqft3657 Torch Lily St, Wellington, CO 80549For SaleMLS ID #1065141, Jeff Lewis, Coldwell Banker Realty- Fort Collins. IRES as distributed by MLS GRID
- $384,5003 bd3 ba2.2k sqft8461 Pebble Ct, Wellington, CO 80549For SaleMLS ID #1056147, Jennifer Kelly, Epique Realty. IRES as distributed by MLS GRID
- $569,0005 bd3 ba3.4k sqft3635 Torch Lily St, Wellington, CO 80549For SaleMLS ID #1070973, Ray Henry, West and Main Homes. IRES as distributed by MLS GRID
- $410,0003 bd3 ba1.4k sqft2232 Brightwater Dr, Fort Collins, CO 80524For SaleMLS ID #1071779, Eric Kronwall, RE/MAX Advanced Inc.. IRES as distributed by MLS GRID
- $435,0003 bd3 ba1.5k sqft3714 Elgin Pl, Fort Collins, CO 80524For SaleMLS ID #1069887, Kareen Kinzli Larsen, RE/MAX Alliance-Wellington. IRES as distributed by MLS GRID
- $465,0003 bd2 ba2.6k sqft2521 Thoreau Dr, Fort Collins, CO 80524For SaleMLS ID #1067927, Bruce McConnell, The Station Real Estate. IRES as distributed by MLS GRID
- $419,7003 bd2 ba2.4k sqft259 Castle Dr, Severance, CO 80550For SaleMLS ID #1068551, Rob Kittle, Kittle Real Estate. IRES as distributed by MLS GRID
