Currently the #1 best buy in Wellington - seller offering $10,000 incentive to make this home YOURS before the holidays! Brand new remodel makes this home shine like new but better with window coverings, established landscaping and paid for solar system and water softener. HOA includes non-potable sprinkler water. All systems are new or newer. Ranch style home on large corner lot. Great location close to schools - and only 20 minutes to Old Town Ft. Collins. Some of the features include vaulted ceilings, stainless steel appliances, dramatic granite countertop, sprinkler system and unfinished basement for room to grow. Large fenced back yard w/fruit trees and a storage shed! Make sure you see this one in person!
For sale
$425,000
6802 Mount Democrat St, Wellington, CO 80549
3beds
2,690sqft
Single Family Residence
Built in 2005
7,423 Square Feet Lot
$-- Zestimate®
$158/sqft
$40/mo HOA
What's special
Storage shedLarge corner lotSprinkler systemVaulted ceilingsStainless steel appliancesPaid for solar systemDramatic granite countertop
- 4 days
- 241
- 30
Zillow last checked:
Listing updated:
Listed by:
Colleen Carithers 970-405-8663,
Realty One Group Fourpoints
Source: IRES as distributed by MLS GRID,MLS#: 1071374
Facts & features
Interior
Bedrooms & bathrooms
- Bedrooms: 3
- Bathrooms: 2
- Full bathrooms: 1
- 3/4 bathrooms: 1
- Main level bathrooms: 2
Primary bedroom
- Description: Luxury Vinyl
- Features: 3/4 Primary Bath
- Level: Main
- Area: 168 Square Feet
- Dimensions: 12 x 14
Bedroom 2
- Description: Luxury Vinyl
- Level: Main
- Area: 121 Square Feet
- Dimensions: 11 x 11
Bedroom 3
- Description: Luxury Vinyl
- Level: Main
- Area: 121 Square Feet
- Dimensions: 11 x 11
Dining room
- Description: Luxury Vinyl
- Level: Main
- Area: 112 Square Feet
- Dimensions: 8 x 14
Kitchen
- Description: Luxury Vinyl
- Level: Main
- Area: 126 Square Feet
- Dimensions: 9 x 14
Laundry
- Description: Luxury Vinyl
- Level: Main
Living room
- Description: Luxury Vinyl
- Level: Main
- Area: 168 Square Feet
- Dimensions: 12 x 14
Heating
- Forced Air
Cooling
- Central Air
Appliances
- Included: Electric Range, Self Cleaning Oven, Dishwasher, Refrigerator, Washer, Dryer, Microwave, Water Softener Owned
- Laundry: Washer/Dryer Hookup
Features
- Eat-in Kitchen, Cathedral Ceiling(s), Open Floorplan, Walk-In Closet(s), Split Bedroom Plan
- Flooring: Wood
- Windows: Window Coverings
- Basement: Full,Unfinished
Interior area
- Total structure area: 1,345
- Total interior livable area: 2,690 sqft
- Finished area above ground: 1,345
Property
Parking
- Total spaces: 2
- Parking features: Garage Door Opener, Attached
- Attached garage spaces: 2
- Details: Attached
Features
- Levels: One
- Stories: 1
- Patio & porch: Patio
- Exterior features: Sprinkler System
- Fencing: Fenced,Wood
- Has view: Yes
- View description: Hills
Lot
- Size: 7,423 Square Feet
- Features: Corner Lot, Paved, Curbs, Gutters, Sidewalks, Street Light, Fire Hydrant within 500 Feet
Details
- Additional structures: Storage
- Parcel number: R1621774
- Zoning: Res
- Special conditions: Private Owner
Construction
Type & style
- Home type: SingleFamily
- Property subtype: Single Family Residence
Materials
- Frame, Brick
- Roof: Composition
Condition
- New construction: No
- Year built: 2005
Utilities & green energy
- Electric: Xcel, Photovoltaics Seller Owned
- Gas: Source Gas
- Sewer: Public Sewer
- Utilities for property: Natural Gas Available, Electricity Available, Cable Available, High Speed Avail
Community & HOA
Community
- Features: Park
- Security: Fire Alarm
- Subdivision: Knolls At Wellington South The Wel2002131947
HOA
- Has HOA: Yes
- Services included: Common Amenities, Management, Utilities
- HOA fee: $40 monthly
- HOA name: Poudre Property
- HOA phone: 970-282-8281
Location
- Region: Wellington
Financial & listing details
- Price per square foot: $158/sqft
- Tax assessed value: $433,500
- Annual tax amount: $3,074
- Date on market: 10/29/2026
- Listing terms: Cash,Conventional,FHA,VA Loan
- Electric utility on property: Yes
- Road surface type: Asphalt
Estimated market value
Not available
Estimated sales range
Not available
Not available
Price history
| Date | Event | Price |
|---|---|---|
| 10/29/2026 | Listed for sale | $425,000+21.4%$158/sqft |
Source:  IRES as distributed by MLS GRID #1071374 Report a problem | ||
| 5/31/2019 | Sold | $350,000$130/sqft |
Source: IRES as distributed by MLS GRID #876461 Report a problem | ||
| 5/3/2019 | Pending sale | $350,000$130/sqft |
Source: Coldwell Banker Residential Brokerage - Loveland #876461 Report a problem | ||
| 4/3/2019 | Listed for sale | $350,000+36.5%$130/sqft |
Source: Coldwell Banker Res-Loveland #876461 Report a problem | ||
| 7/15/2015 | Sold | $256,500-0.6%$95/sqft |
Source: IRES as distributed by MLS GRID #764681 Report a problem | ||
| 6/3/2015 | Price change | $258,000-1.9%$96/sqft |
Source: Berkshire Hathaway-FTC JFK #764681 Report a problem | ||
| 5/28/2015 | Listed for sale | $263,000+49.4%$98/sqft |
Source: Berkshire Hathaway-FTC JFK #764681 Report a problem | ||
| 11/22/2010 | Sold | $176,000+0.6%$65/sqft |
Source: Public Record Report a problem | ||
| 6/26/2010 | Listed for sale | $174,900+4.1%$65/sqft |
Source: Active Website #632697 Report a problem | ||
| 7/31/2009 | Sold | $168,000-3.9%$62/sqft |
Source: Public Record Report a problem | ||
| 7/11/2009 | Price change | $174,900-2.8%$65/sqft |
Source: NRT Denver #602486 Report a problem | ||
| 6/20/2009 | Listed for sale | $179,900+28.5%$67/sqft |
Source: NRT Denver #602486 Report a problem | ||
| 6/1/2009 | Sold | $140,000-33.6%$52/sqft |
Source: Public Record Report a problem | ||
| 7/21/2006 | Sold | $210,900+287%$78/sqft |
Source: Public Record Report a problem | ||
| 8/15/2005 | Sold | $54,500$20/sqft |
Source: Public Record Report a problem | ||
Public tax history
| Year | Property taxes | Tax assessment |
|---|---|---|
| 2025 | $3,074 +4.5% | $27,094 -10.7% |
| 2024 | $2,942 +15.7% | $30,324 -1% |
| 2023 | $2,542 -1.4% | $30,618 +32.1% |
| 2022 | $2,577 +3.6% | $23,172 -2.8% |
| 2021 | $2,486 -0.4% | $23,838 +4.4% |
| 2020 | $2,497 +17% | $22,830 -0.7% |
| 2019 | $2,134 | $22,990 +15% |
| 2018 | $2,134 | $19,994 |
| 2017 | $2,134 +0.2% | $19,994 +7.6% |
| 2016 | $2,129 +15.9% | $18,578 0% |
| 2015 | $1,838 +26.2% | $18,580 +27.5% |
| 2014 | $1,457 | $14,570 |
| 2013 | -- | $14,570 +3.3% |
| 2012 | -- | $14,110 |
| 2011 | -- | $14,110 -0.7% |
| 2010 | -- | $14,210 |
| 2009 | -- | $14,210 -8.6% |
| 2008 | -- | $15,540 |
| 2007 | -- | $15,540 +1.5% |
| 2006 | -- | $15,310 +22.2% |
| 2005 | -- | $12,530 +48.5% |
| 2004 | -- | $8,440 |
Find assessor info on the county website
Monthly payment
Est. payment
Payment breakdown
Explore the cost of this home by adjusting the details. Changes won't be saved.Climate risks
Neighborhood: 80549
Nearby schools
Schools provided by the listing agent
- Elementary: Rice
- Middle: Wellington
- High: Poudre
Source: IRES as distributed by MLS GRID. This data may not be complete. We recommend contacting the local school district to confirm school assignments for this home.
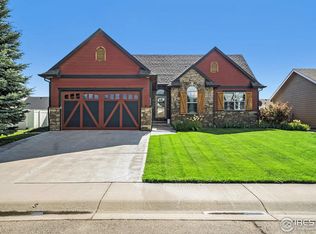
- $455,0003 bd2 ba2.8k sqft6824 Mount Democrat St, Wellington, CO 80549Sold
- $467,3003 bd2 ba2.6k sqft6803 Mount Toll Ct, Wellington, CO 80549Off Market

- $474,6004 bd3 ba2.8k sqft6825 Mount Toll Ct, Wellington, CO 80549Off Market

- $437,5003 bd2 ba2.4k sqft6846 Mount Democrat St, Wellington, CO 80549Off Market

Similar homes
- $450,0003 bd2 ba2.8k sqft3710 Mount Flora St, Wellington, CO 80549For Sale
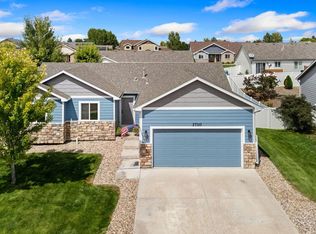
 MLS ID #1067873, Laura Michaud, Kittle Real Estate. IRES as distributed by MLS GRID
- $495,0004 bd4 ba3.1k sqft7013 Meade St, Wellington, CO 80549For Sale
 MLS ID #1071414, Darin Slocum, Salz Home Solutions Realty. IRES as distributed by MLS GRID
- $449,0003 bd2 ba2.6k sqft6974 Mcclellan Rd, Wellington, CO 80549For Sale
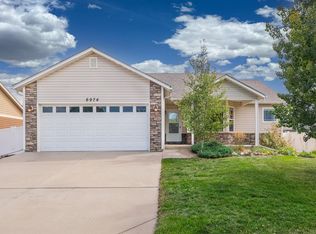 MLS ID #1068710, John Sosna, Foothills Premier Properties. IRES as distributed by MLS GRID
- $520,0005 bd3 ba2.6k sqft4214 Alder Creek Ln, Wellington, CO 80549For Sale
 MLS ID #1071486, Rollin Goering, RE/MAX Alliance-FTC South. IRES as distributed by MLS GRID
- $430,0004 bd4 ba2.1k sqft4488 Granger Dr, Wellington, CO 80549For SaleMLS ID #1069865, Stephanie Lane, RE/MAX Alliance-Loveland. IRES as distributed by MLS GRID
- $385,0004 bd3 ba1.9k sqft4050 Sveta Ln #1, Wellington, CO 80549For SaleMLS ID #1071492, Rollin Goering, RE/MAX Alliance-FTC South. IRES as distributed by MLS GRID
- $470,0005 bd2 ba2.8k sqft7588 Back Stretch Dr, Wellington, CO 80549For SaleMLS ID #1071004, Sarah Tyler, LIV Sotheby's Intl Realty D. IRES as distributed by MLS GRID
- $499,9003 bd2 ba2.7k sqft6886 Sumner St, Wellington, CO 80549For SaleMLS ID #1069555, Brooke Walser, C3 Real Estate Solutions, LLC. IRES as distributed by MLS GRID
- $460,0004 bd3 ba2.2k sqft4113 White Deer Ln, Wellington, CO 80549For SaleMLS ID #1058949, Joshua Sturgis, Group Centerra. IRES as distributed by MLS GRID
- $405,0003 bd3 ba1.9k sqft7447 Little Fox Ln, Wellington, CO 80549For SaleMLS ID #1063926, Susan Holman, Coldwell Banker Realty- Fort Collins. IRES as distributed by MLS GRID
- $405,0003 bd3 ba2.2k sqft4165 Crittenton Ln #4, Wellington, CO 80549For SaleMLS ID #1067571, Siduri Taylor, C3 Real Estate Solutions, LLC. IRES as distributed by MLS GRID
- $420,0004 bd4 ba2.5k sqft4165 Crittenton Ln #7, Wellington, CO 80549For SaleMLS ID #1065269, Isabelle Wolfe, Sears Real Estate. IRES as distributed by MLS GRID
- $499,9994 bd4 ba2.4k sqft4204 Paddock Drive, Wellington, CO 80549For Sale
 MLS ID #8038721, Jonathan Beverly, PAK Home Realty. REcolorado as distributed by MLS GRID
- $569,0005 bd3 ba3.4k sqft3635 Torch Lily St, Wellington, CO 80549For SaleMLS ID #1070973, Ray Henry, West and Main Homes. IRES as distributed by MLS GRID
- $525,0004 bd3 ba3.3k sqft3657 Torch Lily St, Wellington, CO 80549For SaleMLS ID #1065141, Jeff Lewis, Coldwell Banker Realty- Fort Collins. IRES as distributed by MLS GRID
- $409,0004 bd3 ba2.6k sqft8498 Pebble Ct, Wellington, CO 80549For SaleMLS ID #1058804, Megan Pighetti, Resident Realty. IRES as distributed by MLS GRID
- $375,0003 bd3 ba1.7k sqft3603 Ronald Reagan Ave, Wellington, CO 80549For SaleMLS ID #1068264, Sarah Dreith, Group Mulberry. IRES as distributed by MLS GRID
- $384,5003 bd3 ba2.2k sqft8461 Pebble Ct, Wellington, CO 80549For SaleMLS ID #1056147, Jennifer Kelly, Epique Realty. IRES as distributed by MLS GRID
- $465,0003 bd2 ba2.8k sqft905 Scotch Pine Dr, Severance, CO 80550For SaleMLS ID #1068657, Autumn Mestas, LIV Sotheby's Intl Realty D. IRES as distributed by MLS GRID
- $449,5003 bd3 ba1.5k sqft3714 Elgin Pl, Fort Collins, CO 80524For SaleMLS ID #1069887, Kareen Kinzli Larsen, RE/MAX Alliance-Wellington. IRES as distributed by MLS GRID
