Skip main navigation
Sold for $530,000
  • $530,000

    3857 Mount Hope St, Wellington, CO 80549

    5beds
    3,108sqft
    Single Family Residence
    Built in 2014
    7,000 Square Feet Lot
    $529,900 Zestimate®
    $171/sqft
    $3,178 Estimated rent

    Home value

    $529,900

    $503,000 - $556,000

    $3,178/mo

    Zestimate® history
    Loading
    Loading...

    Owner options

    List your home for rent

    $3,178/mo

    Rent Zestimate®

    Find your next renter with Zillow Rental Manager. Plus, with online applications, you can quickly screen prospective tenants – for free.

    Learn more

    $3,178/mo

    Rent Zestimate®

    Refinance and save

    $3,127/mo

    Est. payment

    Refinancing to a lower rate could help reduce your monthly payments and save thousands over the life of the loan.

    See today's rates

    $3,127/mo

    Est. payment

    Explore your selling options

    Work with a Zillow partner agent

    Leverage their expertise and Zillow's premium Showcase listings to get your home seen by more buyers.

    Get started

    List with your own agent

    Get your home in front of millions of buyers by listing it on Zillow.

    Learn how to do it

    Sell it yourself

    Take full control of how buyers see your home on Zillow by listing For Sale by Owner (FSBO).

    List your home

    What's special

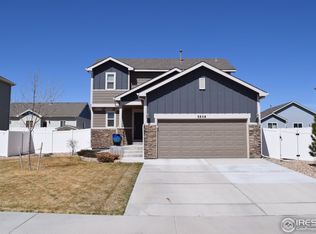
    Welcome to this beautifully maintained five bedroom home offering exceptional space, functionality, and thoughtful upgrades. No metro district and non-potable water provided through the monthly HOA fee reduce utility costs. The main level features engineered hardwood floors, a dedicated home office, and an open-concept kitchen, dining, and living area. Upstairs, you'll find four bedrooms including a spacious primary suite with dual closets and luxurious bathroom. Two secondary bedrooms include walk-in closets. A shared hall bath offers dual sinks. Additionally, you'll also find a convenient upstairs laundry. The finished basement adds a bedroom, full bathroom, and a versatile family room with a fireplace and built-in cabinetry. Outside enjoy the expanded rear patio, covered front porch, storage shed and raised garden beds. Additional upgrades include fresh exterior paint, Class 4 shingles, and a tankless water heater. The neighborhood features parks, trails, and an elementary school. Seller is a licensed real estate broker in Colorado.

    Zillow last checked:

    Listing updated:

    Listed by:

    Brittany Cowan 605-881-8263,

    LPT Realty, LLC.

    Bought with:

    Brittany Cowan, 100111053

    LPT Realty, LLC.

    Source: IRES as distributed by MLS GRID,MLS#: 1055953MLS Logo

    Facts & features

    Interior

    Bedrooms & bathrooms
    • Bedrooms: 5
    • Bathrooms: 4
    • Full bathrooms: 3
    • 1/2 bathrooms: 1
    • Main level bathrooms: 1
    Primary bedroom
    • Description: Carpet
    • Features: 5 Piece Primary Bath
    • Level: Upper
    • Area: 266 Square Feet
    • Dimensions: 14 x 19
    Bedroom 2
    • Description: Carpet
    • Level: Upper
    • Area: 169 Square Feet
    • Dimensions: 13 x 13
    Bedroom 3
    • Description: Carpet
    • Level: Upper
    • Area: 121 Square Feet
    • Dimensions: 11 x 11
    Bedroom 4
    • Description: Carpet
    • Level: Upper
    • Area: 132 Square Feet
    • Dimensions: 11 x 12
    Bedroom 5
    • Description: Carpet
    • Level: Basement
    • Area: 117 Square Feet
    • Dimensions: 9 x 13
    Dining room
    • Description: Engineered Hardwood
    • Level: Main
    • Area: 132 Square Feet
    • Dimensions: 12 x 11
    Kitchen
    • Description: Engineered Hardwood
    • Level: Main
    • Area: 143 Square Feet
    • Dimensions: 11 x 13
    Laundry
    • Description: Tile
    • Level: Upper
    • Area: 49 Square Feet
    • Dimensions: 7 x 7
    Living room
    • Description: Engineered Hardwood
    • Level: Main
    • Area: 240 Square Feet
    • Dimensions: 15 x 16
    Study
    • Description: Engineered Hardwood
    • Level: Main
    • Area: 121 Square Feet
    • Dimensions: 11 x 11
    Heating
    • Forced Air, Humidity Control
    Cooling
    • Central Air, Ceiling Fan(s), Whole House Fan
    Appliances
    • Included: Electric Range, Self Cleaning Oven, Dishwasher, Refrigerator, Microwave, Disposal
    • Laundry: Washer/Dryer Hookup
    Features
    • Eat-in Kitchen, Separate Dining Room, Open Floorplan, Pantry, Walk-In Closet(s), Kitchen Island, High Ceilings
    • Windows: Window Coverings
    • Basement: Partially Finished
    • Has fireplace: Yes
    • Fireplace features: Electric
    Interior area
    • Total structure area: 2,169
    • Total interior livable area: 3,108 sqft
    • Finished area above ground: 2,169

    Property

    Parking
    • Total spaces: 3
    • Parking features: Garage Door Opener, Attached, Tandem
    • Attached garage spaces: 3
    • Details: Attached
    Accessibility
    • Accessibility features: Low Carpet
    Features
    • Levels: Two
    • Stories: 2
    • Patio & porch: Patio
    • Exterior features: Sprinkler System
    • Fencing: Vinyl
    Lot
    • Size: 7,000 sqft
    • Features: Paved, Curbs, Gutters, Sidewalks
    Details
    • Additional structures: Storage
    • Parcel number: R1621797
    • Zoning: RES
    • Special conditions: Private Owner

    Construction

    Type & style
    • Home type: SingleFamily
    • Property subtype: Single Family Residence
    Materials
    • Frame, Composition
    • Roof: Composition
    Condition
    • New construction: No
    • Year built: 2014

    Utilities & green energy

    • Electric: Xcel Energy
    • Gas: Black Hills Energy
    • Water: City
    • Utilities for property: Natural Gas Available, Electricity Available, Cable Available, High Speed Avail

    Community & neighborhood

    Security
    • Security features: Fire Alarm
    Community
    • Community features: Park, Trail(s)
    Location
    • Region: Wellington
    • Subdivision: Knolls At Wellington South The Wel2002131947

    HOA & financial

    HOA
    • Has HOA: Yes
    • HOA fee: $40 monthly
    • Services included: Management
    • Association name: Knolls of Wellington South
    • Association phone: 970-237-6969

    Other

    Other facts
    • Listing terms: Cash,Conventional,FHA,VA Loan
    • Road surface type: Asphalt

    Price history

    DateEventPrice
    6/1/2026Sold$530,000+2.9%$171/sqft
    Source: IRES as distributed by MLS GRID #1055953 Report a problem
    4/15/2026Pending sale$515,000$166/sqft
    Source: REcolorado as distributed by MLS GRID #IR1055953 Report a problem
    4/14/2026Listed for sale$515,000+95.5%$166/sqft
    Source: IRES as distributed by MLS GRID #1055953 Report a problem
    3/25/2017Listing removed$1,995$1/sqft
    Source: Real Property Management Fort Collins Loveland Report a problem
    3/10/2017Listed for rent$1,995$1/sqft
    Source: Real Property Management Fort Collins Loveland Report a problem
    3/17/2014Sold$263,400$85/sqft
    Source: IRES as distributed by MLS GRID #725666 Report a problem

    Public tax history

    YearProperty taxesTax assessment
    2024$3,547 +21.3%$35,805 -1%
    2023$2,925 -1.4%$36,152 +35.6%
    2022$2,965 +5.8%$26,661 -2.8%
    2021$2,803 -0.4%$27,427 +6.6%
    2020$2,815 +6%$25,740 -7.2%
    2019$2,657 $27,749 +11.5%
    2018$2,657 $24,890
    2017$2,657 +0.2%$24,890 +12.9%
    2016$2,651 +21.6%$22,041 +0%
    2015$2,180 +537.7%$22,040 +544.4%
    2014$342 $3,420 +5.2%
    2013-- $3,250 +43.8%
    2012-- $2,260
    2011-- $2,260 -74.2%
    2010-- $8,760
    2009-- $8,760 -29.9%
    2008-- $12,500 -5.4%
    2007-- $13,220 +5.5%
    2006-- $12,530
    2005-- $12,530 +48.5%
    2004-- $8,440

    Find assessor info on the county website

    Neighborhood: 80549

    Nearby schools

    GreatSchools rating
    Schools provided by the listing agent
    • Elementary: Rice
    • Middle: Wellington
    • High: Wellington

    Source: IRES as distributed by MLS GRID. This data may not be complete. We recommend contacting the local school district to confirm school assignments for this home.

    Get a cash offer in 3 minutes
    Find out how much your home could sell for in as little as 3 minutes with a no-obligation cash offer.
    Estimated market value
    $529,900
    Get a cash offer in 3 minutes
    Find out how much your home could sell for in as little as 3 minutes with a no-obligation cash offer.
    Estimated market value
    $529,900