MOTIVATED SELLERS!! BRING YOUR OFFER! Welcome to your inviting and updated open floorplan home in Knolls at Wellington South! This beautiful home features stainless steel kitchen appliances, custom tall oak cabinets, vaulted ceilings, central AC, a 5-piece master bathroom with soaking tub and a very spacious walk-in closet! Downstairs you will find a HUGE full unfinished basement with rough in plumbing and an active radon system, ready for your creative ideas to finish and add more space to this already large home. The yard is immaculate using irrigation water provided by the HOA (only $30/month!) with an active sprinkler system throughout. Updates include brand new Anderson windows and doors ($50k), exterior painting, luxury vinyl flooring throughout the entire Ranch Style home, installation of a Pelican Whole Home Water Filtration System, a ring doorbell, newer roof with warranty still in place! Walk to the nearby Rice Elementary School and enjoy walks on the neighborhood walking trails. Close access to I-25 for commuting.
Sold for $455,000
Zillow last checked:
Listing updated:
Bought with:
Kristen Sutton, 100098987
Your Castle Real Estate Inc
Source: IRES as distributed by MLS GRID,MLS#: 993433
Price history
| Date | Event | Price |
|---|---|---|
| 12/1/2023 | Sold | $455,000+1.1%$158/sqft |
Source:  IRES as distributed by MLS GRID #993433 Report a problem IRES as distributed by MLS GRID #993433 Report a problem | ||
| 10/29/2023 | Pending sale | $450,000$157/sqft |
Source:  REcolorado as distributed by MLS GRID #IR993433 Report a problem REcolorado as distributed by MLS GRID #IR993433 Report a problem | ||
| 10/21/2023 | Price change | $450,000-2%$157/sqft |
Source: IRES as distributed by MLS GRID #993433 Report a problem | ||
| 10/3/2023 | Price change | $459,000-2.1%$160/sqft |
Source: IRES as distributed by MLS GRID #993433 Report a problem | ||
| 9/19/2023 | Price change | $469,000-1.1%$163/sqft |
Source: IRES as distributed by MLS GRID #993433 Report a problem | ||
| 8/3/2023 | Listed for sale | $474,000+145%$165/sqft |
Source: IRES as distributed by MLS GRID #993433 Report a problem | ||
| 12/30/2011 | Sold | $193,500-0.7%$67/sqft |
Source: Public Record Report a problem | ||
| 9/21/2011 | Listed for sale | $194,900+4.8%$68/sqft |
Source: RE/MAX Alliance #665791 Report a problem | ||
| 7/7/2009 | Sold | $185,900+1.6%$65/sqft |
Source: Public Record Report a problem | ||
| 4/3/2009 | Listed for sale | $182,900-18.7%$64/sqft |
Source: JoAnn Johnston #594959 Report a problem | ||
| 10/13/2005 | Sold | $224,900+342.7%$78/sqft |
Source: Public Record Report a problem | ||
| 2/25/2005 | Sold | $50,800$18/sqft |
Source: Public Record Report a problem | ||
Nearby homes
- $442,0003 bd2 ba2.4k sqft6846 Mount Democrat St, Wellington, CO 80549Off Market

- $442,6003 bd2 ba2.6k sqft6802 Mount Democrat St, Wellington, CO 80549Off Market
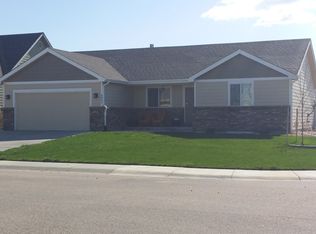
- $481,1004 bd3 ba2.8k sqft6825 Mount Toll Ct, Wellington, CO 80549Off Market

- $413,9003 bd2 ba1.2k sqft6847 Mount Toll Ct, Wellington, CO 80549Off Market

Get a cash offer in 3 minutes
Find out how much your home could sell for in as little as 3 minutes with a no-obligation cash offer.
Estimated market value
$460,100
