Enjoy this 5-bedroom, 3-bathroom Wellington home with a spacious, fenced backyard. The kitchen-complete with a pantry, large island, and eating area-is perfect for family gatherings and entertaining. A large, private main-level office provides an ideal space to work from home or study, alongside the convenience of a main-level bedroom and full bathroom. Upstairs boasts a spacious primary suite with a huge walk-in closet, three additional bedrooms, a full bathroom, laundry room, and a flexible living space. Outside, enjoy the oversized back patio and an oversized driveway leading to a 3-car garage with plenty of space for vehicles, storage, and tools. The unfinished basement with rough-ins offers additional storage or room to expand for a home gym or custom design. Call today if you would like to schedule a showing or learn more. Seller offering $5,000 seller credit for closing costs or rate buy down.
For sale
$569,000
3635 Torch Lily St, Wellington, CO 80549
5beds
3,498sqft
Single Family Residence
Built in 2016
7,160 Square Feet Lot
$564,400 Zestimate®
$163/sqft
$23/mo HOA
What's special
Oversized drivewaySpacious primary suiteEating areaLarge islandThree additional bedroomsLarge private main-level officeHuge walk-in closet
- 1 day
- 45
- 2
Likely to sell faster than
Zillow last checked:
Listing updated:
Listed by:
Ray Henry 970-215-0918,
West and Main Homes
Source: IRES as distributed by MLS GRID,MLS#: 1070973
Facts & features
Interior
Bedrooms & bathrooms
- Bedrooms: 5
- Bathrooms: 3
- Full bathrooms: 2
- 3/4 bathrooms: 1
- Main level bathrooms: 1
Primary bedroom
- Description: Carpet
- Features: Full Primary Bath
- Level: Upper
- Area: 169 Square Feet
- Dimensions: 13 x 13
Bedroom 2
- Description: Carpet
- Level: Upper
- Area: 132 Square Feet
- Dimensions: 11 x 12
Bedroom 3
- Description: Carpet
- Level: Upper
- Area: 154 Square Feet
- Dimensions: 11 x 14
Bedroom 4
- Description: Carpet
- Level: Upper
- Area: 121 Square Feet
- Dimensions: 11 x 11
Bedroom 5
- Description: Carpet
- Level: Main
- Area: 144 Square Feet
- Dimensions: 12 x 12
Dining room
- Description: Tile
- Level: Main
- Area: 110 Square Feet
- Dimensions: 10 x 11
Kitchen
- Description: Tile
- Level: Main
- Area: 154 Square Feet
- Dimensions: 11 x 14
Laundry
- Description: Vinyl
- Level: Upper
- Area: 35 Square Feet
- Dimensions: 5 x 7
Living room
- Description: Laminate
- Level: Main
- Area: 225 Square Feet
- Dimensions: 15 x 15
Study
- Description: Carpet
- Level: Main
- Area: 132 Square Feet
- Dimensions: 11 x 12
Heating
- Forced Air
Cooling
- Central Air, Ceiling Fan(s)
Appliances
- Included: Electric Range, Refrigerator, Washer, Dryer, Microwave, Disposal
- Laundry: Washer/Dryer Hookup
Features
- Eat-in Kitchen, Open Floorplan, Pantry, Walk-In Closet(s), Kitchen Island
- Flooring: Wood
- Windows: Window Coverings
- Basement: Partial,Unfinished
Interior area
- Total structure area: 2,703
- Total interior livable area: 3,498 sqft
- Finished area above ground: 2,703
Property
Parking
- Total spaces: 3
- Parking features: Attached, Oversized
- Attached garage spaces: 3
- Details: Attached
Features
- Levels: Two
- Stories: 2
- Patio & porch: Patio, Deck
- Exterior features: Sprinkler System
- Fencing: Fenced
- Has view: Yes
- View description: Mountain(s), Hills
Lot
- Size: 7,160 Square Feet
- Features: Paved, Curbs, Gutters, Sidewalks, Street Light
Details
- Parcel number: R1623449
- Zoning: SFR
- Special conditions: Private Owner
Construction
Type & style
- Home type: SingleFamily
- Architectural style: Contemporary
- Property subtype: Single Family Residence
Materials
- Frame, Brick
- Roof: Composition
Condition
- New construction: No
- Year built: 2016
Utilities & green energy
- Electric: Xcel
- Gas: Black Hills
- Sewer: Public Sewer
- Utilities for property: Natural Gas Available, Electricity Available
Community & HOA
Community
- Features: Park
- Security: Fire Alarm
- Subdivision: Columbine Estates Wel
HOA
- Has HOA: Yes
- Services included: Management
- HOA fee: $281 annually
- HOA name: Mountain View Ranch
- HOA phone: 970-377-1626
Location
- Region: Wellington
Financial & listing details
- Price per square foot: $163/sqft
- Tax assessed value: $529,500
- Annual tax amount: $3,755
- Date on market: 10/21/2026
- Listing terms: Cash,Conventional
- Exclusions: Sellers Personal Property, Chest freezer in the garage
- Electric utility on property: Yes
- Road surface type: Asphalt
Estimated market value
$564,400
$536,000 - $593,000
$3,133/mo
Price history
| Date | Event | Price |
|---|---|---|
| 10/21/2026 | Listed for sale | $569,000+8.4%$163/sqft |
Source:  REcolorado as distributed by MLS GRID #IR1070973 Report a problem REcolorado as distributed by MLS GRID #IR1070973 Report a problem | ||
| 10/4/2024 | Sold | $525,000-0.9%$150/sqft |
Source:  IRES as distributed by MLS GRID #1017703 Report a problem IRES as distributed by MLS GRID #1017703 Report a problem | ||
| 9/10/2024 | Pending sale | $530,000$152/sqft |
Source: REcolorado as distributed by MLS GRID #IR1017703 Report a problem | ||
| 8/31/2024 | Listed for sale | $530,000+35.2%$152/sqft |
Source: IRES as distributed by MLS GRID #1017703 Report a problem | ||
| 1/28/2020 | Listing removed | $391,900$112/sqft |
Source: Coldwell Banker Res-Ft Collins #897713 Report a problem | ||
| 1/28/2020 | Listed for sale | $391,900$112/sqft |
Source: Coldwell Banker Res-Ft Collins #897713 Report a problem | ||
| 1/27/2020 | Sold | $391,900$112/sqft |
Source: IRES as distributed by MLS GRID #897713 Report a problem | ||
| 11/13/2019 | Pending sale | $391,900+0.5%$112/sqft |
Source: Coldwell Banker Residential Brokerage - Fort Collins #897713 Report a problem | ||
| 10/5/2019 | Price change | $389,900-1%$111/sqft |
Source: Resident Realty #895461 Report a problem | ||
| 9/28/2019 | Price change | $394,000-0.3%$113/sqft |
Source: Resident Realty #895461 Report a problem | ||
| 9/3/2019 | Price change | $395,000+0%$113/sqft |
Source: Resident Realty #892989 Report a problem | ||
| 7/30/2019 | Price change | $394,900-1.3%$113/sqft |
Source: Resident Realty #882148 Report a problem | ||
| 5/23/2019 | Listed for sale | $399,900-4.8%$114/sqft |
Source: Resident Realty #882148 Report a problem | ||
| 8/4/2017 | Listing removed | $420,000$120/sqft |
Source: Resident Realty #826726 Report a problem | ||
| 7/15/2017 | Listed for sale | $420,000+18.7%$120/sqft |
Source: Resident Realty #826726 Report a problem | ||
| 1/9/2017 | Sold | $353,845$101/sqft |
Source: Public Record Report a problem | ||
Public tax history
| Year | Property taxes | Tax assessment |
|---|---|---|
| 2025 | $3,755 -0.6% | $33,094 -12.7% |
| 2024 | $3,779 +25% | $37,902 -1% |
| 2023 | $3,024 -1.4% | $38,270 +38.8% |
| 2022 | $3,066 -0.3% | $27,564 -2.8% |
| 2021 | $3,076 -0.4% | $28,357 +0.4% |
| 2020 | $3,088 +7.1% | $28,243 -3.6% |
| 2019 | $2,883 | $29,311 +8.5% |
| 2018 | $2,883 | $27,014 |
| 2017 | $2,883 +0.2% | $27,014 +1378.6% |
| 2016 | $2,877 +1491.6% | $1,827 -0.2% |
| 2015 | $181 +30.1% | $1,830 +31.7% |
| 2014 | $139 | $1,390 |
| 2013 | -- | $1,390 -67.1% |
| 2012 | -- | $4,230 |
| 2011 | -- | $4,230 -55.4% |
| 2010 | -- | $9,480 |
| 2009 | -- | $9,480 -24.2% |
| 2008 | -- | $12,500 +1162.6% |
| 2007 | -- | $990 |
| 2006 | -- | $990 |
Find assessor info on the county website
Monthly payment
Est. payment
Payment breakdown
Explore the cost of this home by adjusting the details. Changes won't be saved.Climate risks
Neighborhood: 80549
Nearby schools
Schools provided by the listing agent
- Elementary: Rice
- Middle: Wellington
- High: Poudre
Source: IRES as distributed by MLS GRID. This data may not be complete. We recommend contacting the local school district to confirm school assignments for this home.
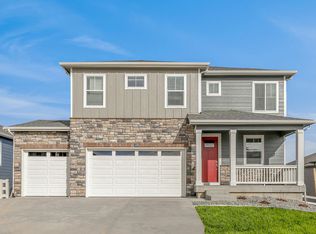

Similar homes
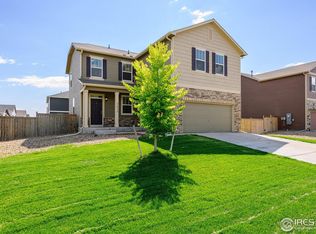
- $517,0004 bd3 ba3.2k sqft3746 Torch Lily St, Wellington, CO 80549For Sale

 MLS ID #1070356, Michael Salza, C3 Real Estate Solutions, LLC. IRES as distributed by MLS GRID
 - $475,0005 bd2 ba2.8k sqft7588 Back Stretch Dr, Wellington, CO 80549For Sale
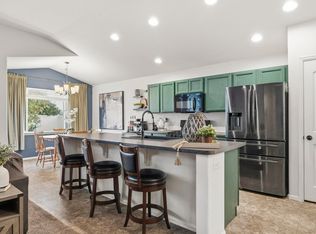 MLS ID #1071004, Sarah Tyler, LIV Sotheby's Intl Realty D. IRES as distributed by MLS GRID
 - $530,0004 bd3 ba3.6k sqft4503 Granger Dr, Wellington, CO 80549For Sale
 MLS ID #1070692, Dallas Landry, LC Real Estate Group, LLC. IRES as distributed by MLS GRID
 - $525,0004 bd3 ba3.3k sqft3657 Torch Lily St, Wellington, CO 80549For Sale
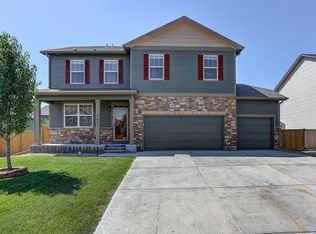 MLS ID #1065141, Jeff Lewis, Coldwell Banker Realty- Fort Collins. IRES as distributed by MLS GRID
 - $675,0004 bd3 ba3.7k sqft3435 Short Grass Dr, Wellington, CO 80549For SaleMLS ID #1070669, Anastasija Mamatsiuk, Group Harmony. IRES as distributed by MLS GRID
- $510,0004 bd3 ba3.1k sqft3430 Adams Dr, Wellington, CO 80549For SaleMLS ID #1069849, Sara Merrill, Resident Realty. IRES as distributed by MLS GRID
- $650,0005 bd4 ba3.6k sqft6851 Whisper Trail Ln, Wellington, CO 80549For SaleMLS ID #1067856, Daniel Weiner, Berkshire Hathaway HomeServices Rocky Mountain, Realtors-Fort Collins. IRES as distributed by MLS GRID
- $650,0004 bd3 ba3.3k sqft6881 Cattails Drive, Wellington, CO 80549For Sale
 MLS ID #6306211, Nathaniel Van Deel, Real Broker, LLC DBA Real. REcolorado as distributed by MLS GRID
 - $499,9003 bd2 ba2.7k sqft6886 Sumner St, Wellington, CO 80549For SaleMLS ID #1069555, Brooke Walser, C3 Real Estate Solutions, LLC. IRES as distributed by MLS GRID
- $499,5005 bd3 ba2.5k sqft7467 Horsechestnut St, Wellington, CO 80549For SaleMLS ID #1064123, Nicole Johnson, CO Vision Real Estate Group. IRES as distributed by MLS GRID
- $509,0004 bd4 ba2.4k sqft4204 Paddock Drive, Wellington, CO 80549For SaleMLS ID #8038721, Jonathan Beverly, PAK Home Realty. REcolorado as distributed by MLS GRID
- $507,9005 bd3 ba2.6k sqft8419 Three Silos Dr, Wellington, CO 80549For SaleMLS ID #1068996, Robin Steffens, RE/MAX Alliance-FTC South. IRES as distributed by MLS GRID
- $450,0003 bd2 ba2.8k sqft3710 Mount Flora St, Wellington, CO 80549For SaleMLS ID #1067873, Laura Michaud, Kittle Real Estate. IRES as distributed by MLS GRID
- $490,0003 bd2 ba2.6k sqft7025 Sage Meadows Dr, Wellington, CO 80549For SaleMLS ID #1068341, Susan Orth, C3 Real Estate Solutions, LLC. IRES as distributed by MLS GRID
- $469,9003 bd3 ba2.4k sqft3962 Ginkgo St, Wellington, CO 80549For SaleMLS ID #1070078, Philip Hofeling, eXp Realty - Hub. IRES as distributed by MLS GRID
- $625,5923 bd3 ba3.1k sqft6980 Feather Reed Dr, Wellington, CO 80549New ConstructionMLS ID #1070511, Jim Hauan, Group Mulberry. IRES as distributed by MLS GRID
- $567,3303 bd3 ba3.1k sqft7048 Gateway Crossing St, Wellington, CO 80549New ConstructionMLS ID #1065260, Jim Hauan, Group Mulberry. IRES as distributed by MLS GRID
- $459,9004 bd4 ba2.4k sqft3242 Firewater Ln, Wellington, CO 80549For SaleMLS ID #1070556, Kevin Greenwood, Greenwood Real Estate. IRES as distributed by MLS GRID
- $698,0005 bd5 ba3k sqft6902 Cattails Dr, Wellington, CO 80549For SaleMLS ID #1062287, Jim Hauan, Group Mulberry. IRES as distributed by MLS GRID
- $449,9004 bd3 ba2.6k sqft6912 Carlyle Ln, Wellington, CO 80549For SaleMLS ID #1063658, Seth Hanson, Group Harmony. IRES as distributed by MLS GRID
