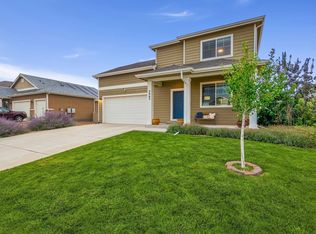
Incredible value under $500k! Welcome Home to this beautiful 5 bedroom/ 3 bath ranch sits on a premium lot backing to open space, quick access to walking trails, & gorgeous mountain views. Interior features LVP throughout, open floor plan, natural lighting, & the luxury of main floor living. The kitchen is equipped with timeless espresso cabinet finish, subway tile, granite counters, large island, & stainless steel appliances. Enjoy a full finished basement with 3 additional bedrooms, designer 3/4 bath, rec room, & storage room. Escape to the backyard for peaceful evening sunsets under your covered patio or a late night fire with friends around your fire pit. Love gardening? South facing garden beds full of raspberry bushes & vegetable plants grow in abundance here! Low HOA covers non-potable water for your grass, landscaping, & gardening. There is plenty to do in the neighborhood as well with the community pool just right around the corner, playground down the street, & miles of walking trails. 7467 Horsechestnut is the perfect place to call home & embrace the Colorado lifestyle.
For sale
Price cut: $400 (9/9)
$499,500
7467 Horsechestnut St, Wellington, CO 80549
5beds
2,548sqft
Single Family Residence
Built in 2018
7,000 Square Feet Lot
$-- Zestimate®
$196/sqft
$86/mo HOA
What's special
Subway tileGorgeous mountain viewsFire pitLarge islandStainless steel appliancesGranite countersCovered patio
- 100 days
- 259
- 22
Zillow last checked:
Listing updated:
Listed by:
Nicole Johnson 970-682-9153,
CO Vision Real Estate Group
Source: IRES as distributed by MLS GRID,MLS#: 1064123
Facts & features
Interior
Bedrooms & bathrooms
- Bedrooms: 5
- Bathrooms: 3
- Full bathrooms: 1
- 3/4 bathrooms: 2
- Main level bathrooms: 2
Primary bedroom
- Description: Carpet
- Features: Luxury Features Primary Bath
- Level: Main
- Area: 154 Square Feet
- Dimensions: 14 x 11
Bedroom 2
- Description: Carpet
- Level: Main
- Area: 143 Square Feet
- Dimensions: 13 x 11
Bedroom 3
- Description: Luxury Vinyl
- Level: Basement
- Area: 140 Square Feet
- Dimensions: 14 x 10
Bedroom 4
- Description: Luxury Vinyl
- Level: Basement
- Area: 150 Square Feet
- Dimensions: 15 x 10
Bedroom 5
- Description: Luxury Vinyl
- Level: Basement
- Area: 240 Square Feet
- Dimensions: 16 x 15
Dining room
- Description: Luxury Vinyl
- Level: Main
- Area: 132 Square Feet
- Dimensions: 12 x 11
Family room
- Description: Luxury Vinyl
- Level: Basement
- Area: 247 Square Feet
- Dimensions: 19 x 13
Kitchen
- Description: Luxury Vinyl
- Level: Main
- Area: 121 Square Feet
- Dimensions: 11 x 11
Laundry
- Description: Luxury Vinyl
- Level: Main
- Area: 30 Square Feet
- Dimensions: 5 x 6
Living room
- Description: Luxury Vinyl
- Level: Main
- Area: 225 Square Feet
- Dimensions: 15 x 15
Heating
- Forced Air
Cooling
- Central Air, Ceiling Fan(s)
Appliances
- Included: Gas Range, Dishwasher, Refrigerator, Washer, Dryer, Microwave, Disposal
- Laundry: Washer/Dryer Hookup
Features
- Eat-in Kitchen, Open Floorplan, Walk-In Closet(s), Kitchen Island
- Flooring: Wood
- Windows: Window Coverings
- Basement: Full,Partially Finished
Interior area
- Total structure area: 1,328
- Total interior livable area: 2,548 sqft
- Finished area above ground: 1,328
Video & virtual tour
Property
Parking
- Total spaces: 2
- Parking features: Garage Door Opener, Attached
- Attached garage spaces: 2
- Details: Attached
Accessibility
- Accessibility features: Level Lot, Level Drive, Low Carpet, Main Floor Bath, Accessible Bedroom, Main Level Laundry
Features
- Levels: One
- Stories: 1
- Patio & porch: Patio
- Exterior features: Sprinkler System
- Fencing: Partial,Vinyl
- Has view: Yes
- View description: Mountain(s), Hills
Lot
- Size: 7,000 Square Feet
- Features: Level, Abuts Public Open Space, City Limits, Paved, Curbs, Gutters, Sidewalks, Street Light, Fire Hydrant within 500 Feet
Details
- Parcel number: R1657766
- Zoning: RES
- Special conditions: Private Owner
Construction
Type & style
- Home type: SingleFamily
- Architectural style: Contemporary
- Property subtype: Single Family Residence
Materials
- Frame
- Roof: Composition
Condition
- New construction: No
- Year built: 2018
Utilities & green energy
- Electric: Black Hills
- Gas: Xcel
- Sewer: Public Sewer
- Utilities for property: Natural Gas Available, Electricity Available
Community & HOA
Community
- Features: Pool, Playground, Park, Trail(s)
- Security: Fire Alarm
- Subdivision: Boxelder Commons Fil 2
HOA
- Has HOA: Yes
- Services included: Common Amenities, Management
- HOA fee: $86 monthly
- HOA name: Harvest Village- Advanced HOA
- HOA phone: 303-482-2213
Location
- Region: Wellington
Financial & listing details
- Price per square foot: $196/sqft
- Tax assessed value: $466,000
- Annual tax amount: $3,305
- Date on market: 7/14/2026
- Listing terms: Cash,Conventional,FHA,VA Loan
- Exclusions: See Contract Prep for detailed list of inclusions/exclusions.
- Electric utility on property: Yes
- Road surface type: Asphalt
Estimated market value
Not available
Estimated sales range
Not available
Not available
Price history
| Date | Event | Price |
|---|---|---|
| 9/9/2026 | Price change | $499,500-0.1%$196/sqft |
Source:  REcolorado as distributed by MLS GRID #IR1064123 Report a problem REcolorado as distributed by MLS GRID #IR1064123 Report a problem | ||
| 8/12/2026 | Price change | $499,900-1.8%$196/sqft |
Source: REcolorado as distributed by MLS GRID #IR1064123 Report a problem | ||
| 7/17/2026 | Listed for sale | $509,000+33.9%$200/sqft |
Source:  IRES as distributed by MLS GRID #1064123 Report a problem IRES as distributed by MLS GRID #1064123 Report a problem | ||
| 3/25/2019 | Sold | $380,265$149/sqft |
Source: Public Record Report a problem | ||
Public tax history
| Year | Property taxes | Tax assessment |
|---|---|---|
| 2025 | $3,305 +7.3% | $29,125 -7.7% |
| 2024 | $3,079 +15.9% | $31,564 -1% |
| 2023 | $2,656 -1.4% | $31,870 +31.6% |
| 2022 | $2,693 +2.9% | $24,214 -2.8% |
| 2021 | $2,617 +145.2% | $24,911 +3.7% |
| 2020 | $1,067 +599.2% | $24,031 +144.5% |
| 2019 | $153 | $9,828 +587.3% |
| 2018 | $153 | $1,430 |
| 2017 | $153 +0.2% | $1,430 +34.4% |
| 2016 | $152 +52.1% | $1,064 +5.3% |
| 2015 | $100 | $1,010 |
Find assessor info on the county website
Monthly payment
Est. payment
Payment breakdown
Explore the cost of this home by adjusting the details. Changes won't be saved.Climate risks
Neighborhood: 80549
Nearby schools
Schools provided by the listing agent
- Elementary: Rice
- Middle: Wellington
- High: Wellington
Source: IRES as distributed by MLS GRID. This data may not be complete. We recommend contacting the local school district to confirm school assignments for this home.
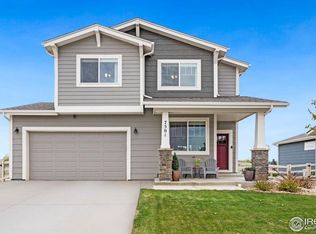
- $547,2003 bd3 ba3k sqft7445 Horsechestnut St, Wellington, CO 80549Off Market
- $502,8004 bd3 ba2.7k sqft7489 Horsechestnut St, Wellington, CO 80549Off Market
- $487,3004 bd3 ba2.2k sqft7423 Horsechestnut St, Wellington, CO 80549Off Market
- $555,0004 bd4 ba3.4k sqft7501 Horsechestnut St, Wellington, CO 80549Sold
Similar homes
- $475,0005 bd2 ba2.8k sqft7588 Back Stretch Dr, Wellington, CO 80549For Sale
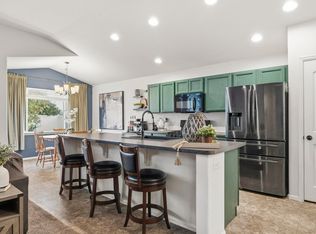
 MLS ID #1071004, Sarah Tyler, LIV Sotheby's Intl Realty D. IRES as distributed by MLS GRID
 - $509,0004 bd4 ba2.4k sqft4204 Paddock Drive, Wellington, CO 80549For Sale
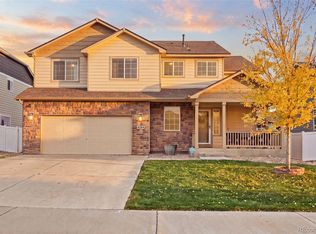
 MLS ID #8038721, Jonathan Beverly, PAK Home Realty. REcolorado as distributed by MLS GRID
 - $510,0004 bd3 ba3.1k sqft3430 Adams Dr, Wellington, CO 80549For Sale
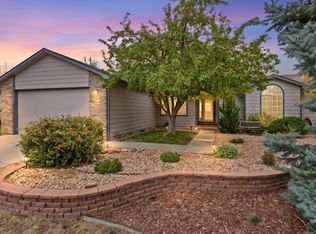 MLS ID #1069849, Sara Merrill, Resident Realty. IRES as distributed by MLS GRID
 - $469,9003 bd3 ba2.4k sqft3962 Ginkgo St, Wellington, CO 80549For Sale
 MLS ID #1070078, Philip Hofeling, eXp Realty - Hub. IRES as distributed by MLS GRID
 - $569,0005 bd3 ba3.4k sqft3635 Torch Lily St, Wellington, CO 80549For SaleMLS ID #1070973, Ray Henry, West and Main Homes. IRES as distributed by MLS GRID
- $530,0004 bd3 ba3.6k sqft4503 Granger Dr, Wellington, CO 80549For SaleMLS ID #1070692, Dallas Landry, LC Real Estate Group, LLC. IRES as distributed by MLS GRID
- $507,9005 bd3 ba2.6k sqft8419 Three Silos Dr, Wellington, CO 80549For SaleMLS ID #1068996, Robin Steffens, RE/MAX Alliance-FTC South. IRES as distributed by MLS GRID
- $499,9003 bd2 ba2.7k sqft6886 Sumner St, Wellington, CO 80549For SaleMLS ID #1069555, Brooke Walser, C3 Real Estate Solutions, LLC. IRES as distributed by MLS GRID
- $490,0003 bd2 ba2.6k sqft7025 Sage Meadows Dr, Wellington, CO 80549For SaleMLS ID #1068341, Susan Orth, C3 Real Estate Solutions, LLC. IRES as distributed by MLS GRID
- $517,0004 bd3 ba3.2k sqft3746 Torch Lily St, Wellington, CO 80549For SaleMLS ID #1070356, Michael Salza, C3 Real Estate Solutions, LLC. IRES as distributed by MLS GRID
- $449,0003 bd3 ba3k sqft3801 Beech Tree St, Wellington, CO 80549For SaleMLS ID #1063961, Jennifer Borg, Orchard Brokerage LLC. IRES as distributed by MLS GRID
- $460,0004 bd3 ba2.2k sqft4113 White Deer Ln, Wellington, CO 80549For SaleMLS ID #1058949, Joshua Sturgis, Group Centerra. IRES as distributed by MLS GRID
- $459,0003 bd3 ba2.4k sqft7263 Horsechestnut Street, Wellington, CO 80549For SaleMLS ID #2579162, Yisel Castaneda, Megastar Realty. REcolorado as distributed by MLS GRID
- $449,9994 bd3 ba2.1k sqft7506 Back Stretch Dr, Wellington, CO 80549For SaleMLS ID #1061300, Kendra Benzen, Berkshire Hathaway HomeServices Rocky Mountain, Realtors-Fort Collins. IRES as distributed by MLS GRID
- $449,9004 bd3 ba2.6k sqft6912 Carlyle Ln, Wellington, CO 80549For SaleMLS ID #1063658, Seth Hanson, Group Harmony. IRES as distributed by MLS GRID
- $525,0004 bd3 ba3.3k sqft3657 Torch Lily St, Wellington, CO 80549For SaleMLS ID #1065141, Jeff Lewis, Coldwell Banker Realty- Fort Collins. IRES as distributed by MLS GRID
- $480,0004 bd4 ba2.4k sqft9050 Spirit St, Wellington, CO 80549For SaleMLS ID #1070073, Philip Hofeling, eXp Realty - Hub. IRES as distributed by MLS GRID
- $430,0004 bd4 ba2.1k sqft4488 Granger Dr, Wellington, CO 80549For SaleMLS ID #1069865, Stephanie Lane, RE/MAX Alliance-Loveland. IRES as distributed by MLS GRID
- $480,0005 bd3 ba2.9k sqft3399 Firewater Ln, Wellington, CO 80549For SaleMLS ID #1050033, Nathaniel Dominguez, The Station Real Estate. IRES as distributed by MLS GRID
- $459,9004 bd4 ba2.4k sqft3242 Firewater Ln, Wellington, CO 80549For SaleMLS ID #1070556, Kevin Greenwood, Greenwood Real Estate. IRES as distributed by MLS GRID
