Welcome to 3746 Torch Lily Street in Wellington CO! This home is a great combination of space, value, and opportunity. Offered at $517,000, this four-bedroom home offers an attractive alternative to higher-priced properties, with the added benefit of making your own decorating choices.With approximately 3,161 square feet of total space, there's plenty of room to spread out and settle in. The main-floor office/flex room provides valuable extra space for working from home, hobbies, projects, or whatever suits your lifestyle. Comfortable living areas and a flexible floor plan and full basement make it easy to imagine everyday living, entertaining, and relaxing at home. One of the biggest opportunities is the seller's flooring allowance! Instead of paying more for flooring selected by someone else, choose the colors and finishes you love. It's a chance to put your personal touch on the home from the beginning while taking advantage of an appealing purchase price.The sellers have been working to prepare the property for its next chapter, including freshening up the paint, landscaping, and overall presentation. Bring your ideas, choose your flooring, and make this home your own.Wellington offers the convenience of Northern Colorado living with excellent regional access. I-25 provides connection south to Fort Collins, Windsor and Loveland and north to Cheyenne. Whether you're commuting, exploring the Front Range, heading to another wonderful town for shopping and dining, or enjoying all of the nearby outdoor recreation, this location puts plenty of options within reach. And, the value deserves a closer look! With four bedrooms, lots of square footage, a dedicated flex space, and the opportunity to select your own flooring, 3746 Torch Lily is a compelling combination of price, space, and potential. Why pay a premium for someone else's decorating decisions? Come see the possibilities, imagine the finishing touches you'd choose, and discover a wonderful place to settle in!
For sale
$517,000
3746 Torch Lily St, Wellington, CO 80549
4beds
3,292sqft
Single Family Residence
Built in 2017
6,990 Square Feet Lot
$-- Zestimate®
$157/sqft
$23/mo HOA
What's special
Full basementFour-bedroom homeFlexible floor planFreshening up the paint
- 13 days
- 189
- 3
Zillow last checked:
Listing updated:
Listed by:
Michael Salza 202-701-9254,
C3 Real Estate Solutions, LLC
Source: IRES as distributed by MLS GRID,MLS#: 1070356
Facts & features
Interior
Bedrooms & bathrooms
- Bedrooms: 4
- Bathrooms: 3
- Full bathrooms: 1
- 3/4 bathrooms: 1
- 1/2 bathrooms: 1
- Main level bathrooms: 1
Primary bedroom
- Description: Carpet
- Features: 3/4 Primary Bath
- Level: Upper
- Area: 260 Square Feet
- Dimensions: 13 x 20
Bedroom 2
- Description: Carpet
- Level: Upper
- Area: 121 Square Feet
- Dimensions: 11 x 11
Bedroom 3
- Description: Carpet
- Level: Upper
- Area: 121 Square Feet
- Dimensions: 11 x 11
Bedroom 4
- Description: Carpet
- Level: Upper
- Area: 132 Square Feet
- Dimensions: 11 x 12
Dining room
- Level: Main
- Area: 135 Square Feet
- Dimensions: 15 x 9
Kitchen
- Description: Wood
- Level: Main
- Area: 168 Square Feet
- Dimensions: 14 x 12
Laundry
- Level: Upper
- Area: 36 Square Feet
- Dimensions: 6 x 6
Living room
- Description: Carpet
- Level: Main
- Area: 323 Square Feet
- Dimensions: 19 x 17
Study
- Description: Carpet
- Level: Main
- Area: 156 Square Feet
- Dimensions: 13 x 12
Heating
- Forced Air
Cooling
- Central Air
Appliances
- Included: Electric Range, Dishwasher, Refrigerator, Microwave, Disposal
- Laundry: Washer/Dryer Hookup
Features
- Open Floorplan, Pantry, Walk-In Closet(s), Kitchen Island
- Flooring: Wood
- Basement: Partial,Unfinished
Interior area
- Total structure area: 2,497
- Total interior livable area: 3,292 sqft
- Finished area above ground: 2,497
Video & virtual tour
Property
Parking
- Total spaces: 3
- Parking features: Attached, Oversized
- Attached garage spaces: 3
- Details: Attached
Accessibility
- Accessibility features: Stall Shower
Features
- Levels: Two
- Stories: 2
- Exterior features: Sprinkler System
- Fencing: Fenced,Wood
Lot
- Size: 6,990 Square Feet
- Features: Paved, Curbs, Gutters, Sidewalks
Details
- Parcel number: R1623443
- Zoning: RES
- Special conditions: Private Owner
Construction
Type & style
- Home type: SingleFamily
- Architectural style: Contemporary
- Property subtype: Single Family Residence
Materials
- Frame, Stone
- Roof: Composition
Condition
- New construction: No
- Year built: 2017
Utilities & green energy
- Electric: Xcel
- Gas: Source Gas
- Sewer: Public Sewer
- Utilities for property: Natural Gas Available, Electricity Available
Green energy
- Energy efficient items: Windows, High Efficiency Furnace, Energy Survey Complete, Energy Rated
Community & HOA
Community
- Features: Park
- Security: Fire Alarm
- Subdivision: Columbine Estates Wel
HOA
- Has HOA: Yes
- Services included: Common Amenities
- HOA fee: $275 annually
- HOA name: Mountain View Ranch
- HOA phone: 970-224-4445
Location
- Region: Wellington
Financial & listing details
- Price per square foot: $157/sqft
- Tax assessed value: $509,800
- Annual tax amount: $3,615
- Date on market: 10/9/2026
- Listing terms: Cash,Conventional,FHA,VA Loan
- Exclusions: All TV's in the property
- Electric utility on property: Yes
- Road surface type: Asphalt
Estimated market value
Not available
Estimated sales range
Not available
Not available
Price history
| Date | Event | Price |
|---|---|---|
| 10/9/2026 | Listed for sale | $517,000+55.2%$157/sqft |
Source:  IRES as distributed by MLS GRID #1070356 Report a problem | ||
| 11/18/2016 | Sold | $333,200-0.7%$101/sqft |
Source: IRES as distributed by MLS GRID #803846 Report a problem | ||
| 9/30/2016 | Listed for sale | $335,700$102/sqft |
Source: Group Harmony #803846 Report a problem | ||
Public tax history
| Year | Property taxes | Tax assessment |
|---|---|---|
| 2025 | $3,615 -0.9% | $31,862 -13.2% |
| 2024 | $3,649 +24.3% | $36,722 -1% |
| 2023 | $2,935 -1.4% | $37,079 +38.6% |
| 2022 | $2,976 -1.2% | $26,758 -2.8% |
| 2021 | $3,011 -0.4% | $27,528 -0.4% |
| 2020 | $3,024 +10.6% | $27,649 -0.7% |
| 2019 | $2,734 | $27,842 +8.7% |
| 2018 | $2,734 | $25,617 |
| 2017 | $2,734 +0.2% | $25,617 +1302.1% |
| 2016 | $2,728 +1409.3% | $1,827 -0.2% |
| 2015 | $181 +30.1% | $1,830 +31.7% |
| 2014 | $139 | $1,390 |
| 2013 | -- | $1,390 -67.1% |
| 2012 | -- | $4,230 |
| 2011 | -- | $4,230 -55.4% |
| 2010 | -- | $9,480 |
| 2009 | -- | $9,480 -24.2% |
| 2008 | -- | $12,500 +1162.6% |
| 2007 | -- | $990 |
| 2006 | -- | $990 |
Find assessor info on the county website
Monthly payment
Est. payment
Payment breakdown
Explore the cost of this home by adjusting the details. Changes won't be saved.Climate risks
Neighborhood: 80549
Nearby schools
Schools provided by the listing agent
- Elementary: Rice
- Middle: Wellington
- High: Poudre
Source: IRES as distributed by MLS GRID. This data may not be complete. We recommend contacting the local school district to confirm school assignments for this home.
- $456,5003 bd2 ba1.6k sqft3758 Torch Lily St, Wellington, CO 80549Off Market

- $517,5005 bd3 ba2.7k sqft3724 Torch Lily St, Wellington, CO 80549Off Market

- $457,2003 bd1 ba1.6k sqft3747 Cornflower St, Wellington, CO 80549Off Market
- $533,9005 bd4 ba3.3k sqft3759 Cornflower St, Wellington, CO 80549Off Market
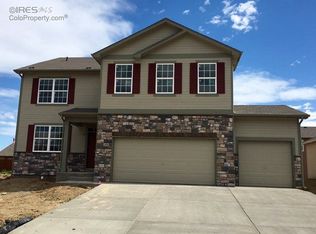
Similar homes
- $569,0005 bd3 ba3.4k sqft3635 Torch Lily St, Wellington, CO 80549For Sale
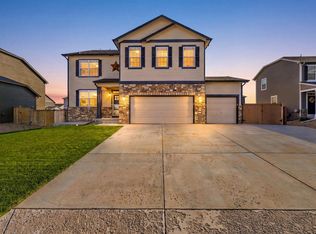
 MLS ID #1070973, Ray Henry, West and Main Homes. IRES as distributed by MLS GRID
- $525,0004 bd3 ba3.3k sqft3657 Torch Lily St, Wellington, CO 80549For Sale
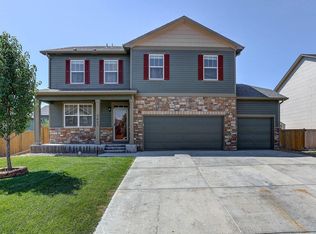 MLS ID #1065141, Jeff Lewis, Coldwell Banker Realty- Fort Collins. IRES as distributed by MLS GRID
- $530,0004 bd3 ba3.6k sqft4503 Granger Dr, Wellington, CO 80549For Sale
 MLS ID #1070692, Dallas Landry, LC Real Estate Group, LLC. IRES as distributed by MLS GRID
- $510,0004 bd3 ba3.1k sqft3430 Adams Dr, Wellington, CO 80549For Sale
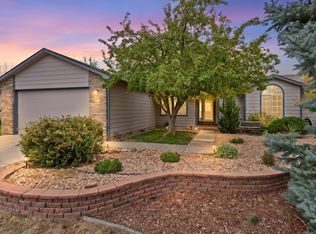 MLS ID #1069849, Sara Merrill, Resident Realty. IRES as distributed by MLS GRID
- $475,0005 bd2 ba2.8k sqft7588 Back Stretch Dr, Wellington, CO 80549For SaleMLS ID #1071004, Sarah Tyler, LIV Sotheby's Intl Realty D. IRES as distributed by MLS GRID
- $509,0004 bd4 ba2.4k sqft4204 Paddock Drive, Wellington, CO 80549For Sale
 MLS ID #8038721, Jonathan Beverly, PAK Home Realty. REcolorado as distributed by MLS GRID
- $499,9003 bd2 ba2.7k sqft6886 Sumner St, Wellington, CO 80549For SaleMLS ID #1069555, Brooke Walser, C3 Real Estate Solutions, LLC. IRES as distributed by MLS GRID
- $490,0003 bd2 ba2.6k sqft7025 Sage Meadows Dr, Wellington, CO 80549For SaleMLS ID #1068341, Susan Orth, C3 Real Estate Solutions, LLC. IRES as distributed by MLS GRID
- $469,9003 bd3 ba2.4k sqft3962 Ginkgo St, Wellington, CO 80549For SaleMLS ID #1070078, Philip Hofeling, eXp Realty - Hub. IRES as distributed by MLS GRID
- $499,5005 bd3 ba2.5k sqft7467 Horsechestnut St, Wellington, CO 80549For SaleMLS ID #1064123, Nicole Johnson, CO Vision Real Estate Group. IRES as distributed by MLS GRID
- $450,0003 bd2 ba2.8k sqft3710 Mount Flora St, Wellington, CO 80549For SaleMLS ID #1067873, Laura Michaud, Kittle Real Estate. IRES as distributed by MLS GRID
- $675,0004 bd3 ba3.7k sqft3435 Short Grass Dr, Wellington, CO 80549For SaleMLS ID #1070669, Anastasija Mamatsiuk, Group Harmony. IRES as distributed by MLS GRID
- $507,9005 bd3 ba2.6k sqft8419 Three Silos Dr, Wellington, CO 80549For SaleMLS ID #1068996, Robin Steffens, RE/MAX Alliance-FTC South. IRES as distributed by MLS GRID
- $480,0004 bd4 ba2.4k sqft9050 Spirit St, Wellington, CO 80549For SaleMLS ID #1070073, Philip Hofeling, eXp Realty - Hub. IRES as distributed by MLS GRID
- $449,9004 bd3 ba2.6k sqft6912 Carlyle Ln, Wellington, CO 80549For SaleMLS ID #1063658, Seth Hanson, Group Harmony. IRES as distributed by MLS GRID
- $459,9004 bd4 ba2.4k sqft3242 Firewater Ln, Wellington, CO 80549For SaleMLS ID #1070556, Kevin Greenwood, Greenwood Real Estate. IRES as distributed by MLS GRID
- $480,0003 bd3 ba2.2k sqft6427 Coralbell St, Wellington, CO 80549For SaleMLS ID #1056556, Rachelle Presswood, Real Estate by Design. IRES as distributed by MLS GRID
- $413,0004 bd2 ba2k sqft4200 Carlyle Lane, Wellington, CO 80549For SaleMLS ID #1791524, Kassi Malkin, RE/MAX Momentum. REcolorado as distributed by MLS GRID
- $650,0004 bd3 ba3.3k sqft6881 Cattails Drive, Wellington, CO 80549For SaleMLS ID #6306211, Nathaniel Van Deel, Real Broker, LLC DBA Real. REcolorado as distributed by MLS GRID
- $429,0003 bd2 ba2.4k sqft7013 Loudon St, Wellington, CO 80549For SaleMLS ID #1070059, Abby Renner, RE/MAX Nexus. IRES as distributed by MLS GRID
